
BEDS3
BATHS3 full 1 partial
SQUARE FEET5,182
MLS#1360922
STATUSActive
PROPERTY TYPEResidential - Single Family
SUBDIVISIONAvalon Unit 1
Property Description
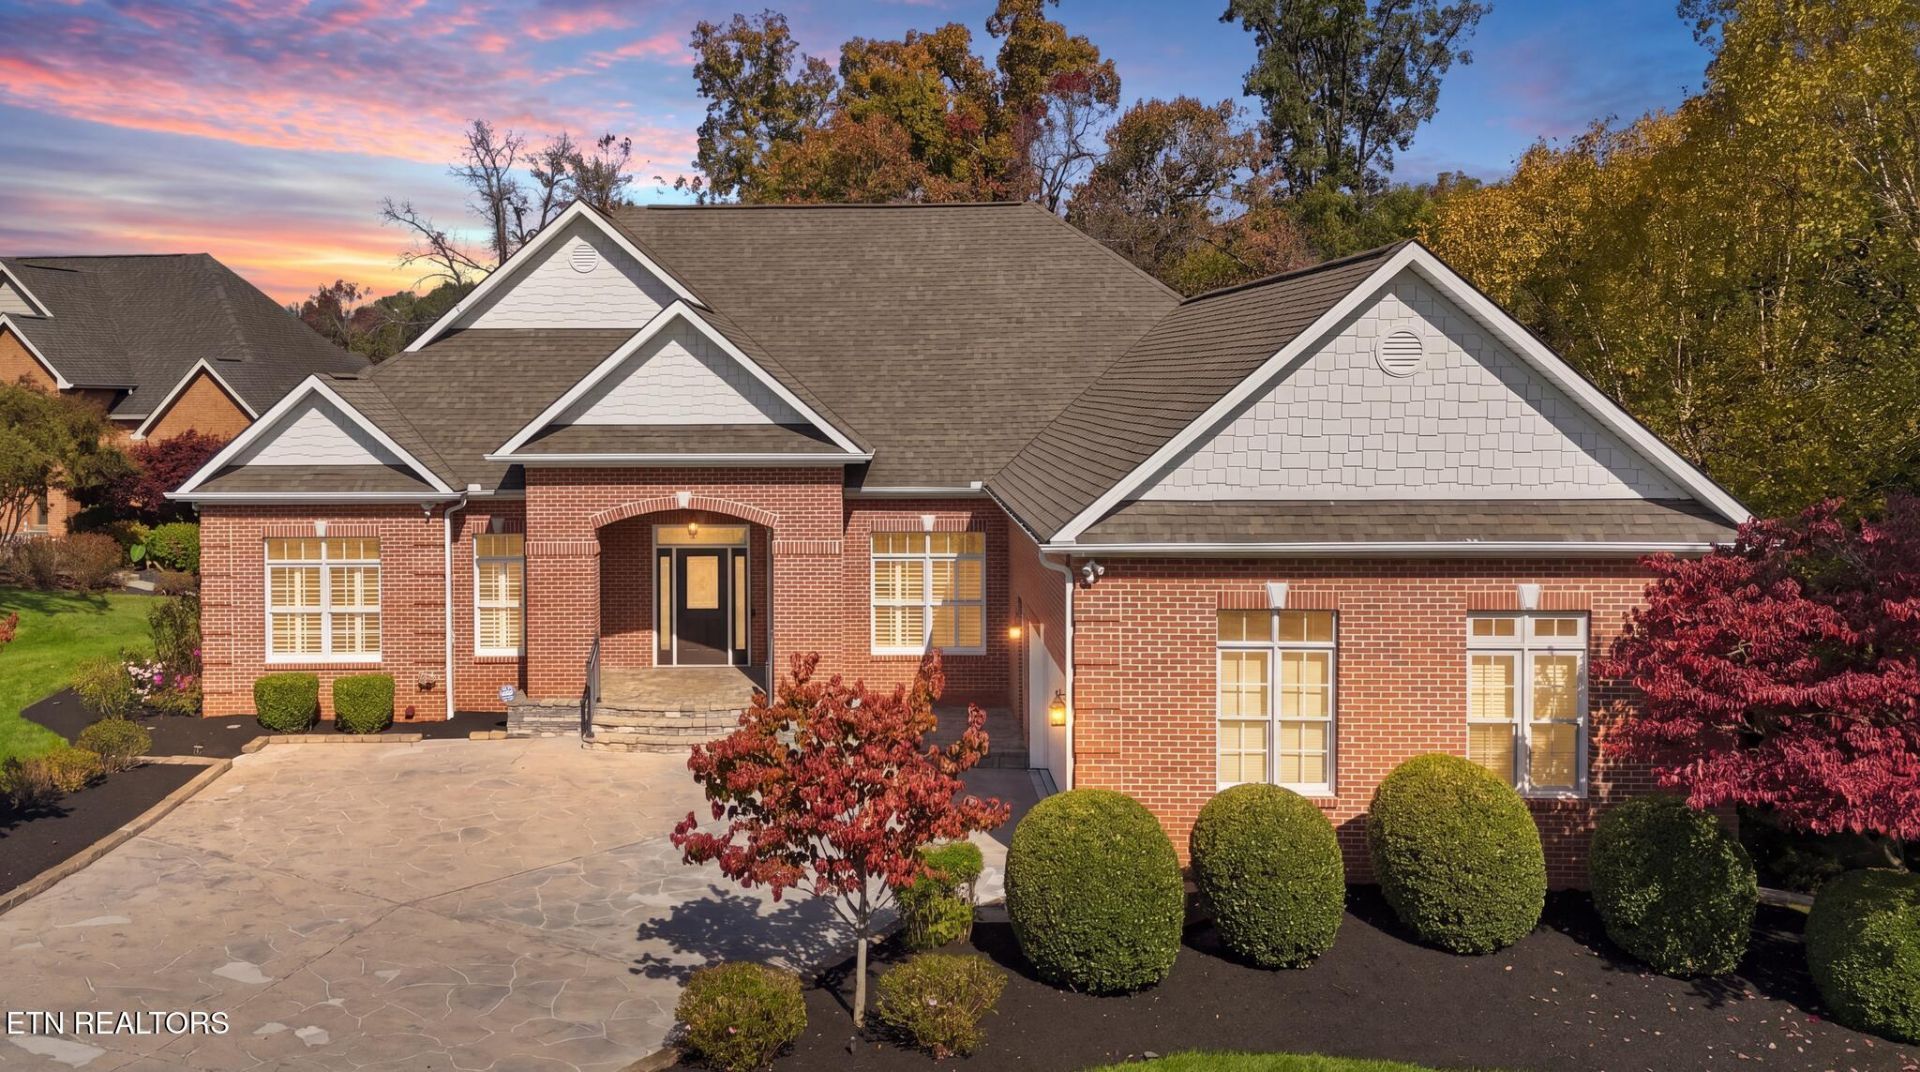
Welcome to 955 Timberline Drive, located in the beautiful Avalon golf course community in Lenoir City!With over 5,100 square feet of living space, this home has so much to offer, including two primary suites on the main level, both with their own private bathrooms. The main level also features an office space that could also be used as a nursery!Downstairs, you'll find an incredible amount of additional living space. With another bedroom, a flex room, kitchenette, spacious living area, sunroom, and even your very own theater room with a projector making this home perfect for multi-generational living!And one of my favorite features? This home sits on a large corner lot backing right up to the golf course on hole 3, offering beautiful views and a peaceful setting.If you're looking for space, versatility, and a great location, 955 Timberline Drive is one you won't want to miss!
Property Features
Property Type: Residential - Single Family
Basement: Yes
Cooling: Central Cooling
Fireplaces: 1
Fuel Type: Electric, Gas
Garage: 2 car attached
Heating: Forced Air, Heat Pump, Natural Gas, Electric
Home Style: Traditional
Lot Size: 0.60 Acres
Year Built: 2006
Amenities
Walk-In Closet(s)
Pantry
Eat-in Kitchen
Irrigation System
Balcony
Feature Descriptions
Appliances: Gas Range, Dishwasher, Disposal, Dryer, Microwave, Refrigerator, Self Cleaning Oven, Washer
Association/Condo Fee: 750/Yearly
Association Amenities: Swimming Pool, Tennis Courts, Club House, Golf Course
Community Features: Sidewalks
Days on Site: 1
Exterior: Brick, Block, Frame, Other
Fireplace: Gas Log
Flooring: Carpet, Hardwood
HOA Y/N: Yes
Lot: Golf Community, Golf Course Front, Corner Lot, Level, Rolling Slope
Parcel #: 006M A 00500 000
Parking: Garage Door Opener, Attached, Main Level
Security Features: Smoke Detector
Sewer: Public Sewer
Special View Info: Other, Golf Course
SQFT Total: 5182
Swimming Pool: Yes
View: Other, Golf Course
Water: Public
Local Schools
High School: Loudon
Middle School: North
Elementary School: Eatons
Listed By / Shown By
Listed By
Agency Name: Realty Executives Associates
Shown By
Agent Name: Amaris Churchwell
Agent Phone: (865) 337-1774
Agency Title: Franklin Realty Inc.

Estimate Your Payment
Estimated Payment
$ 6,390.61 per month $6,100.40 Principal & Interest $0.00 Property Tax (data not provided by mls) $290.21 Homeowner's InsuranceChange Payment Information



This site is hosted, designed and copyright© 1994 - 2026 by Delta Media Group, Inc. -- Patent Pending --
955 Timberline Drive | MLS# 1360922
This single family home located at 955 Timberline Drive, Lenoir City, TN 37772 is currently listed for sale with an asking price of $995,000. This property was built in 2006 and has 3 bedrooms and 3 full and 1 partial baths with 5182 sq. ft. Timberline Drive is located in the Avalon Unit 1 subdivision. Search Avalon Unit 1 real estate on amarischurchwell.franklinrealty.com today.