
BEDS4
BATHS4 full 1 partial
SQUARE FEET4,975
MLS#3624638
STATUSActive
PROPERTY TYPEResidential - Single Family
SUBDIVISIONVaulx Land
Property Description
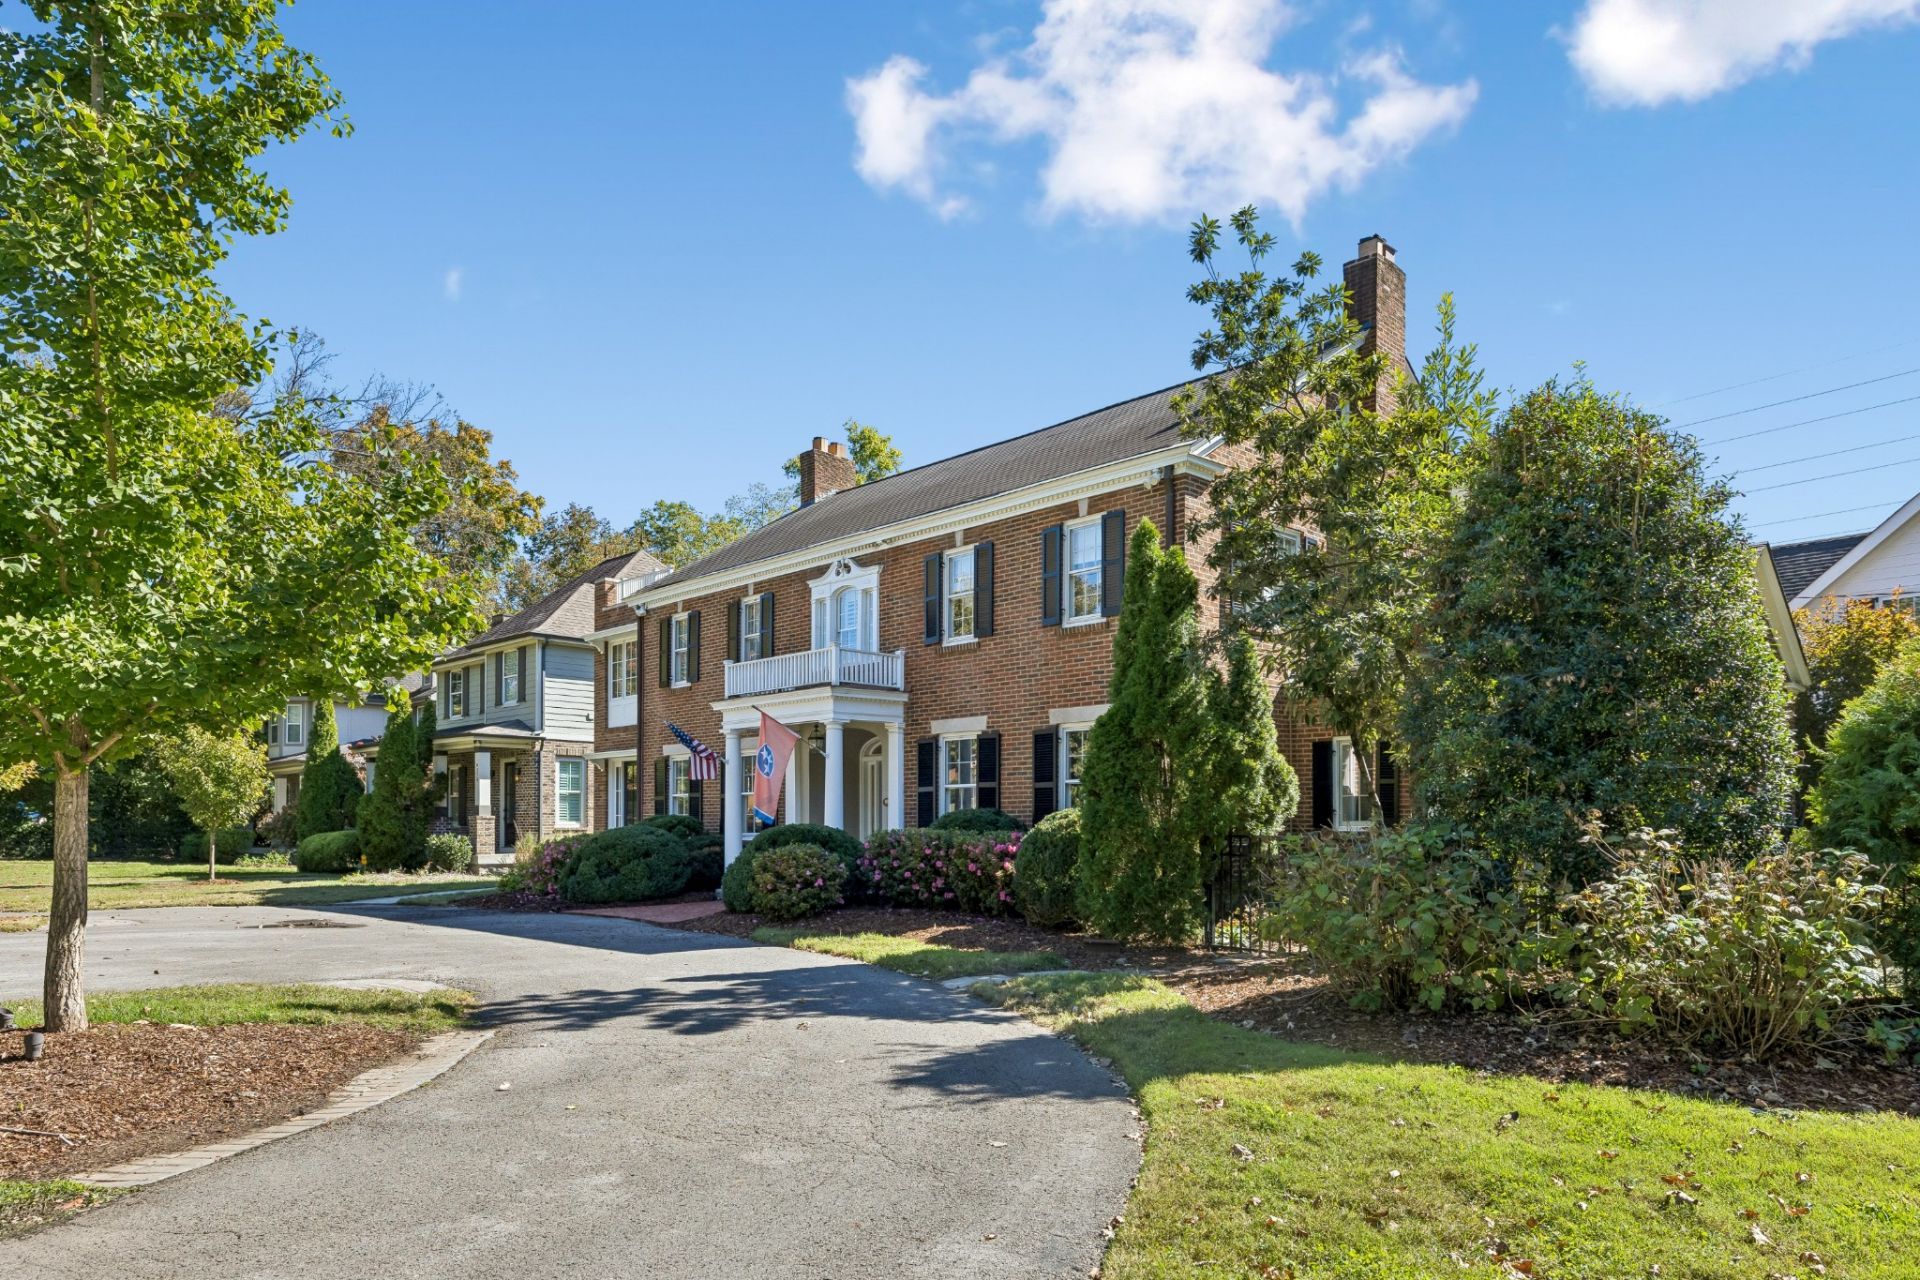
Recognized by Nashville's Historical Preservation Society with an award for architectural restoration, 929 Gale Lane is a beautifully renovated 1924 Georgian-style home in the heart of 12 South, blending historic character with elevated design and a highly walkable Nashville lifestyle.Offering over 5,400 square feet of living space, the property features 4 bedrooms and 4.5 baths. The third-floor bonus room provides flexible space for movie nights, a workout area, a playroom, or additional lounge space.Outdoor living is equally impressive, with turfed lawn areas, a putting green, a full outdoor kitchen, and a spacious living area anchored by a large wood-burning fireplace with a 70-inch outdoor TV inset into the chimney.A detached two-car garage is topped by a carriage-style guest suite with one bedroom, a full bathroom, and additional storage, creating a private and flexible space for guests, family, or a separate retreat.Moments from Sevier Park and the best of 12South, this one-of-a-kind property offers a rare combination of timeless architecture, thoughtful restoration, luxury finishes, versatile living spaces, and in-town walkability.
Property Features
Property Type: Residential - Single Family
Basement: Yes
Basement: Partial
Cooling: Central Air, Electric
Fireplaces: 4
Garage: 2
Heating: Central, Natural Gas
Lot Size: 0.37 Acres
Stories: 3.0
Taxes: $14,965
Year Built: 1924
Amenities
Entrance Foyer
Feature Descriptions
Appliances: Oven, Range
Days on Site: 1
Exterior: Brick
Fencing: Back Yard
Flooring: Wood
Lot Dimensions: 115 X 133
Parcel#: 11805021500
Parking: Detached
Parking Notes: Detached
Patio/Porch: Patio, Screened
Sewer: Public Sewer
Utilities: Electricity Available, Natural Gas Available, Water Available
Water: Public
Room Sizes
Bedroom 1: 16x15
Bedroom 2: 16x13
Bedroom 3: 16x13
Bedroom 4: 12x12
Den: 16x14
Recreation Room: 15x11
Dining Room: 17x15
Hobby Room: 16x14
Kitchen: 12x12
Living Room: 31x16
Other Room: 9x7
Local Schools
High School: Hillsboro Comp High School
Middle School: John Trotwood Moore Middle
Elementary School: Waverly-Belmont Elementary School
Listed By / Shown By
Listed By
Agency Name: Compass RE
Agency Phone: 6154755616
Shown By
Agent Name: Amaris Churchwell
Agent Phone: (865) 337-1774
Agency Title: Franklin Realty Inc.

Estimate Your Payment
Estimated Payment
$ 17,297.48 per month $15,321.52 Principal & Interest $1,247.08 Property Tax $728.88 Homeowner's InsuranceChange Payment Information



This site is hosted, designed and copyright© 1994 - 2026 by Delta Media Group, Inc. -- Patent Pending --
929 Gale Ln | MLS# 3624638
This single family home located at 929 Gale Ln, Nashville, TN 37204 is currently listed for sale with an asking price of $2,499,000. This property was built in 1924 and has 4 bedrooms and 4 full and 1 partial baths with 4975 sq. ft. Gale Ln is located in the Vaulx Land subdivision. Search Vaulx Land real estate on amarischurchwell.franklinrealty.com today.