
BEDS3
BATHS2 full
SQUARE FEET1,450
MLS#713486
STATUSActive
PROPERTY TYPEResidential - Single Family
SUBDIVISIONOther
Property Description
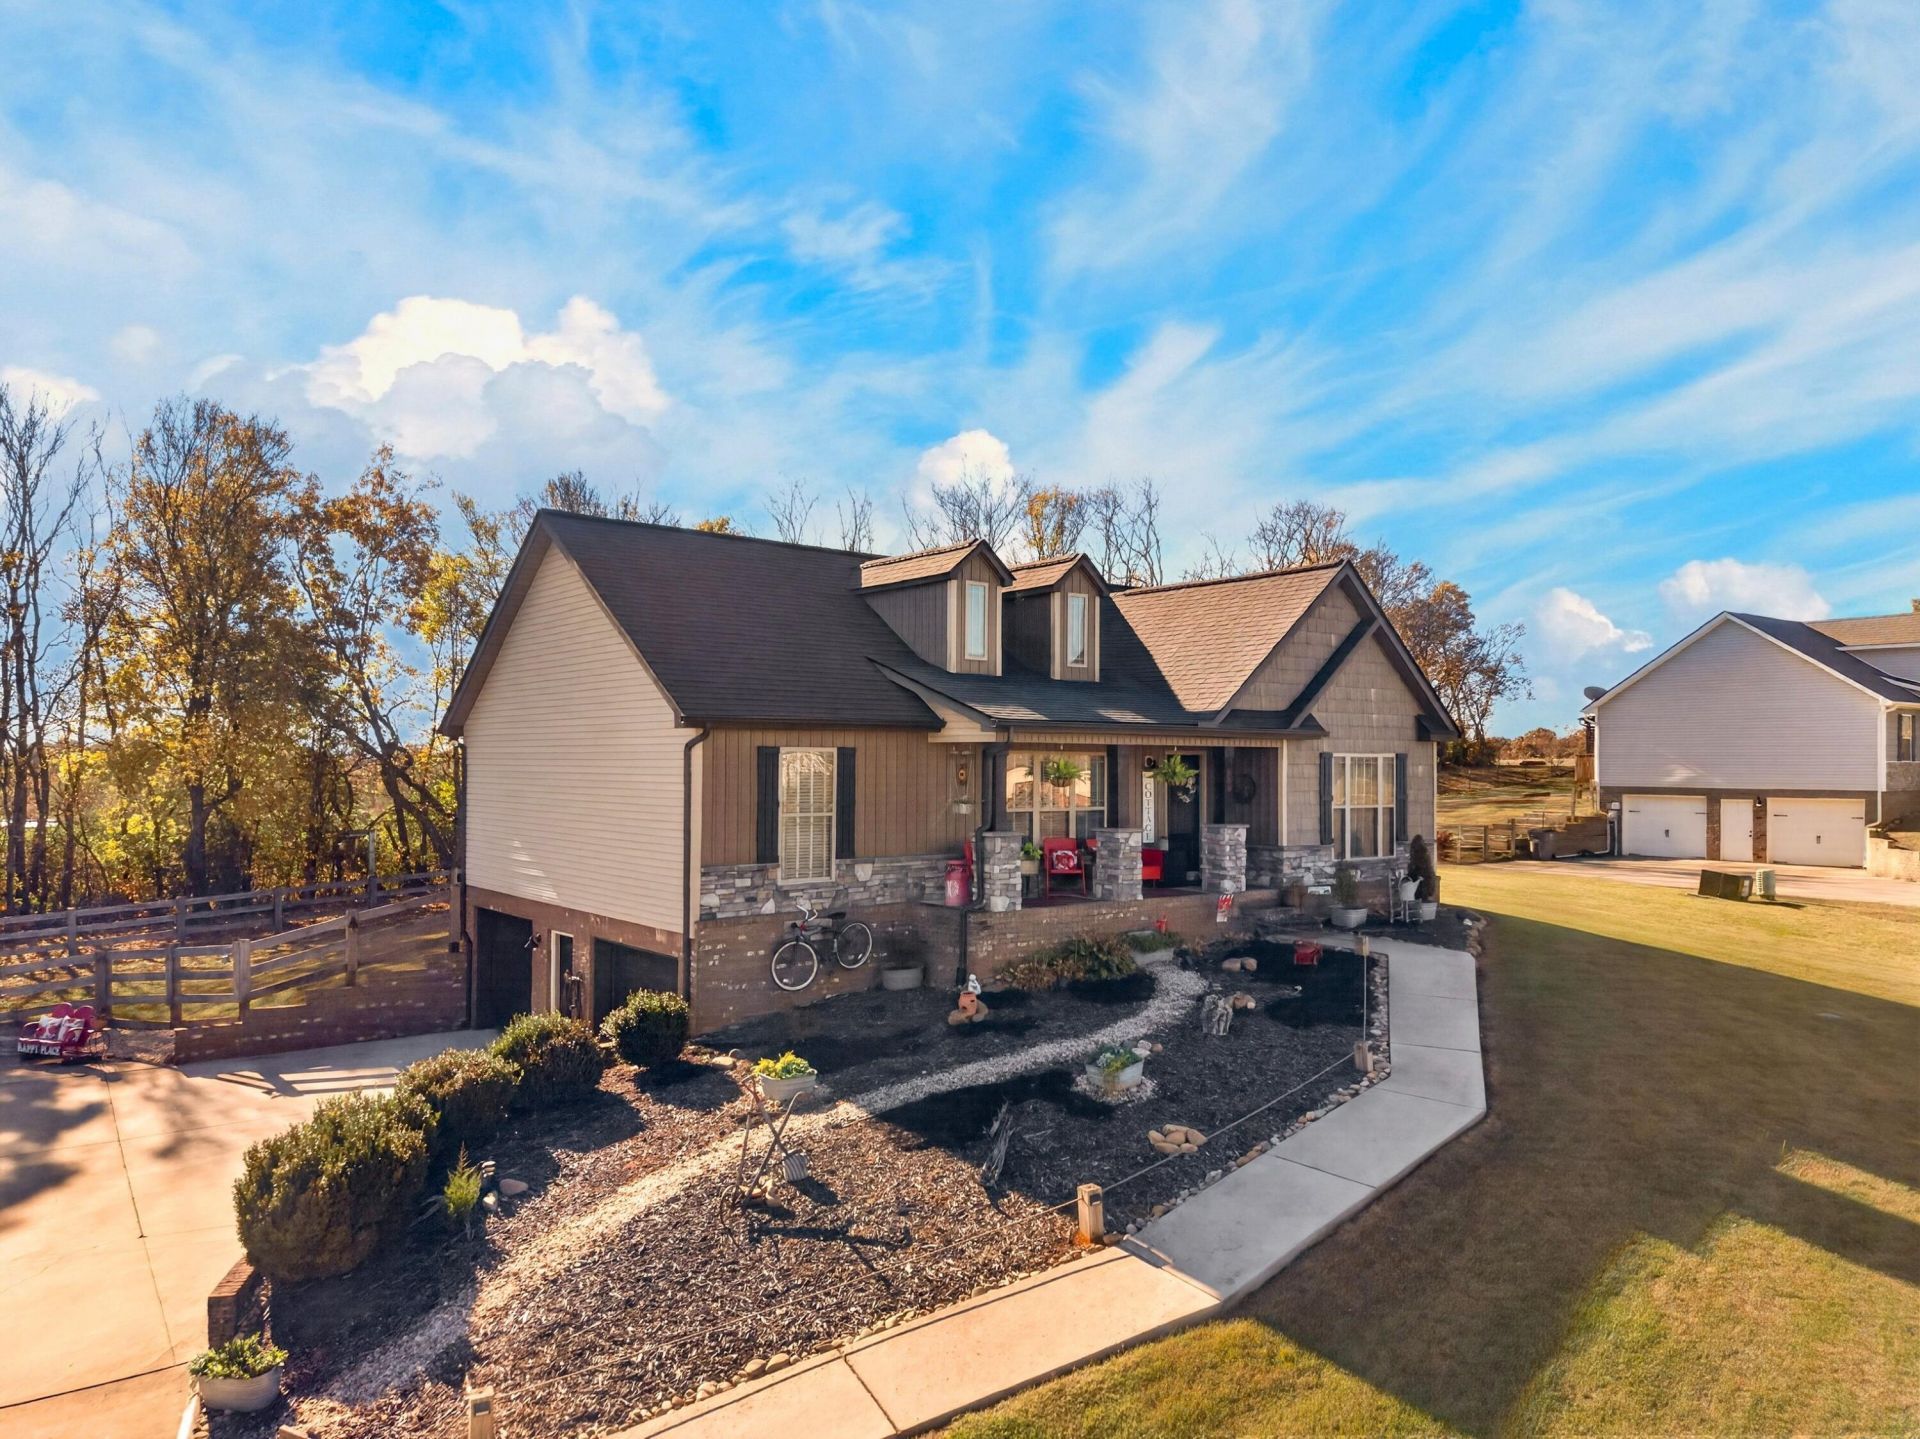
Beautiful move in ready well maintained home located in an excellent location and surrounded by a peaceful farm. Home is on a 1 acre lot with a fenced in backyard and a fire pit. Split bedrooms with the master bedroom and bath, large soaking tub, and walk in closet. The living room and kitchen have an open concept with a cathedral ceiling. All kitchen appliances stay with the home. Downstairs is a full unfinished 1450 sq ft drive in basement with plenty of storage and room for 2 cars. With Knoxville and Sevierville only 45 minutes away this home is an excellent choice. Furniture is negotiable. Call today to see!
Property Features
Property Type: Residential - Single Family
Basement: Yes
Cooling: Ceiling Fan(s), Heat Pump, Electric
Garage: 2 car attached
Heating: Electric, Heat Pump
Home Style: Ranch, Traditional
Lot Size: 1.05 Acres
Roof Type: Shingle
Stories: 1.0
Year Built: 2016
Feature Descriptions
Appliances: Dishwasher, Refrigerator, Microwave, Electric Water Heater, Electric Range, Electric Oven
Basement/Foundation: Full, Unfinished, Storage Space
Exterior: Brick, Vinyl Siding, Stone
Exterior: Fire Pit, Rain Gutters
Fencing: Back Yard
Flooring: Carpet, Luxury Vinyl
HOA Y/N: No
Interior: Cathedral Ceiling(s), Vaulted Ceiling(s), Soaking Tub, High Ceilings, Eat-in Kitchen, Ceiling Fan(s)
Laundry: Main Level
Lot: Level
Lot Dimensions: 150x272x100x220x40x485
Parcel #: 057 09615 000
Porch/Patio/Deck: Deck, Front Porch
Rooms Total: 7
Sewer: Septic Tank
Special View Info: Mountain(s)
View: Mountain(s)
Water: Public
Local Schools
High School: East
Middle School: East Ridge
Elementary School: Union Heights
Listed By / Shown By
Listed By
Agency Name: RE/MAX Real Estate Ten Midtown
Agency Phone: (423) 581-8881
Shown By
Agent Name: Amaris Churchwell
Agent Phone: (865) 337-1774
Agency Title: Franklin Realty Inc.

Estimate Your Payment
Estimated Payment
$ 2,407.88 per month $2,298.53 Principal & Interest $0.00 Property Tax (data not provided by mls) $109.35 Homeowner's InsuranceChange Payment Information



This site is hosted, designed and copyright© 1994 - 2026 by Delta Media Group, Inc. -- Patent Pending --
850 Rouse Road | MLS# 713486
This single family home located at 850 Rouse Road, Morristown, TN 37813 is currently listed for sale with an asking price of $374,900. This property was built in 2016 and has 3 bedrooms and 2 full baths with 1450 sq. ft. Rouse Road is located in the Other subdivision. Search Other real estate on amarischurchwell.franklinrealty.com today.