
BEDS4
BATHS4 full 1 partial
SQUARE FEET5,300
MLS#3632478
STATUSActive
PROPERTY TYPEResidential - Single Family
SUBDIVISIONSurvey-Mid-State Realty
Property Description
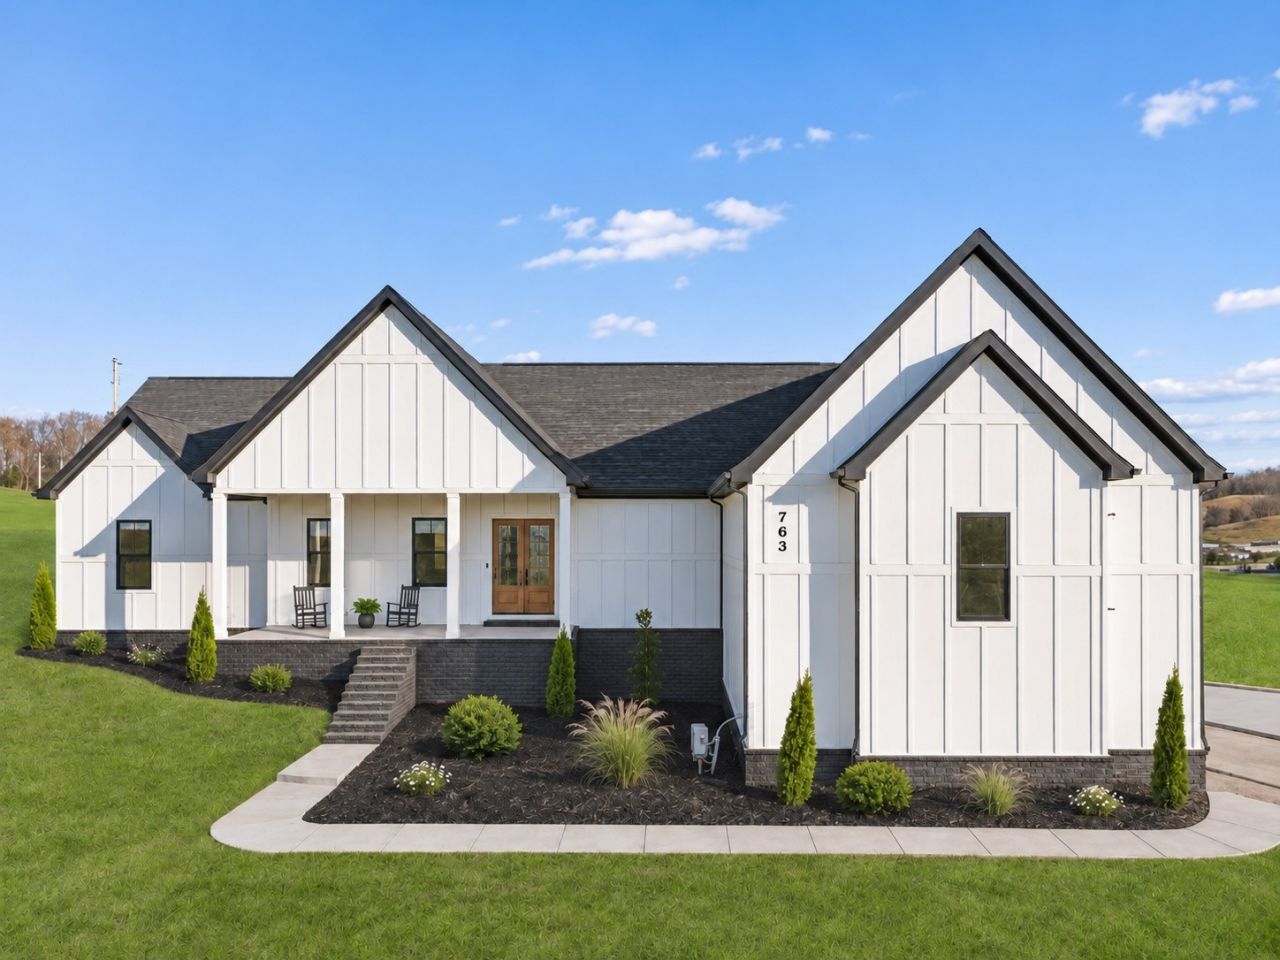
Concerned about rates? With an acceptable offer, the seller is offering a credit equal to 1.5% of the purchase price toward a rate buydown or eligible closing costs. Use it to help lower your monthly payment or reduce what you bring to closing! Come for the rolling views and stay for the space. This 4-bedroom, 4.5-bath home has all four bedrooms on the main level, a spacious bonus room upstairs, and a finished basement nearly as large as the main floor. Custom double doors open to real hardwood floors, vaulted ceilings, and a floor-to-ceiling fireplace. The kitchen opens to the living area and gives everyone a place to gather around the large island, with double ovens, custom cabinetry, a tile backsplash, and a walk-in pantry. The main-level primary suite opens directly to the back patio. It features two walk-in closets with custom built-ins, dual vanities with a dedicated makeup space, a soaking tub, and an oversized tiled shower. Take your coffee out to the covered back porch and end the evening around the built-in fire pit with the rolling hills as your backdrop. Upstairs, the bonus room is ready for movie nights or game days. Downstairs, there's room to dream bigger with space for a golf simulator, home gym, theater, or a second living area for guests. A two-car garage with epoxy flooring and extra storage rounds out the home. Come see the views and walk through in person. It's the kind of space you'll start making plans for before you leave!
Property Features
Property Type: Residential - Single Family
Basement: Yes
Basement: Finished, Full
Cooling: Central Air, Electric
Fireplaces: 1
Garage: 2
Heating: Central, Electric
Home Style: Contemporary
Lot Size: 2.00 Acres
Roof Type: Shingle
Stories: 3.0
Taxes: $4,732
Year Built: 2023
Amenities
Ceiling Fan(s)
Entrance Foyer
Extra Closets
High Ceilings
Open Floorplan
Pantry
Walk-In Closet(s)
Feature Descriptions
Appliances: Built-In Electric Oven, Double Oven, Cooktop, Dishwasher, Disposal, Ice Maker, Microwave, Refrigerator
Exterior: Fiber Cement, Brick
Fireplace: Electric, Great Room
Flooring: Carpet, Wood, Tile
Laundry: Electric Dryer Hookup, Washer Hookup
Parcel#: 116 03104 000
Parking: Garage Door Opener, Garage Faces Side
Parking Notes: Garage Door Opener, Garage Faces Side
Patio/Porch: Porch, Covered, Patio, Screened
Security: Smoke Detector(s)
Sewer: Septic Tank
Utilities: Electricity Available, Water Available
Water: Public
Room Sizes
Bedroom 1: 15x15
Bedroom 2: 12x12
Bedroom 3: 15x12
Den: 19x18
Recreation Room: 21x17
Hobby Room: 44x21
Kitchen: 16x14
Living Room: 25x19
Other Room: 12x10
Other Room 2: 14x12
Local Schools
High School: Shelbyville Central High School
Middle School: Harris Middle School
Elementary School: Learning Way Elementary
Listed By / Shown By
Listed By
Agency Name: Team George Weeks Real Estate, LLC
Agency Phone: 6159484098
Shown By
Agent Name: Amaris Churchwell
Agent Phone: (865) 337-1774
Agency Title: Franklin Realty Inc.

Estimate Your Payment
Estimated Payment
$ 6,425.27 per month $5,757.07 Principal & Interest $394.33 Property Tax $273.88 Homeowner's InsuranceChange Payment Information



This site is hosted, designed and copyright© 1994 - 2026 by Delta Media Group, Inc. -- Patent Pending --
763 Thompson Creek Rd | MLS# 3632478
This single family home located at 763 Thompson Creek Rd , Shelbyville, TN 37160 is currently listed for sale with an asking price of $939,000. This property was built in 2023 and has 4 bedrooms and 4 full and 1 partial baths with 5300 sq. ft. Thompson Creek Rd is located in the Survey-Mid-State Realty subdivision. Search Survey-Mid-State Realty real estate on amarischurchwell.franklinrealty.com today.