
BEDS4
BATHS2 full
SQUARE FEET1,840
MLS#3632030
STATUSActive
PROPERTY TYPERental - Single Family
SUBDIVISIONRiverbrook
Property Description
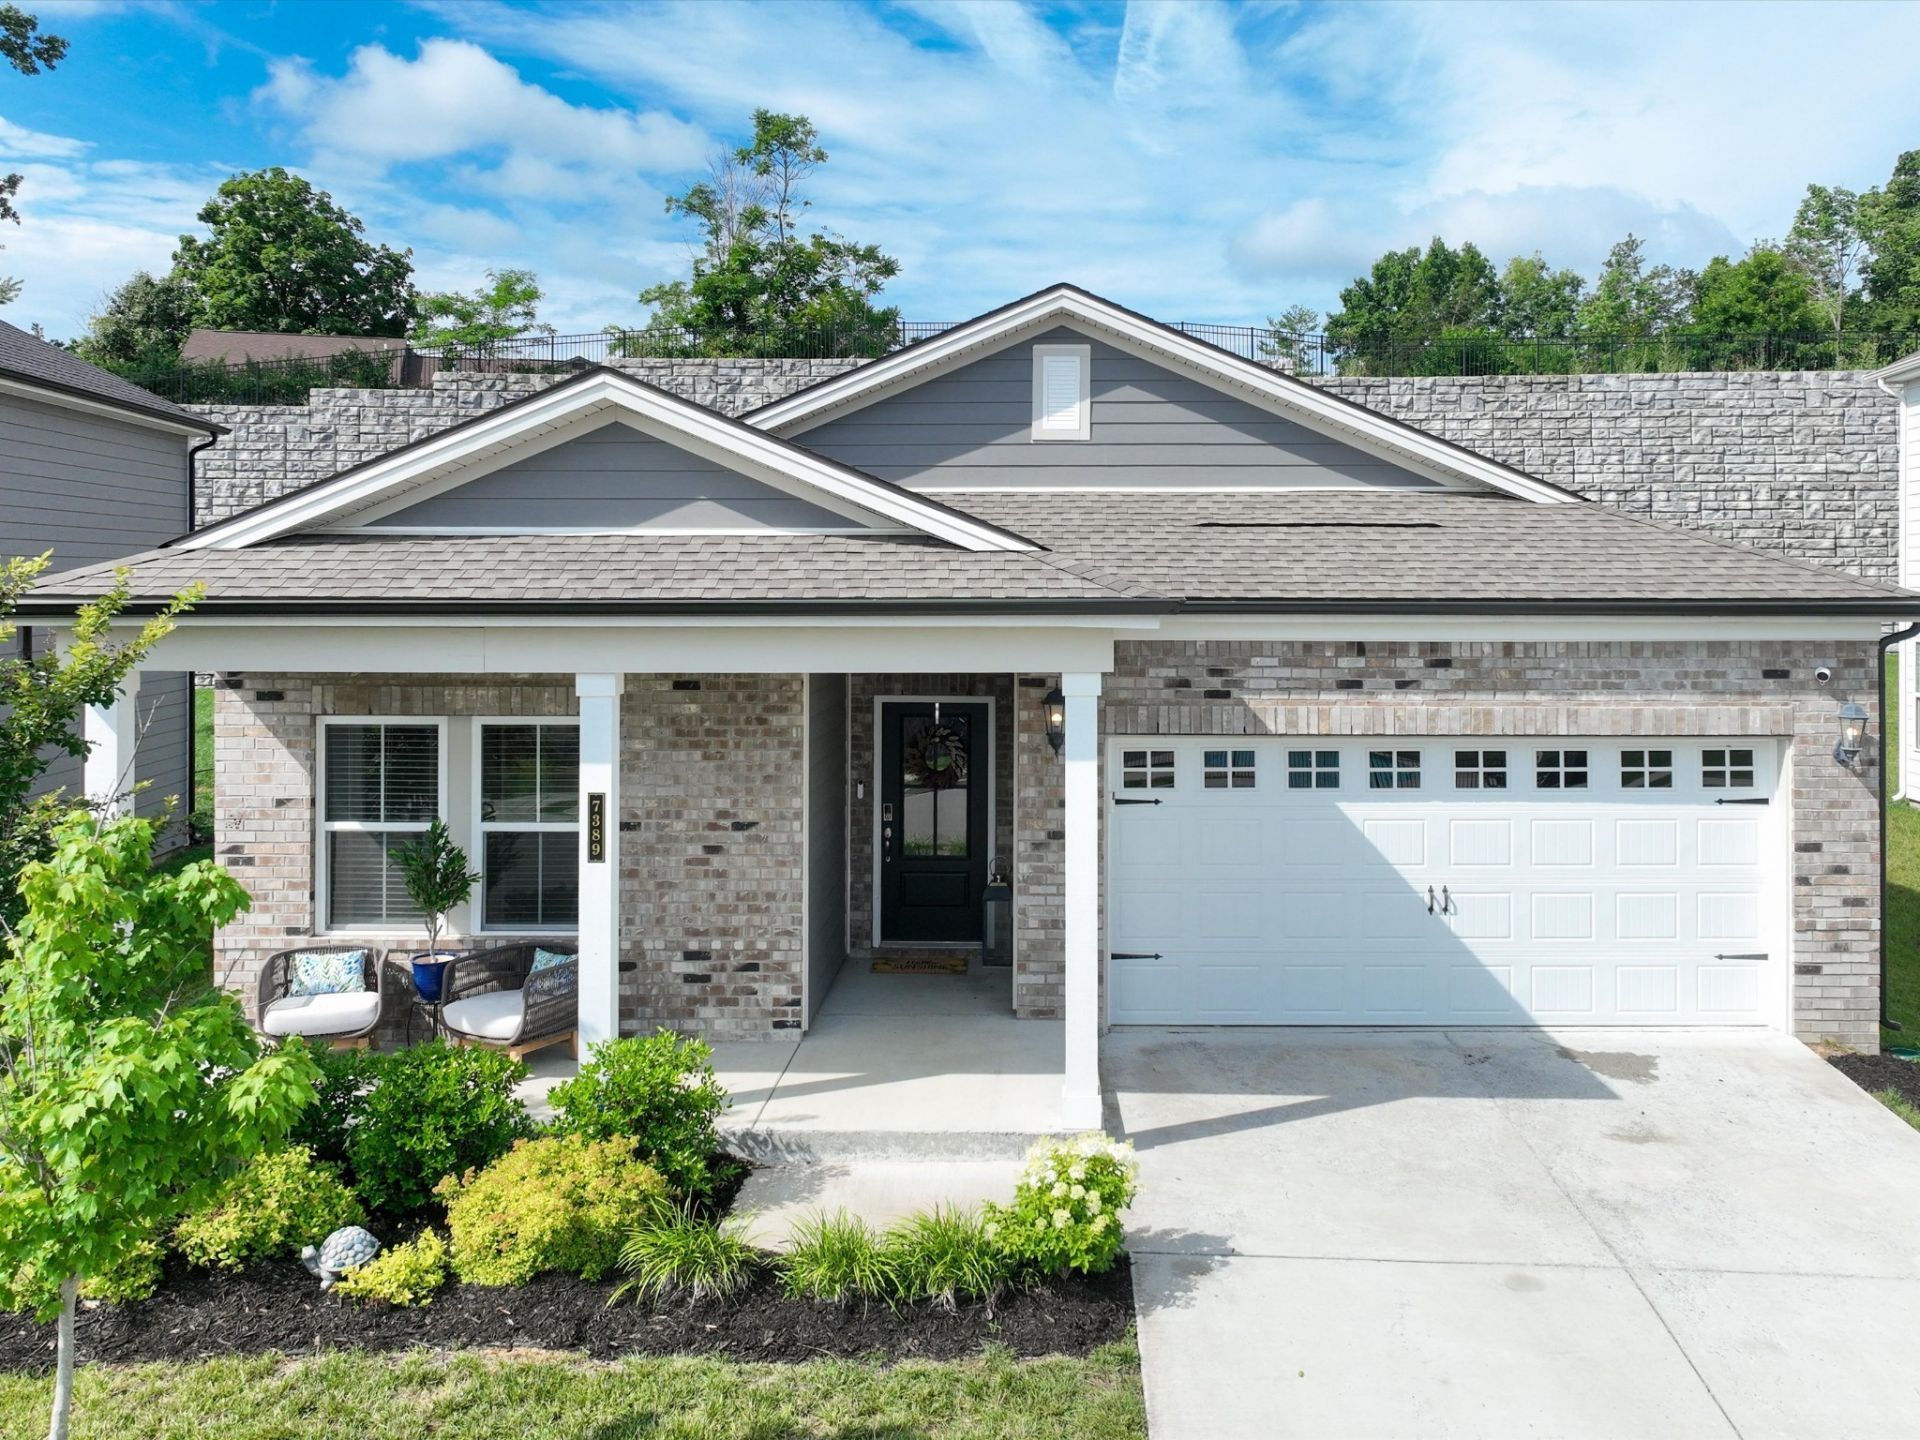
This beautiful 4-bedroom, 2-bath home offers comfortable and functional living all on one level. You'll love the spacious primary suite featuring a beautiful tray ceiling, double vanities, and a large walk-in closet.The inviting kitchen features beautiful white cabinetry, stainless steel appliances, a wonderful walk-in pantry, and a convenient eat-in counter that opens to the spacious living area. The open floor plan is perfect for entertaining family and friends while keeping everyone connected.Enjoy relaxing outdoors on the covered patio overlooking the huge backyard, offering plenty of room for outdoor activities and gatherings. The home also includes a convenient 2-car garage and is ideally located directly across from the beautiful community pool.Community amenities include sidewalks, underground utilities, a pool, and clubhouse. Conveniently located near shopping, restaurants, I-40, Percy Priest Lake, and just minutes from Downtown Nashville.This is a wonderful opportunity to enjoy one-level living in a convenient and welcoming community!
Property Features
Property Type: Rental - Single Family
Cooling: Central Air, Electric
Garage: 2 car attached
Heating: Central
Roof Type: Asphalt
Stories: 1.0
Year Built: 2023
Amenities
Ceiling Fan(s)
Pantry
Walk-In Closet(s)
High Speed Internet
Feature Descriptions
Appliances: Electric Range, Dishwasher, Disposal, Microwave, Refrigerator, Stainless Steel Appliance(s)
Association Amenities: Pool, Sidewalks, Underground Utilities
Exterior: Brick, Wood Siding
Flooring: Carpet, Luxury Vinyl, Tile
Laundry: Electric Dryer Hookup, Washer Hookup
Parcel#: 086120D06900CO
Parking: Garage Door Opener, Garage Faces Front
Parking Notes: Garage Door Opener, Garage Faces Front
Patio/Porch: Patio, Covered, Porch
Pets Allowed: No
Security: Carbon Monoxide Detector(s), Smoke Detector(s)
Sewer: Public Sewer
Utilities: Electricity Available, Water Available, Cable Connected
Water: Public
Room Sizes
Bedroom 1: 15x14
Bedroom 2: 12x10
Bedroom 3: 11x10
Bedroom 4: 11x12
Den: 10x10
Kitchen: 18x13
Living Room: 20x14
Local Schools
High School: McGavock Comp High School
Middle School: DuPont Tyler Middle
Elementary School: Dodson Elementary
Listed By / Shown By
Listed By
Agency Name: Synergy Realty Network, LLC
Agency Phone: 6152601908
Shown By
Agent Name: Amaris Churchwell
Agent Phone: (865) 337-1774
Agency Title: Franklin Realty Inc.




This site is hosted, designed and copyright© 1994 - 2026 by Delta Media Group, Inc. -- Patent Pending --
7389 Blue Gable Rd | MLS# 3632030
This property located at 7389 Blue Gable Rd, Hermitage, TN 37076 is currently listed for rent with an asking price of $2,800 / Monthly. Search Hermitage real estate on amarischurchwell.franklinrealty.com today.