
BEDS3
BATHS2 full
SQUARE FEET1,528
MLS#3630847
STATUSActive
PROPERTY TYPEResidential - Single Family
SUBDIVISIONRedwood
Property Description
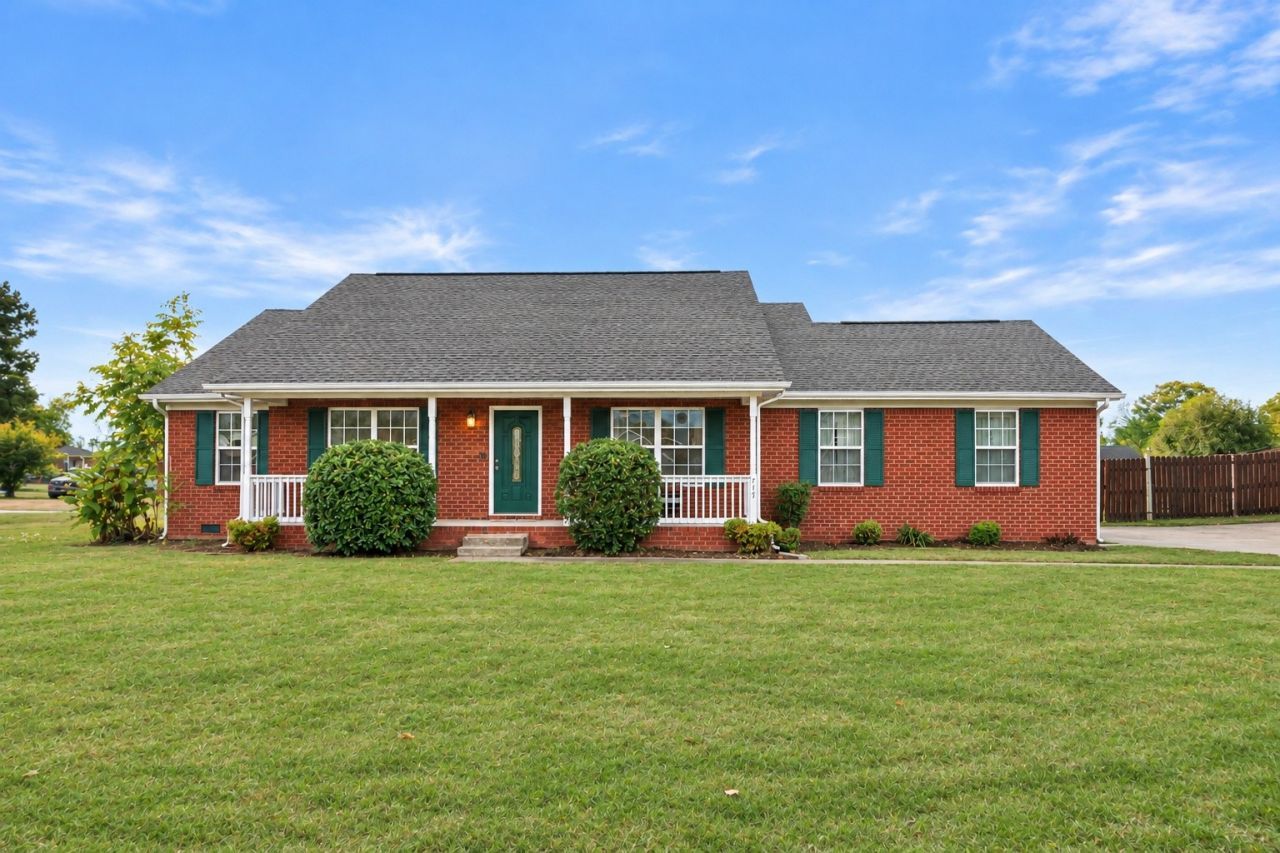
Welcome to 717 Redwood Circle! This beautifully updated, all-brick ranch sits on a spacious 0.55-acre level lot in a peaceful, established neighborhood. This home features all-new flooring, fresh interior paint, and a beautiful custom electric fireplace that serves as the centerpiece of the spacious living room. The primary suite includes a double vanity and walk-in shower, while the kitchen features stainless steel appliances. Enjoy the beautiful screened-in back deck overlooking the large backyard, complete with newly finished privacy fencing. Additional highlights include an attached two-car garage, two storage buildings, and updated HVAC system. No HOA! Conveniently located near Highway 43, just minutes from Mount Pleasant and a short drive to Columbia. Move-in ready with plenty of space inside and out. Schedule your showing today!
Property Features
Property Type: Residential - Single Family
Basement: Crawl Space
Cooling: Central Air, Electric
Fireplaces: 1
Garage: 2
Heating: Central, Electric
Home Style: Ranch
Lot Size: 0.55 Acres
Roof Type: Shingle
Stories: 1.0
Taxes: $2,381
Year Built: 2006
Amenities
Air Filter
Ceiling Fan(s)
Pantry
High Speed Internet
Feature Descriptions
Appliances: Electric Oven, Electric Range, Dishwasher, Freezer, Ice Maker, Microwave, Refrigerator, Stainless Steel Appliance(s)
Days on Site: 2
Exterior: Brick
Fencing: Privacy
Fireplace: Electric, Family Room
Flooring: Luxury Vinyl
Laundry: Electric Dryer Hookup, Washer Hookup
Lot: Level
Lot Dimensions: 130X190
Other Equipment: Air Purifier
Parcel#: 126C A 04800 000
Parking: Garage Faces Side, Concrete
Parking Notes: Garage Faces Side, Concrete
Patio/Porch: Porch, Screened
Security: Smoke Detector(s)
Sewer: Septic Tank
Topography: Level
Utilities: Electricity Available, Water Available
Water: Public
Room Sizes
Bedroom 1: 19x12
Bedroom 2: 11x11
Bedroom 3: 11x11
Dining Room: 12x11
Kitchen: 11x10
Living Room: 19x17
Local Schools
High School: Mt Pleasant High School
Middle School: Mount Pleasant Middle School
Elementary School: Mt Pleasant Elementary
Listed By / Shown By
Listed By
Agency Name: TriStar Elite Realty
Agency Phone: 9315482300
Shown By
Agent Name: Amaris Churchwell
Agent Phone: (865) 337-1774
Agency Title: Franklin Realty Inc.

Estimate Your Payment
Estimated Payment
$ 2,606.30 per month $2,298.53 Principal & Interest $198.42 Property Tax $109.35 Homeowner's InsuranceChange Payment Information



This site is hosted, designed and copyright© 1994 - 2026 by Delta Media Group, Inc. -- Patent Pending --
717 Redwood Cir | MLS# 3630847
This single family home located at 717 Redwood Cir , Columbia, TN 38401 is currently listed for sale with an asking price of $374,900. This property was built in 2006 and has 3 bedrooms and 2 full baths with 1528 sq. ft. Redwood Cir is located in the Redwood subdivision. Search Redwood real estate on amarischurchwell.franklinrealty.com today.