
BEDS4
BATHS3 full 1 partial
SQUARE FEET2,365
MLS#3631959
STATUSActive
PROPERTY TYPEResidential - Single Family
SUBDIVISIONBuchi/Mcnairy
Property Description
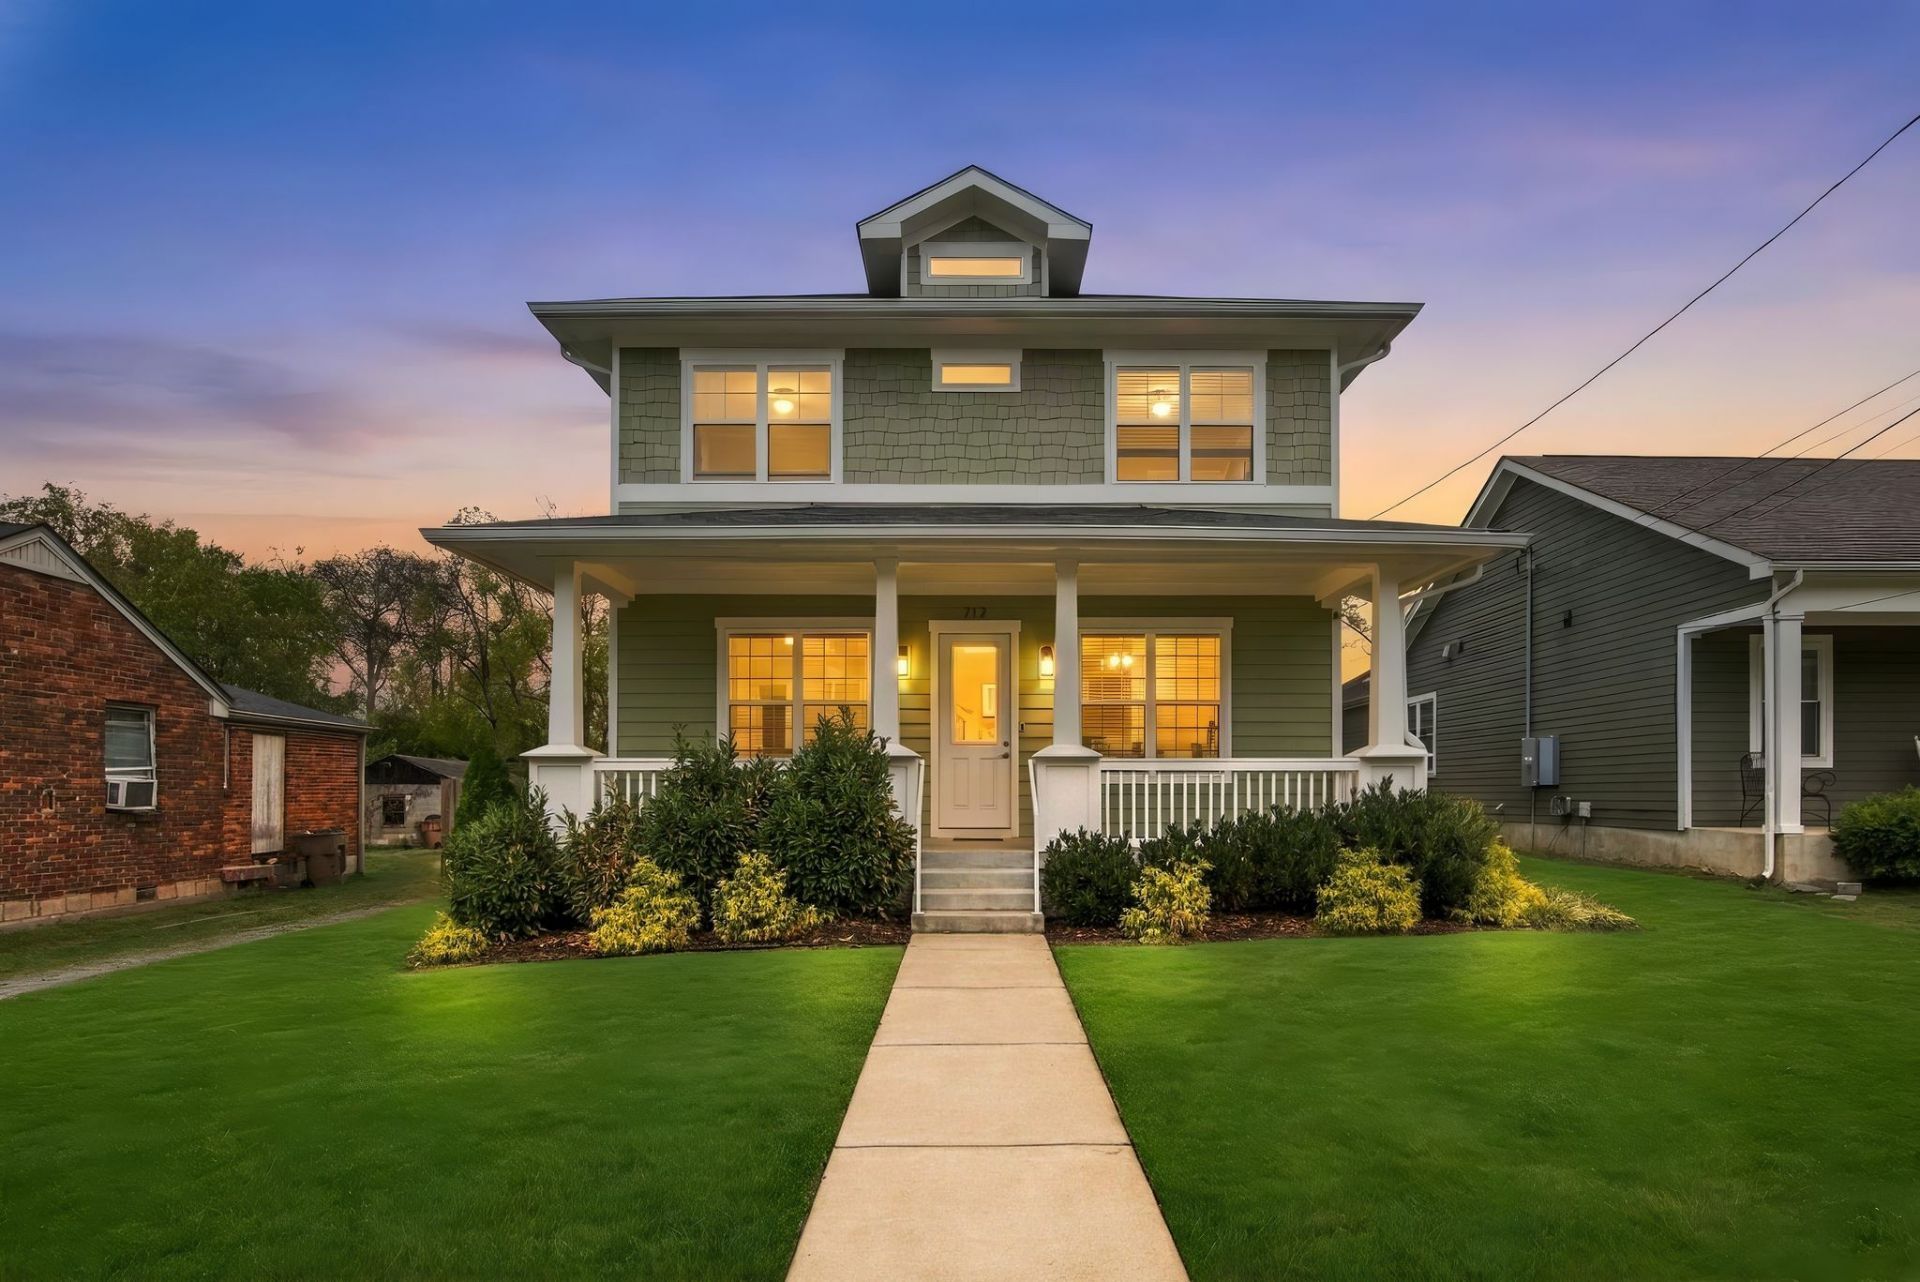
LIVE IN ONE. EARN FROM THE OTHER! A rare opportunity just minutes from Downtown Nashville! Built in 2023, this property offers the flexibility of two separate living spaces, including a detached guest house complete with its own kitchen, bedroom, bathroom, living area, and laundry. Eligible for owner-occupied short-term rental use, this is an incredible opportunity to generate income while enjoying the comforts of your own home! The main residence features beautiful hardwood floors, a spacious kitchen with stainless steel appliances, two laundry areas for added convenience, a huge front porch, a side porch, and a screened porch overlooking the fully fenced backyard. Outside, you'll find gated alley access, ample paver parking, and no HOA, a combination that's hard to find this close to downtown! Whether you're looking to offset your mortgage, accommodate extended family, create a private workspace, or simply enjoy the flexibility of a second living space, this property delivers. Conveniently located near Downtown Nashville, Germantown, The Nations, and some of the city's favorite restaurants and entertainment. Two living spaces, multiple possibilities, and an opportunity to make your home work for you!
Property Features
Property Type: Residential - Single Family
Basement: Crawl Space, None
Cooling: Central Air
Fireplaces: 1
Heating: Central
Home Style: Traditional
Lot Size: 0.18 Acres
Roof Type: Shingle
Stories: 2.0
Taxes: $6,025
Year Built: 2023
Amenities
Ceiling Fan(s)
Extra Closets
Pantry
Walk-In Closet(s)
High Speed Internet
Smart Camera(s)/Recording
Feature Descriptions
Accessibility: Accessible Doors, Accessible Hallway(s), Smart Technology
Appliances: Gas Oven, Gas Range, Dishwasher, Disposal, Dryer, Microwave, Refrigerator, Stainless Steel Appliance(s), Washer, Smart Appliance(s)
Days on Site: 1
Exterior: Frame, Hardboard Siding
Fencing: Back Yard
Fireplace: Electric, Living Room
Flooring: Wood, Tile
Laundry: Electric Dryer Hookup, Washer Hookup
Lot: Level
Lot Dimensions: 50 X 158
Parcel#: 09206060200
Parking: Alley Access, Paved
Parking Notes: Alley Access, Paved
Patio/Porch: Patio, Covered, Porch, Screened
Security: Smoke Detector(s)
Sewer: Public Sewer
Topography: Level
Utilities: Water Available, Cable Connected
Water: Public
Room Sizes
Bedroom 1: 16x13
Bedroom 2: 16x13
Bedroom 3: 11x13
Dining Room: 14x14
Living Room: 14x10
Local Schools
High School: Pearl Cohn Magnet High School
Middle School: Moses McKissack Middle
Elementary School: Park Avenue Enhanced Option
Listed By / Shown By
Listed By
Agency Name: eXp Realty
Agency Phone: 8885195113
Shown By
Agent Name: Amaris Churchwell
Agent Phone: (865) 337-1774
Agency Title: Franklin Realty Inc.

Estimate Your Payment
Estimated Payment
$ 5,479.70 per month $4,751.57 Principal & Interest $502.08 Property Tax $226.04 Homeowner's InsuranceChange Payment Information



This site is hosted, designed and copyright© 1994 - 2026 by Delta Media Group, Inc. -- Patent Pending --
712 26th Ave N | MLS# 3631959
This single family home located at 712 26th Ave N, Nashville, TN 37208 is currently listed for sale with an asking price of $775,000. This property was built in 2023 and has 4 bedrooms and 3 full and 1 partial baths with 2365 sq. ft. 26th Ave N is located in the Buchi/Mcnairy subdivision. Search Buchi/Mcnairy real estate on amarischurchwell.franklinrealty.com today.