
BEDS4
BATHS2 full 1 partial
SQUARE FEET2,478
MLS#3632095
STATUSActive
PROPERTY TYPEResidential - Single Family
SUBDIVISIONJackson Hills Ph3 Sec 3A
Property Description
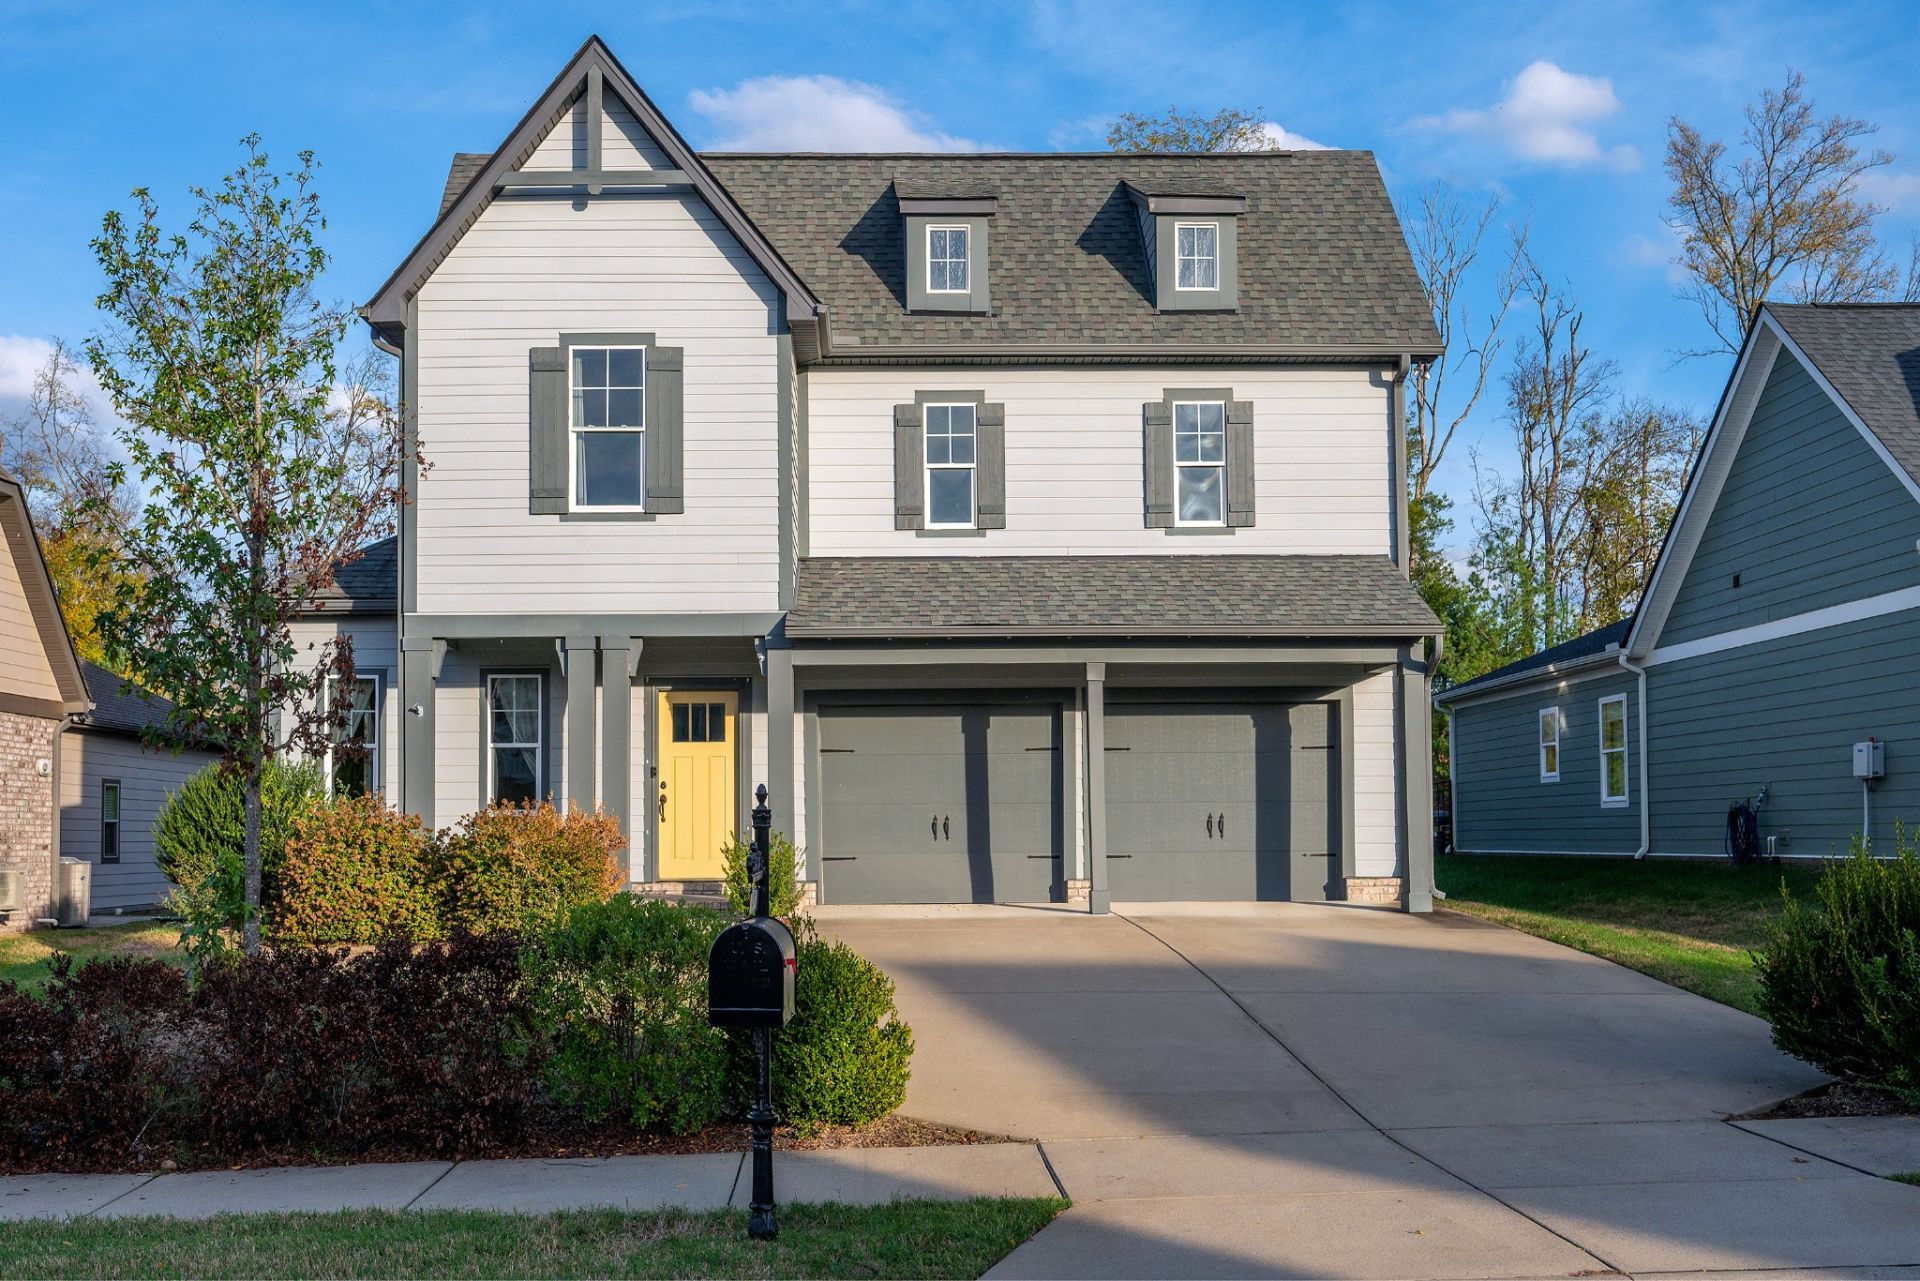
WELCOME HOME TO THE HIGHLY DESIRABLE JACKSON HILLS COMMUNITY! This stunning 4-bedroom, 2.5-bath home offers the perfect blend of comfort, style, and everyday convenience! You'll love the spacious open-concept floor plan, featuring a welcoming living area with built-in surround sound, perfect for entertaining or cozy nights at home! The beautifully appointed kitchen features a built-in gas range and electric oven, making meal preparation a breeze. The MAIN-LEVEL PRIMARY SUITE offers a relaxing retreat, while upstairs you'll find three additional bedrooms, a full bathroom, and a separate BONUS ROOM-ideal for a home theater, game room, office, or playroom! Step outside to your own PRIVATE BACKYARD OASIS, complete with a covered patio and extended entertaining area, perfect for grilling, gathering with friends, or simply unwinding! An installed invisible pet fence and attached two-car garage add even more convenience. And the amenities don't stop there! Enjoy everything JACKSON HILLS has to offer, including a resort-style zero-entry pool, clubhouse, fitness center, walking trails, playground, dog park, Wiffle ball field, pavilion, and community fire pit! With beautiful living spaces, fantastic outdoor entertaining areas, and incredible neighborhood amenities, this home truly has it all! Don't miss your opportunity to enjoy the Jackson Hills lifestyle!
Property Features
Property Type: Residential - Single Family
Basement: None
Cooling: Electric
Fireplaces: 1
Garage: 2 car attached
Heating: Electric
Home Style: Traditional
Lot Size: 0.17 Acres
Roof Type: Shingle
Stories: 2.0
Taxes: $2,308
Year Built: 2019
Amenities
Air Filter
Built-in Features
Open Floorplan
Walk-In Closet(s)
Kitchen Island
Feature Descriptions
Appliances: Electric Oven, Gas Range, Dishwasher, Microwave, Refrigerator
Association Amenities: Playground, Pool, Sidewalks, Trail(s)
Exterior: Hardboard Siding
Fireplace: Living Room
Flooring: Carpet, Luxury Vinyl, Tile
HOA Fee: 100/ Monthly
Laundry: Electric Dryer Hookup, Washer Hookup
Lot Dimensions: 60 X 120
Other Equipment: Air Purifier
Parcel#: 072C G 02600 000
Parking: Garage Faces Front, Concrete, Driveway
Parking Notes: Garage Faces Front, Concrete, Driveway
Patio/Porch: Patio, Covered, Porch
Sewer: Public Sewer
Utilities: Electricity Available, Water Available
Water: Public
Room Sizes
Bedroom 1: 15x14
Bedroom 2: 11x11
Bedroom 3: 12x11
Bedroom 4: 12x11
Dining Room: 12x13
Living Room: 13x17
Local Schools
High School: Mt. Juliet High School
Middle School: West Wilson Middle School
Elementary School: Stoner Creek Elementary
Listed By / Shown By
Listed By
Agency Name: The Huffaker Group, LLC
Agency Phone: 6152083285
Shown By
Agent Name: Amaris Churchwell
Agent Phone: (865) 337-1774
Agency Title: Franklin Realty Inc.

Estimate Your Payment
Estimated Payment
$ 4,302.88 per month $3,923.88 Principal & Interest $192.33 Property Tax $186.67 Homeowner's InsuranceChange Payment Information



This site is hosted, designed and copyright© 1994 - 2026 by Delta Media Group, Inc. -- Patent Pending --
711 Plowson Rd | MLS# 3632095
This single family home located at 711 Plowson Rd , Mount Juliet, TN 37122 is currently listed for sale with an asking price of $640,000. This property was built in 2019 and has 4 bedrooms and 2 full and 1 partial baths with 2478 sq. ft. Plowson Rd is located in the Jackson Hills Ph3 Sec 3A subdivision. Search Jackson Hills Ph3 Sec 3A real estate on amarischurchwell.franklinrealty.com today.