
BEDS2
BATHS2 full
SQUARE FEET1,302
MLS#1355349
STATUSActive
PROPERTY TYPEResidential - Single Family
SUBDIVISIONHunters Crossing Unit 1
Property Description
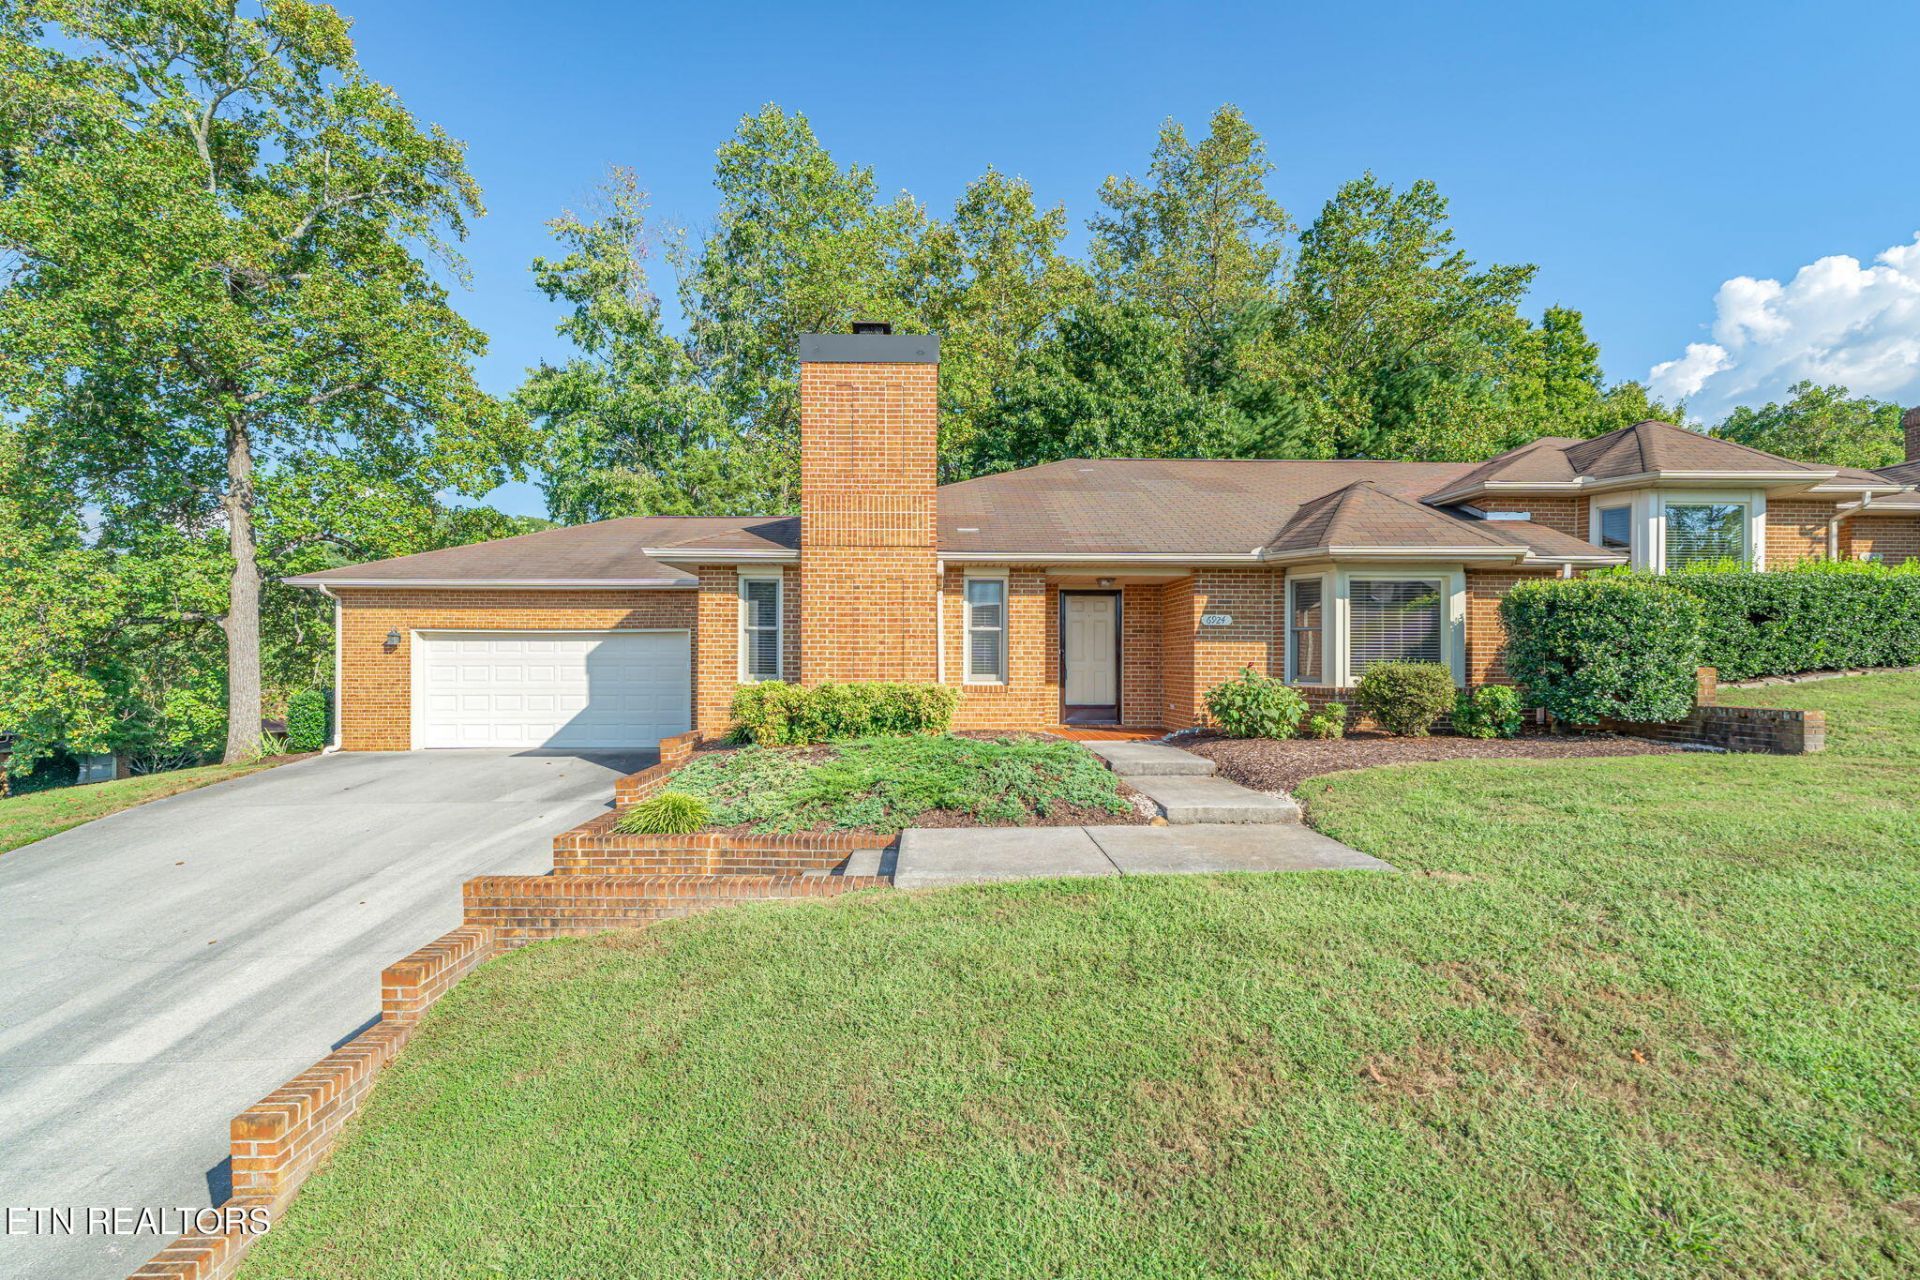
Welcome home to this charming brick rancher in desirable Hunters Crossing. This end unit townhome is situated on a large, corner lot complete with a private, covered back patio/breezeway. Offering 2 beds, 2 baths and an oversized 2-car garage with extra storage, this home features a private split bedroom floor plan. Enjoy the spacious great room with a stately brick fireplace, eat-in kitchen, formal dining room, and a large master suite with private bath and his & hers closets. The sellers have tastefully updated the flooring with new carpet and travertine tile throughout. If you are ready for low maintenance living in a manicured neighborhood close to shopping, healthcare clinics, schools, and churches, look no further. The HOA provides all lawn care, gutter cleaning bi-annually, pest control, leaf pickup, and exterior wood trim and door painting. Schedule your private showing today!
Property Features
Property Type: Residential - Single Family
Cooling: Central Cooling
Fireplaces: 1
Fuel Type: Electric, Gas
Garage: 2 car attached
Heating: Central, Natural Gas, Electric
Home Style: Traditional
Lot Size: 0.13 Acres
Year Built: 1984
Amenities
Eat-in Kitchen
Feature Descriptions
Appliances: Dishwasher, Disposal, Microwave, Range, Refrigerator, Self Cleaning Oven
Association/Condo Fee: 150/Monthly
Association Amenities: Other
Days on Site: 53
Exterior: Brick
Fireplace: Brick, Wood Burning
Flooring: Carpet, Tile
HOA Y/N: Yes
Lot: Corner Lot, Irregular Lot
Lot Dimensions: 69.92 X 80 X IRR
Parcel #: 067JC024
Parking: Off-Street Parking, Garage Door Opener, Attached, Main Level
Security Features: Smoke Detector
Sewer: Public Sewer
SQFT Total: 1302
Water: Public
Local Schools
High School: Karns
Middle School: Powell
Elementary School: Powell
Listed By / Shown By
Listed By
Agency Name: Realty Executives Associates
Shown By
Agent Name: Amaris Churchwell
Agent Phone: (865) 337-1774
Agency Title: Franklin Realty Inc.

Estimate Your Payment
Estimated Payment
$ 2,055.27 per month $1,961.94 Principal & Interest $0.00 Property Tax (data not provided by mls) $93.33 Homeowner's InsuranceChange Payment Information



This site is hosted, designed and copyright© 1994 - 2026 by Delta Media Group, Inc. -- Patent Pending --
6924 Bridle Court | MLS# 1355349
This single family home located at 6924 Bridle Court, Knoxville, TN 37921 is currently listed for sale with an asking price of $320,000. This property was built in 1984 and has 2 bedrooms and 2 full baths with 1302 sq. ft. Bridle Court is located in the Hunters Crossing Unit 1 subdivision. Search Hunters Crossing Unit 1 real estate on amarischurchwell.franklinrealty.com today.