
BEDS4
BATHS3 full
SQUARE FEET2,131
MLS#3602550
STATUSActive
PROPERTY TYPEResidential - Single Family
SUBDIVISIONWest Meade Estates
Property Description
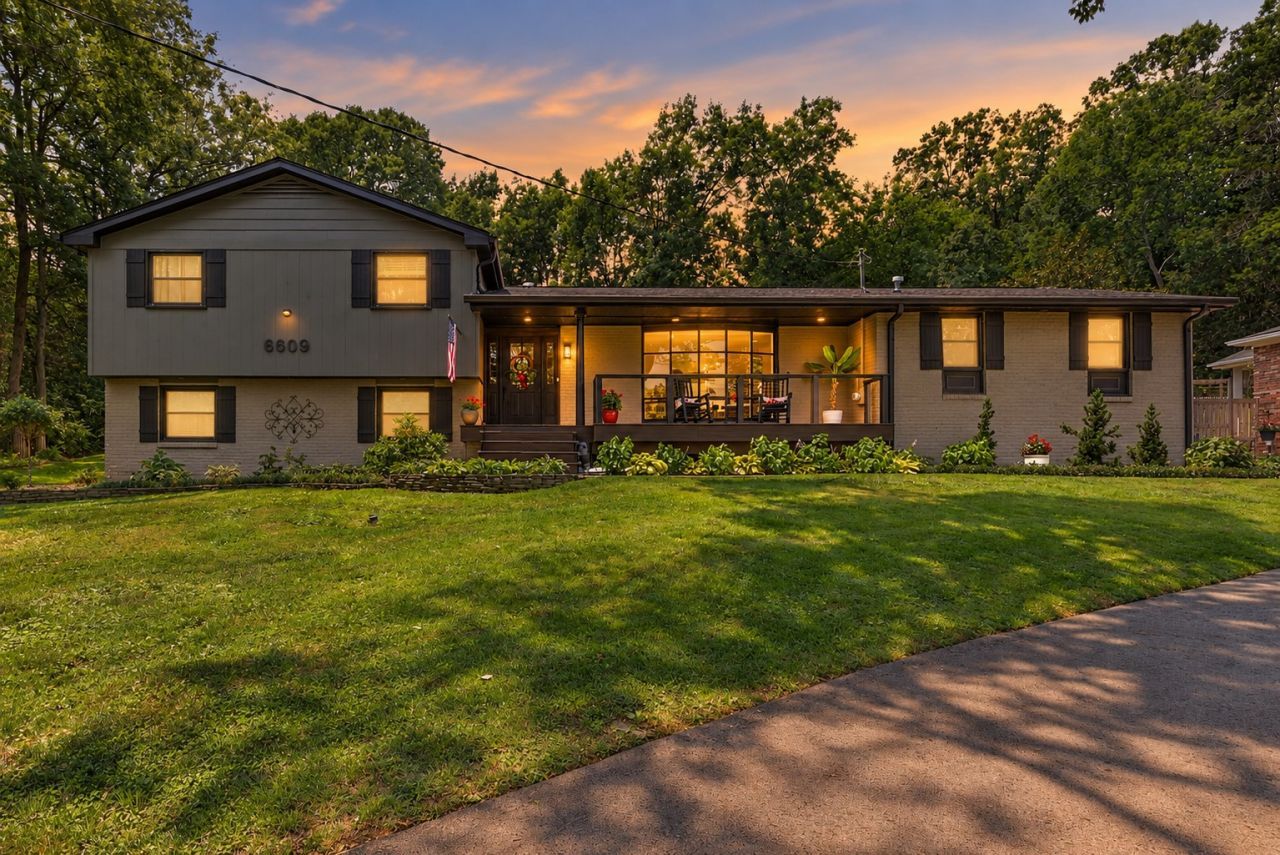
Best value in West Meade!! Enjoy as is or take it to the next level with perfect 609SF expansion space on the main level; Detached climate-controlled 3-car garage w/ half bath; approx. 730 SF private guest suite above w/ kitchen, full bath. Covered modern front porch w/ rocking chairs; custom kitchen w/ bar seating opens to living room and dining area; den w/ fireplace; screened porch overlooks private backyard; multiple outdoor living areas surrounded by mature trees. Enjoy the acreage and natural beauty of West Meade with quick access to interstate and downtown Nashville in a peaceful, private setting.
Property Features
Property Type: Residential - Single Family
Basement: Yes
Basement: Partial
Cooling: Central Air, Electric
Fireplaces: 1
Garage: 3
Heating: Natural Gas
Home Style: Traditional
Lot Size: 0.94 Acres
Stories: 2.0
Taxes: $8,159
Year Built: 1960
Amenities
Ceiling Fan(s)
Open Floorplan
Feature Descriptions
Appliances: Electric Oven, Electric Range, Dishwasher, Microwave
Days on Site: 37
Exterior: Brick
Fireplace: Den, Wood Burning
Flooring: Carpet, Wood, Tile
Lot: Rolling Slope
Lot Dimensions: 140 X 318
Parcel#: 11510001200
Parking: Garage Door Opener, Detached
Parking Notes: Garage Door Opener, Detached
Patio/Porch: Deck, Covered, Patio, Screened
Sewer: Public Sewer
Topography: Rolling Slope
Utilities: Electricity Available, Natural Gas Available, Water Available
Water: Public
Room Sizes
Bedroom 1: 14x13
Bedroom 2: 13x10
Bedroom 3: 13x10
Bedroom 4: 13x11
Den: 22x13
Kitchen: 17x11
Living Room: 20x11
Other Room: 10x10
Local Schools
High School: James Lawson High School
Middle School: H. G. Hill Middle
Elementary School: Gower Elementary
Listed By / Shown By
Listed By
Agency Name: Bainbridge Realty Group
Agency Phone: 6153858077
Shown By
Agent Name: Amaris Churchwell
Agent Phone: (865) 337-1774
Agency Title: Franklin Realty Inc.

Estimate Your Payment
Estimated Payment
$ 7,905.48 per month $6,897.44 Principal & Interest $679.92 Property Tax $328.13 Homeowner's InsuranceChange Payment Information



This site is hosted, designed and copyright© 1994 - 2026 by Delta Media Group, Inc. -- Patent Pending --
6609 Currywood Dr | MLS# 3602550
This single family home located at 6609 Currywood Dr, Nashville, TN 37205 is currently listed for sale with an asking price of $1,125,000. This property was built in 1960 and has 4 bedrooms and 3 full baths with 2131 sq. ft. Currywood Dr is located in the West Meade Estates subdivision. Search West Meade Estates real estate on amarischurchwell.franklinrealty.com today.