
BEDS3
BATHS2 full
SQUARE FEET1,459
MLS#3630978
STATUSActive
PROPERTY TYPEResidential - Single Family
SUBDIVISIONForrest Oaks Sec 4
Property Description
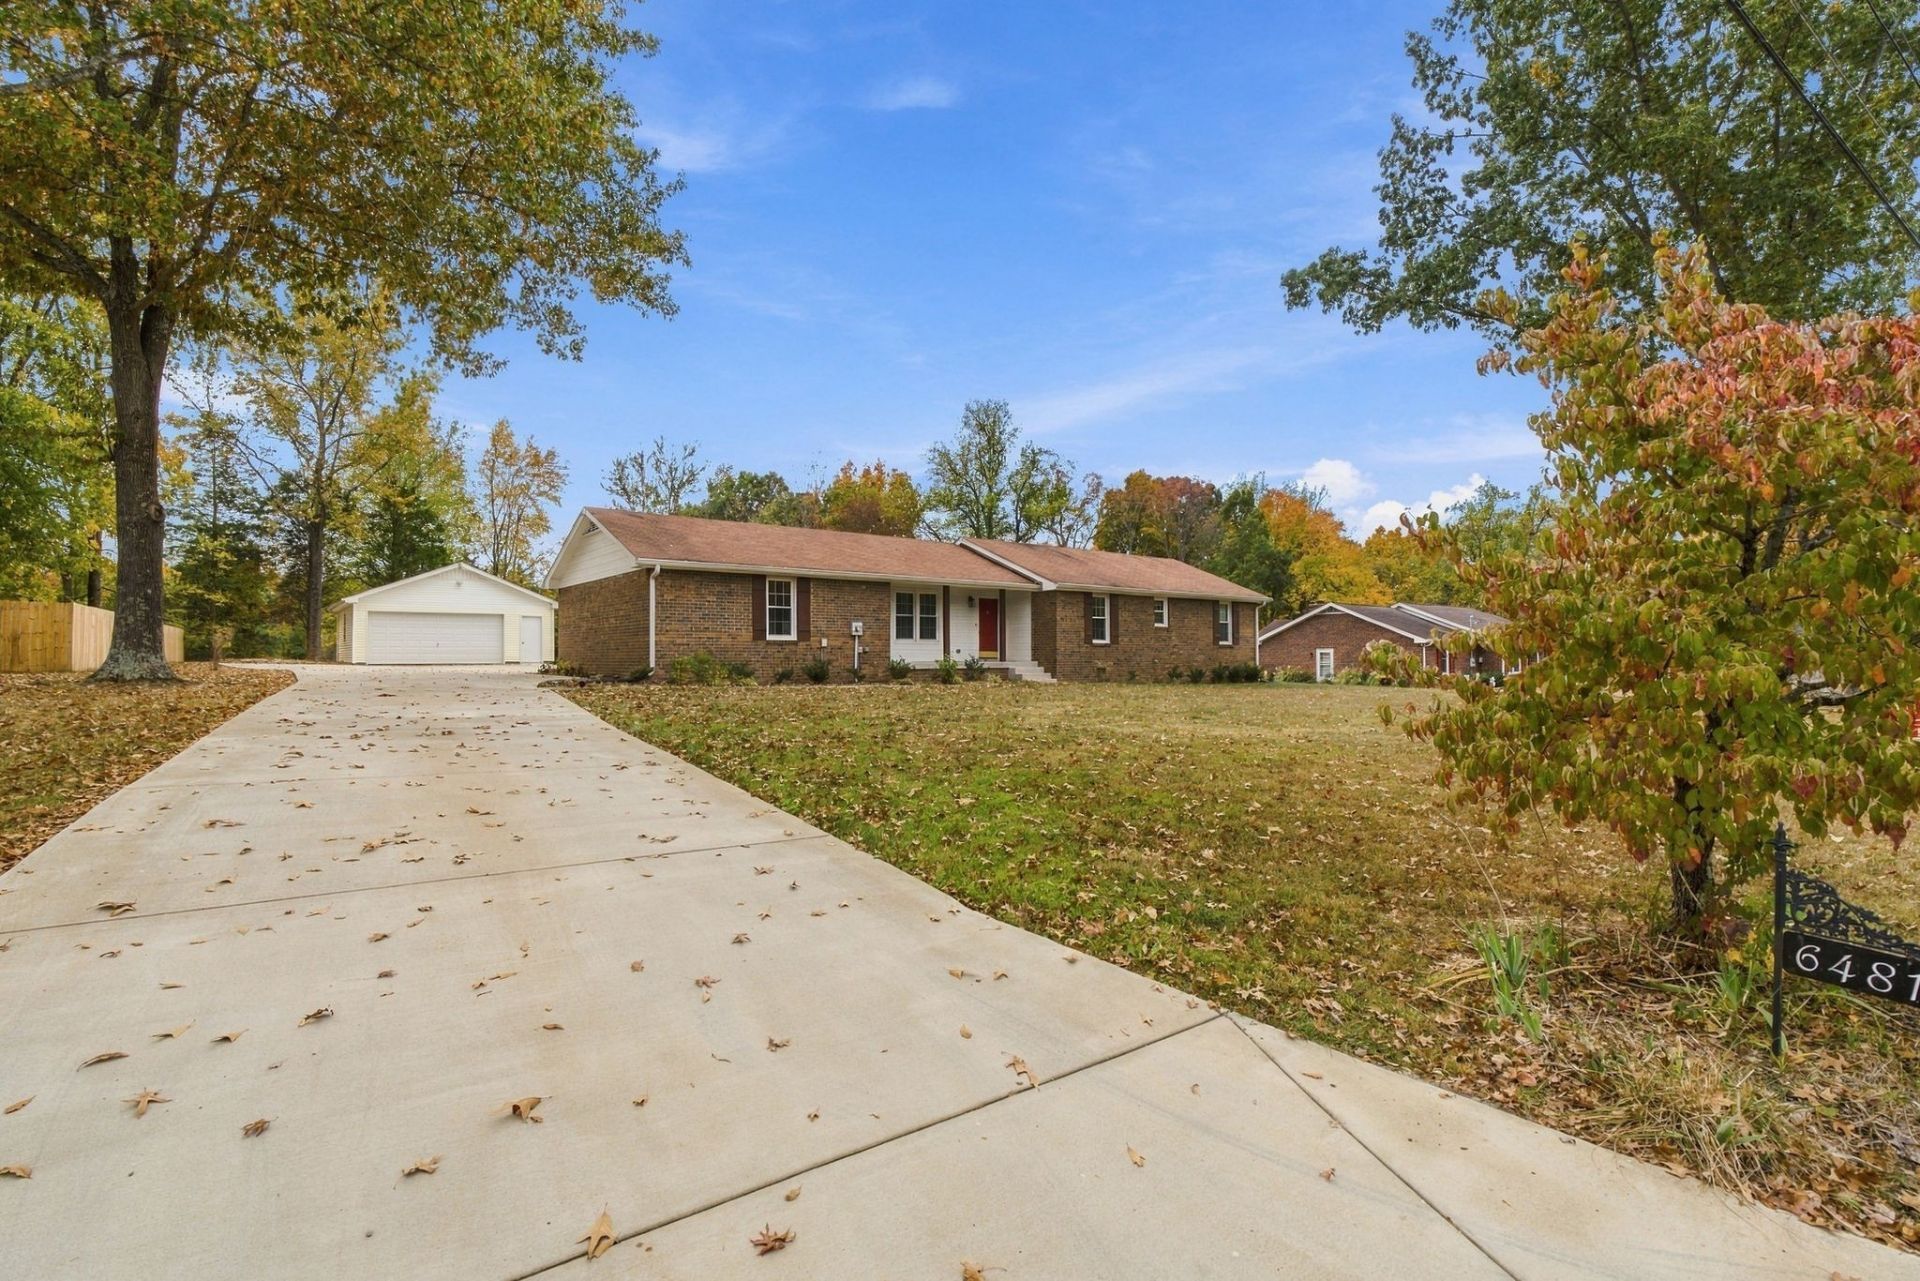
One-level living, a spacious yard, and an impressive detached shop! This all-brick ranch sits on a level 0.69-acre lot on a dead-end street in Greenbrier's Forrest Oaks subdivision. Featuring 3 bedrooms and 2 full baths, the home offers inviting living spaces with plank flooring, neutral colors, and recessed lighting. The kitchen features white cabinetry, granite countertops, stainless steel appliances, and an adjoining dining area. The primary suite includes a walk-in closet and private bath with separate vanities and granite countertops. Enjoy morning coffee or outdoor entertaining on the covered rear porch with wood accents and ceiling fans. An attached two-car garage and a detached two-car garage/shop offer excellent space for vehicles, hobbies, and storage, with newer concrete driveway with parking and turnaround area. A large backyard and no HOA complete the package!
Property Features
Property Type: Residential - Single Family
Basement: Crawl Space
Cooling: Central Air, Electric
Garage: 4 car attached
Heating: Central, Electric
Home Style: Ranch
Lot Size: 0.69 Acres
Roof Type: Shingle
Stories: 1.0
Taxes: $1,678
Year Built: 1986
Amenities
Ceiling Fan(s)
Entrance Foyer
Redecorated
Walk-In Closet(s)
High Speed Internet
Feature Descriptions
Appliances: Electric Oven, Electric Range, Dishwasher, Ice Maker, Microwave, Refrigerator
Association Amenities: Park
Days on Site: 1
Exterior: Brick
Flooring: Laminate
Laundry: Electric Dryer Hookup, Washer Hookup
Lot: Level
Lot Dimensions: 141x210
Parcel#: 132D A 02700 000
Parking: Garage Door Opener, Attached
Parking Notes: Garage Door Opener, Attached
Patio/Porch: Deck, Covered
Sewer: Septic Tank
Topography: Level
Utilities: Electricity Available, Water Available
Water: Public
Room Sizes
Bedroom 1: 12x16
Bedroom 2: 11x13
Bedroom 3: 11x11
Kitchen: 9x14
Living Room: 13x18
Local Schools
High School: Greenbrier High School
Middle School: Greenbrier Middle School
Elementary School: Watauga Elementary
Listed By / Shown By
Listed By
Agency Name: Searcy Realty & Auction
Agency Phone: 6153849095
Shown By
Agent Name: Amaris Churchwell
Agent Phone: (865) 337-1774
Agency Title: Franklin Realty Inc.

Estimate Your Payment
Estimated Payment
$ 2,804.62 per month $2,543.78 Principal & Interest $139.83 Property Tax $121.01 Homeowner's InsuranceChange Payment Information



This site is hosted, designed and copyright© 1994 - 2026 by Delta Media Group, Inc. -- Patent Pending --
6481 Dogwood Dr | MLS# 3630978
This single family home located at 6481 Dogwood Dr , Greenbrier, TN 37073 is currently listed for sale with an asking price of $414,900. This property was built in 1986 and has 3 bedrooms and 2 full baths with 1459 sq. ft. Dogwood Dr is located in the Forrest Oaks Sec 4 subdivision. Search Forrest Oaks Sec 4 real estate on amarischurchwell.franklinrealty.com today.