
BEDS3
BATHS3 full
SQUARE FEET2,281
MLS#3304488
STATUSUnder Contract - Not Showing
PROPERTY TYPEResidential - Single Family
SUBDIVISIONHillside Estates
Property Description
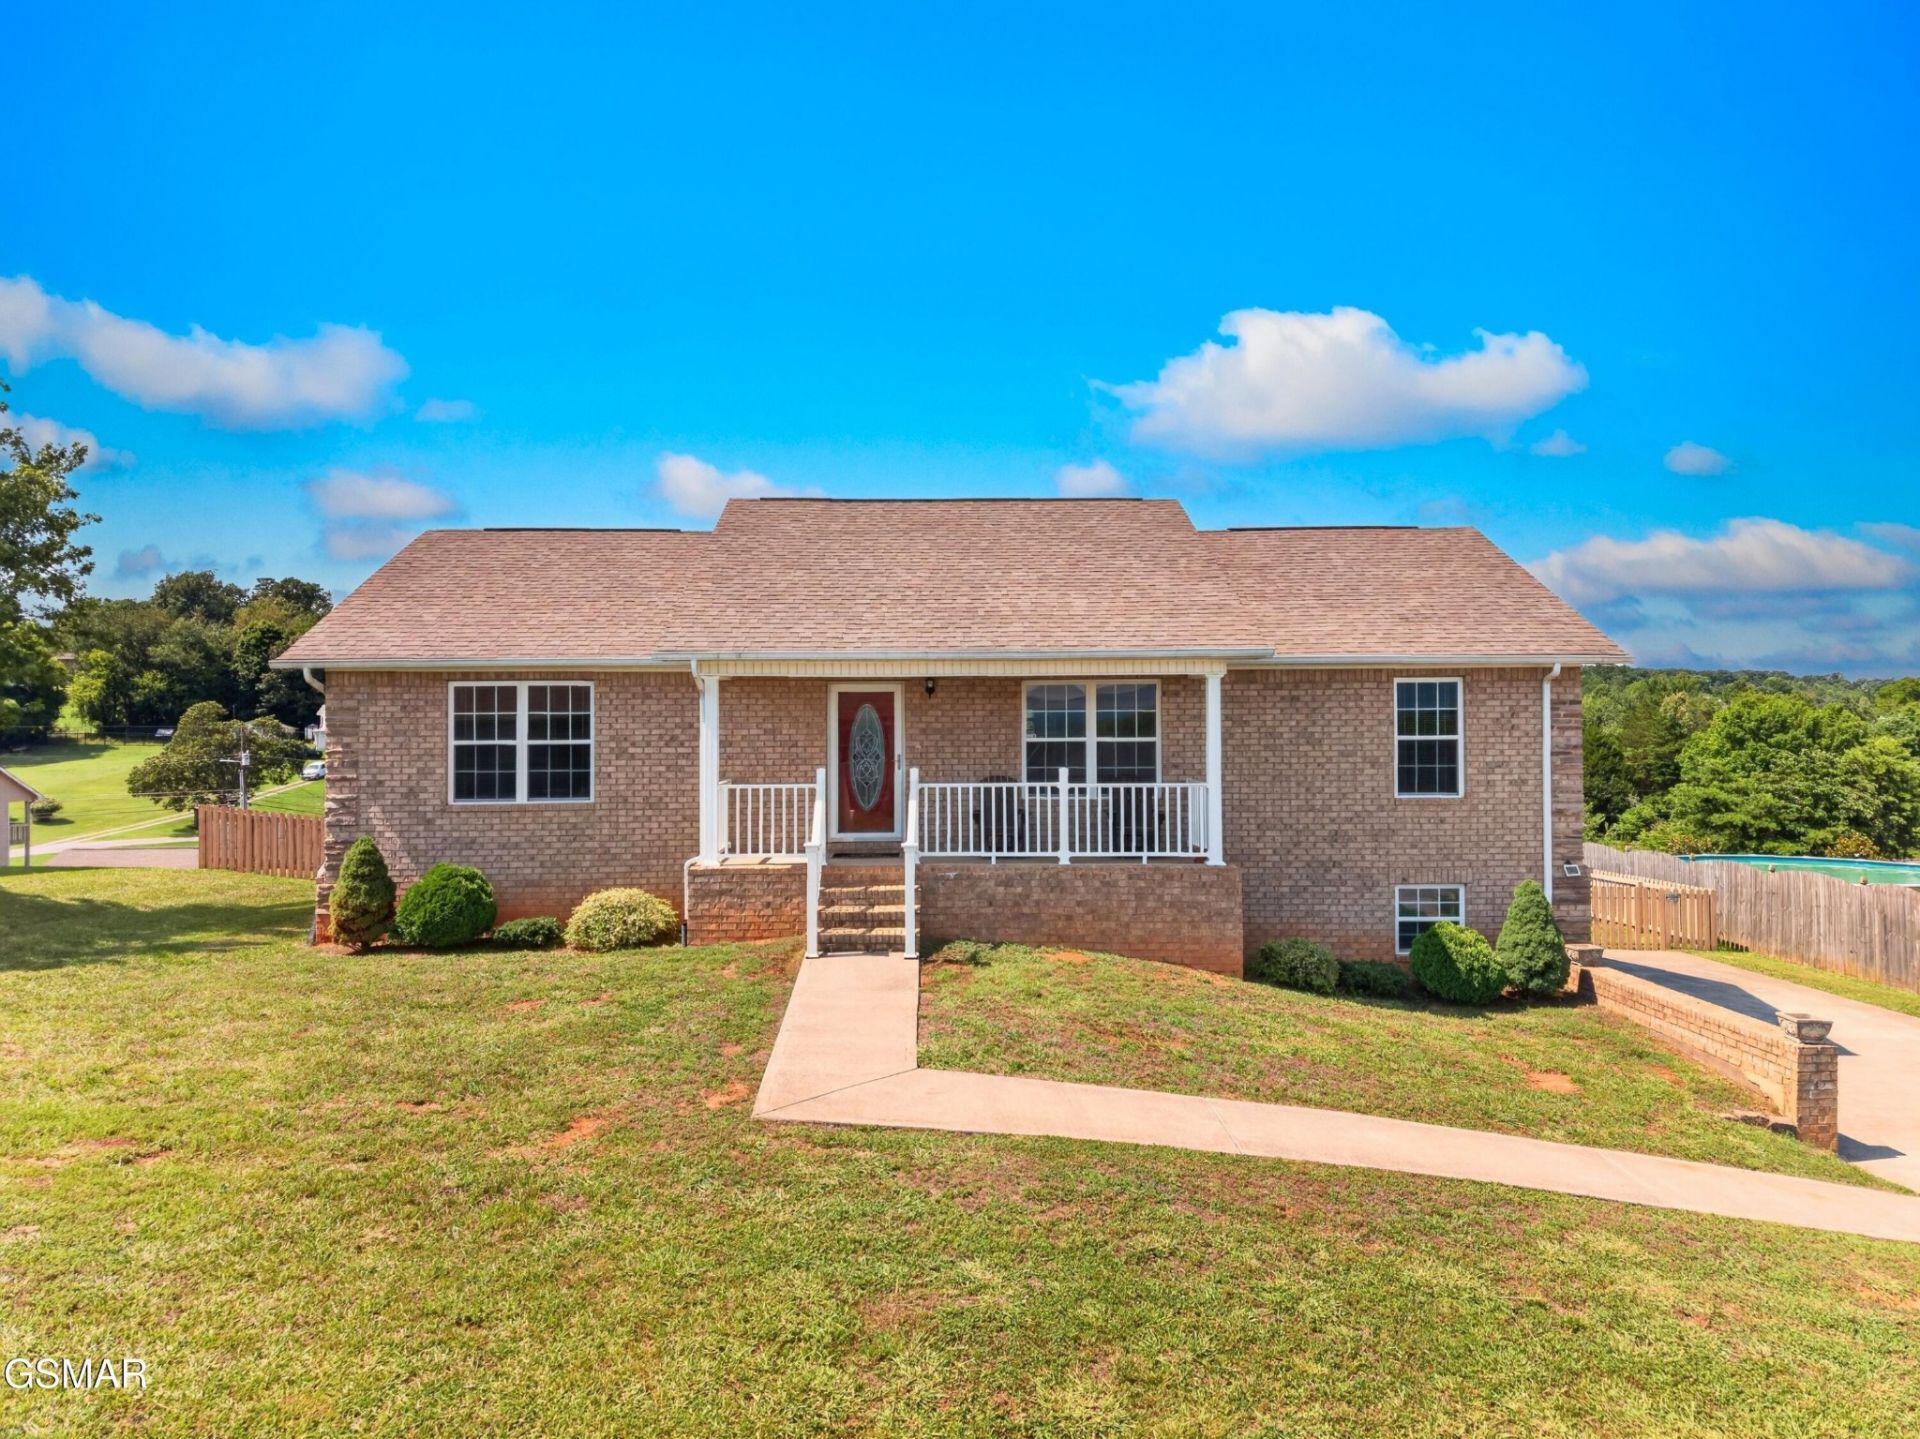
Enjoy front porch, year-round mountain views from this well-maintained home in the heart of Seymour! Conveniently located, this home features hardwood floors throughout the main living area and the spacious primary suite, along with two other bedrooms, two full bathrooms and a laundry room all on the main level. The finished lower level offers a large family room, a full bathroom, a large storage room and closet, and the flexibility to serve as a fourth bedroom, guest suite, or private living space.Step out back to the oversized covered deck featuring beautiful tongue-and-groove ceilings, dual ceiling fans with lights, TV hookup, electrical outlets, and a ramp for easy access. The fenced backyard provides plenty of room for kids, pets, or entertaining.Additional upgrades include a Generac whole-house generator, tankless on-demand water heater, double garage, and a large concrete driveway for ample parking. Located within walking distance of Seymour schools, this home combines conveniences, flexible living spaces, and an unbeatable location with incredible views.This is one you won't want to miss!
Property Features
Property Type: Residential - Single Family
Basement: Yes
Basement: Partially Finished
Cooling: Central Air
Garage: 2
Heating: Central
Home Style: Traditional
Lot Size: 0.32 Acres
Stories: 1.0
Taxes: $730
Year Built: 2014
Amenities
High Ceilings
Ceiling Fan(s)
Walk-In Closet(s)
High Speed Internet
Feature Descriptions
Appliances: Dishwasher, Electric Range, Microwave, Refrigerator
Days on Site: 104
Exterior: Frame
Flooring: Wood, Tile
Lot: Views
Lot Dimensions: 100 X 140
Parcel#: 045C C 05100 000
Patio/Porch: Deck, Covered
Sewer: Public Sewer
Topography: Views
Utilities: Water Available
Water: Public
Listed By / Shown By
Listed By
Agency Name: eXp Realty
Agency Phone: 8885195113
Shown By
Agent Name: Amaris Churchwell
Agent Phone: (865) 337-1774
Agency Title: Franklin Realty Inc.

Estimate Your Payment
Estimated Payment
$ 2,623.50 per month $2,446.29 Principal & Interest $60.83 Property Tax $116.38 Homeowner's InsuranceChange Payment Information



This site is hosted, designed and copyright© 1994 - 2026 by Delta Media Group, Inc. -- Patent Pending --
620 Hills Gate Circle | MLS# 3304488
This single family home located at 620 Hills Gate Circle, Seymour, TN 37865 is currently listed for sale with an asking price of $399,000. This property was built in 2014 and has 3 bedrooms and 3 full baths with 2281 sq. ft. Hills Gate Circle is located in the Hillside Estates subdivision. Search Hillside Estates real estate on amarischurchwell.franklinrealty.com today.