
BEDS4
BATHS3 full
SQUARE FEET1,881
MLS#3630873
STATUSActive
PROPERTY TYPEResidential - Single Family
SUBDIVISIONWinn Spring
Property Description
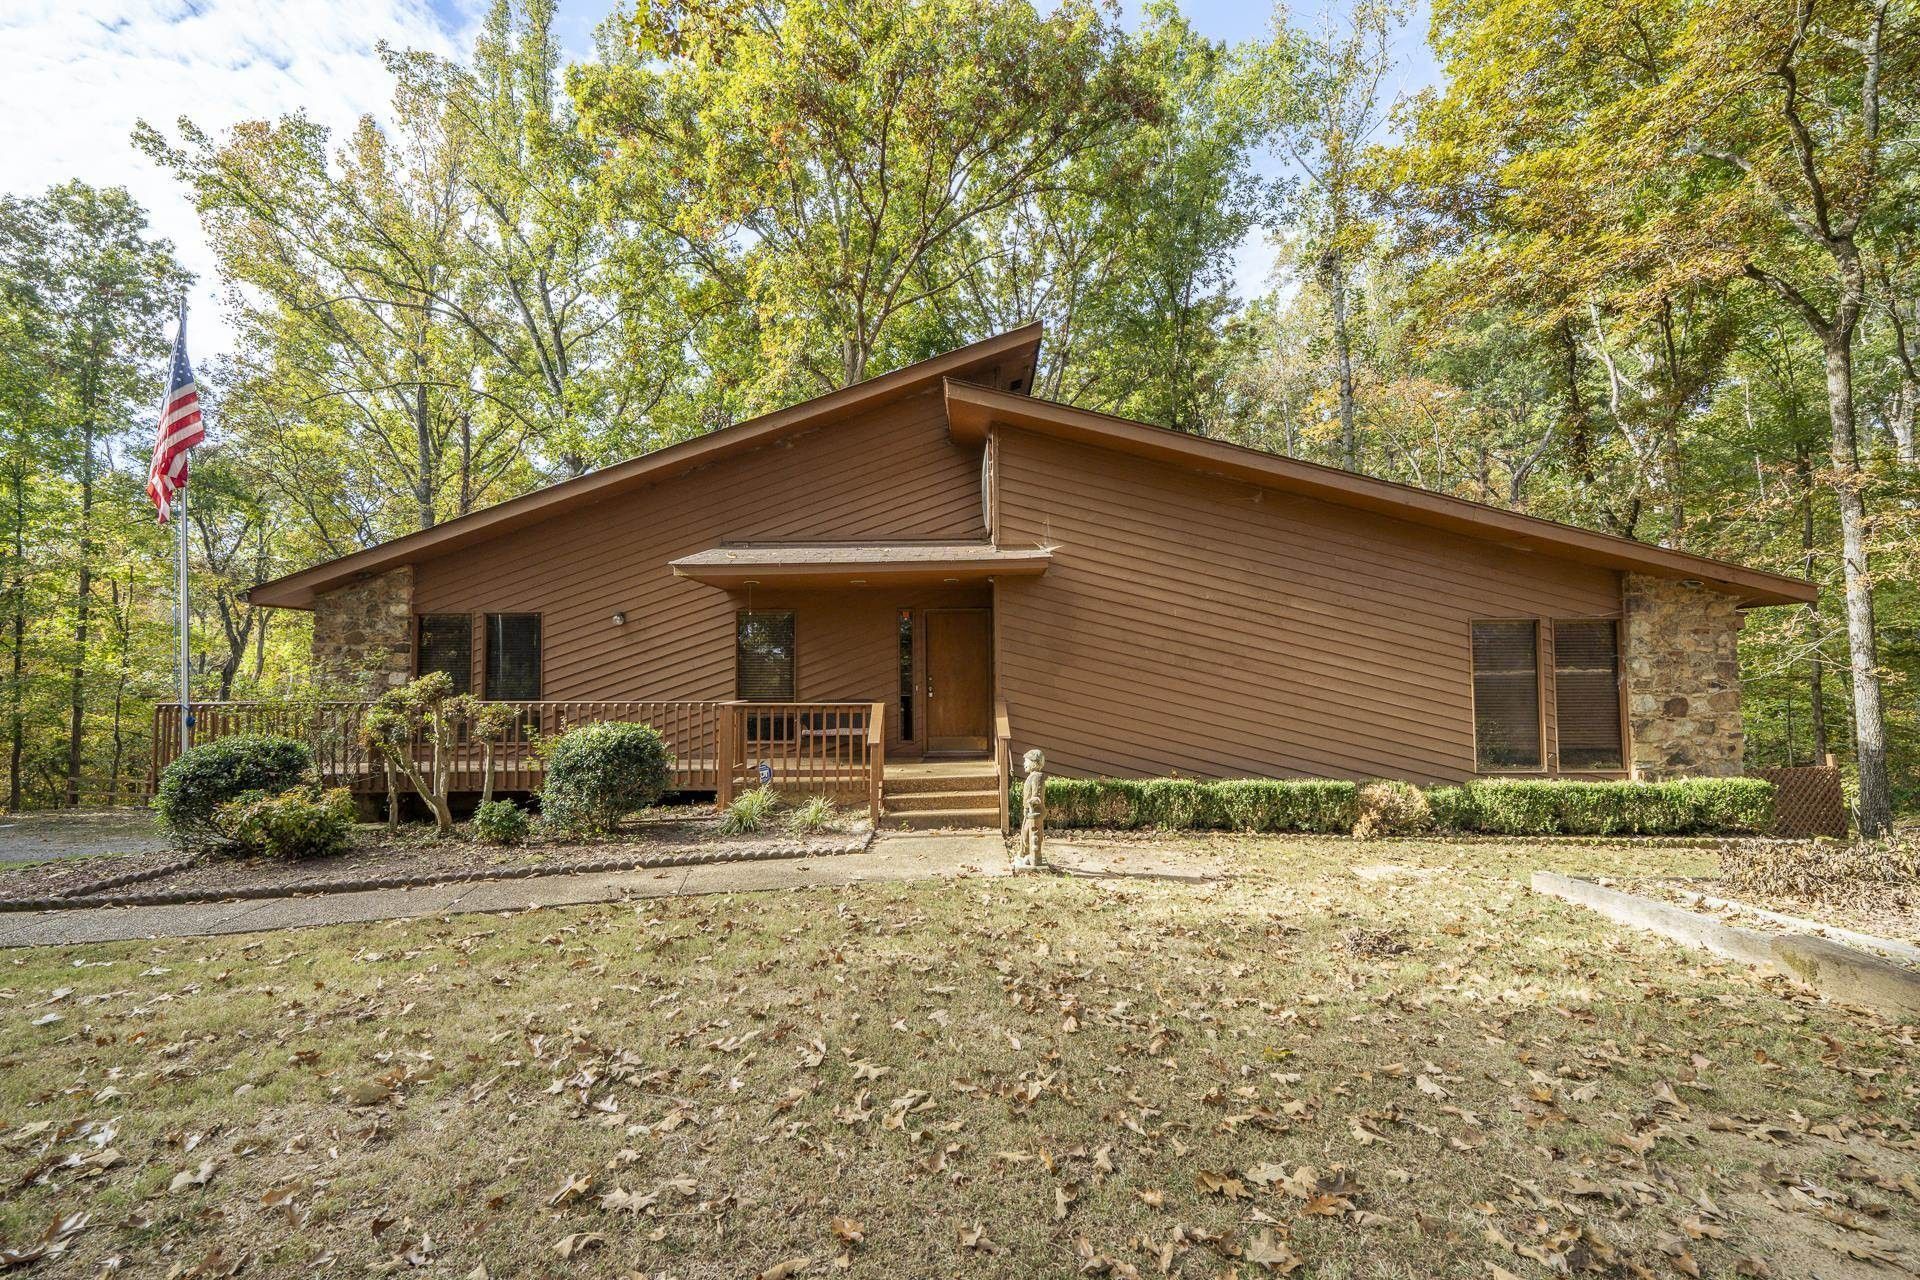
Nestled on over an acre of private, wooded grounds, this four-bedroom, three-bath retreat in Winn Springs Cove offers the perfect blend of luxury and leisure. The main level features an expansive, vaulted living area with a gas fireplace and wet bar, seamlessly flowing into an open-concept kitchen and dining space. A private master suite, two additional bedrooms with a shared bath, and a large laundry room complete the main floor. Just off the living space is a sprawling covered patio ideal for outdoor relaxation. The lower level provides versatile living space, including a fourth bedroom with a full bath and a dedicated game room/living room, perfect for guests or recreation. Practicality meets convenience with an attached two-car garage, while the property's prime location puts you just a short golf cart ride away from a private deep water boathouse. This home is a rare find for those seeking serene, waterfront-adjacent living with plenty of room to host and unwind.
Property Features
Property Type: Residential - Single Family
Basement: Yes
Basement: Partial
Cooling: Central Air, Ceiling Fan(s)
Fireplaces: 1
Garage: 2
Heating: Central, Propane
Home Style: Traditional
Lot Size: 0.79 Acres
Roof Type: Shingle
Stories: 2.0
Taxes: $1,655
Year Built: 1990
Amenities
Walk-In Closet(s)
Feature Descriptions
Appliances: Dishwasher, Refrigerator, Range, Oven
Days on Site: 2
Fireplace: Living Room
Flooring: Carpet, Tile, Luxury Vinyl
Laundry: Washer Hookup
Lot Dimensions: 214Mx173x209x167
Parcel#: 162N A 00800 000
Parking: Garage Faces Side, Parking Pad
Parking Notes: Garage Faces Side, Parking Pad
Patio/Porch: Patio, Covered, Porch
Security: Smoke Detector(s)
Sewer: Septic Tank
Utilities: Water Available, Cable Connected
Water: Public
Room Sizes
Bedroom 1: 14x16
Bedroom 2: 12x14
Bedroom 3: 12x14
Bedroom 4: 13x14
Den: 15x28
Dining Room: 8x10
Kitchen: 12x12
Living Room: 15x20
Listed By / Shown By
Listed By
Agency Name: Justin Johnson Realty
Agency Phone: 7316893344
Shown By
Agent Name: Amaris Churchwell
Agent Phone: (865) 337-1774
Agency Title: Franklin Realty Inc.

Estimate Your Payment
Estimated Payment
$ 2,706.36 per month $2,451.81 Principal & Interest $137.92 Property Tax $116.64 Homeowner's InsuranceChange Payment Information



This site is hosted, designed and copyright© 1994 - 2026 by Delta Media Group, Inc. -- Patent Pending --
610 Muscatel Ln | MLS# 3630873
This single family home located at 610 Muscatel Ln , Counce, TN 38326 is currently listed for sale with an asking price of $399,900. This property was built in 1990 and has 4 bedrooms and 3 full baths with 1881 sq. ft. Muscatel Ln is located in the Winn Spring subdivision. Search Winn Spring real estate on amarischurchwell.franklinrealty.com today.