
BEDS5
BATHS5 full 2 partial
SQUARE FEET4,749
MLS#3627391
STATUSActive
PROPERTY TYPEResidential - Single Family
SUBDIVISIONHaileywood Estates
Property Description
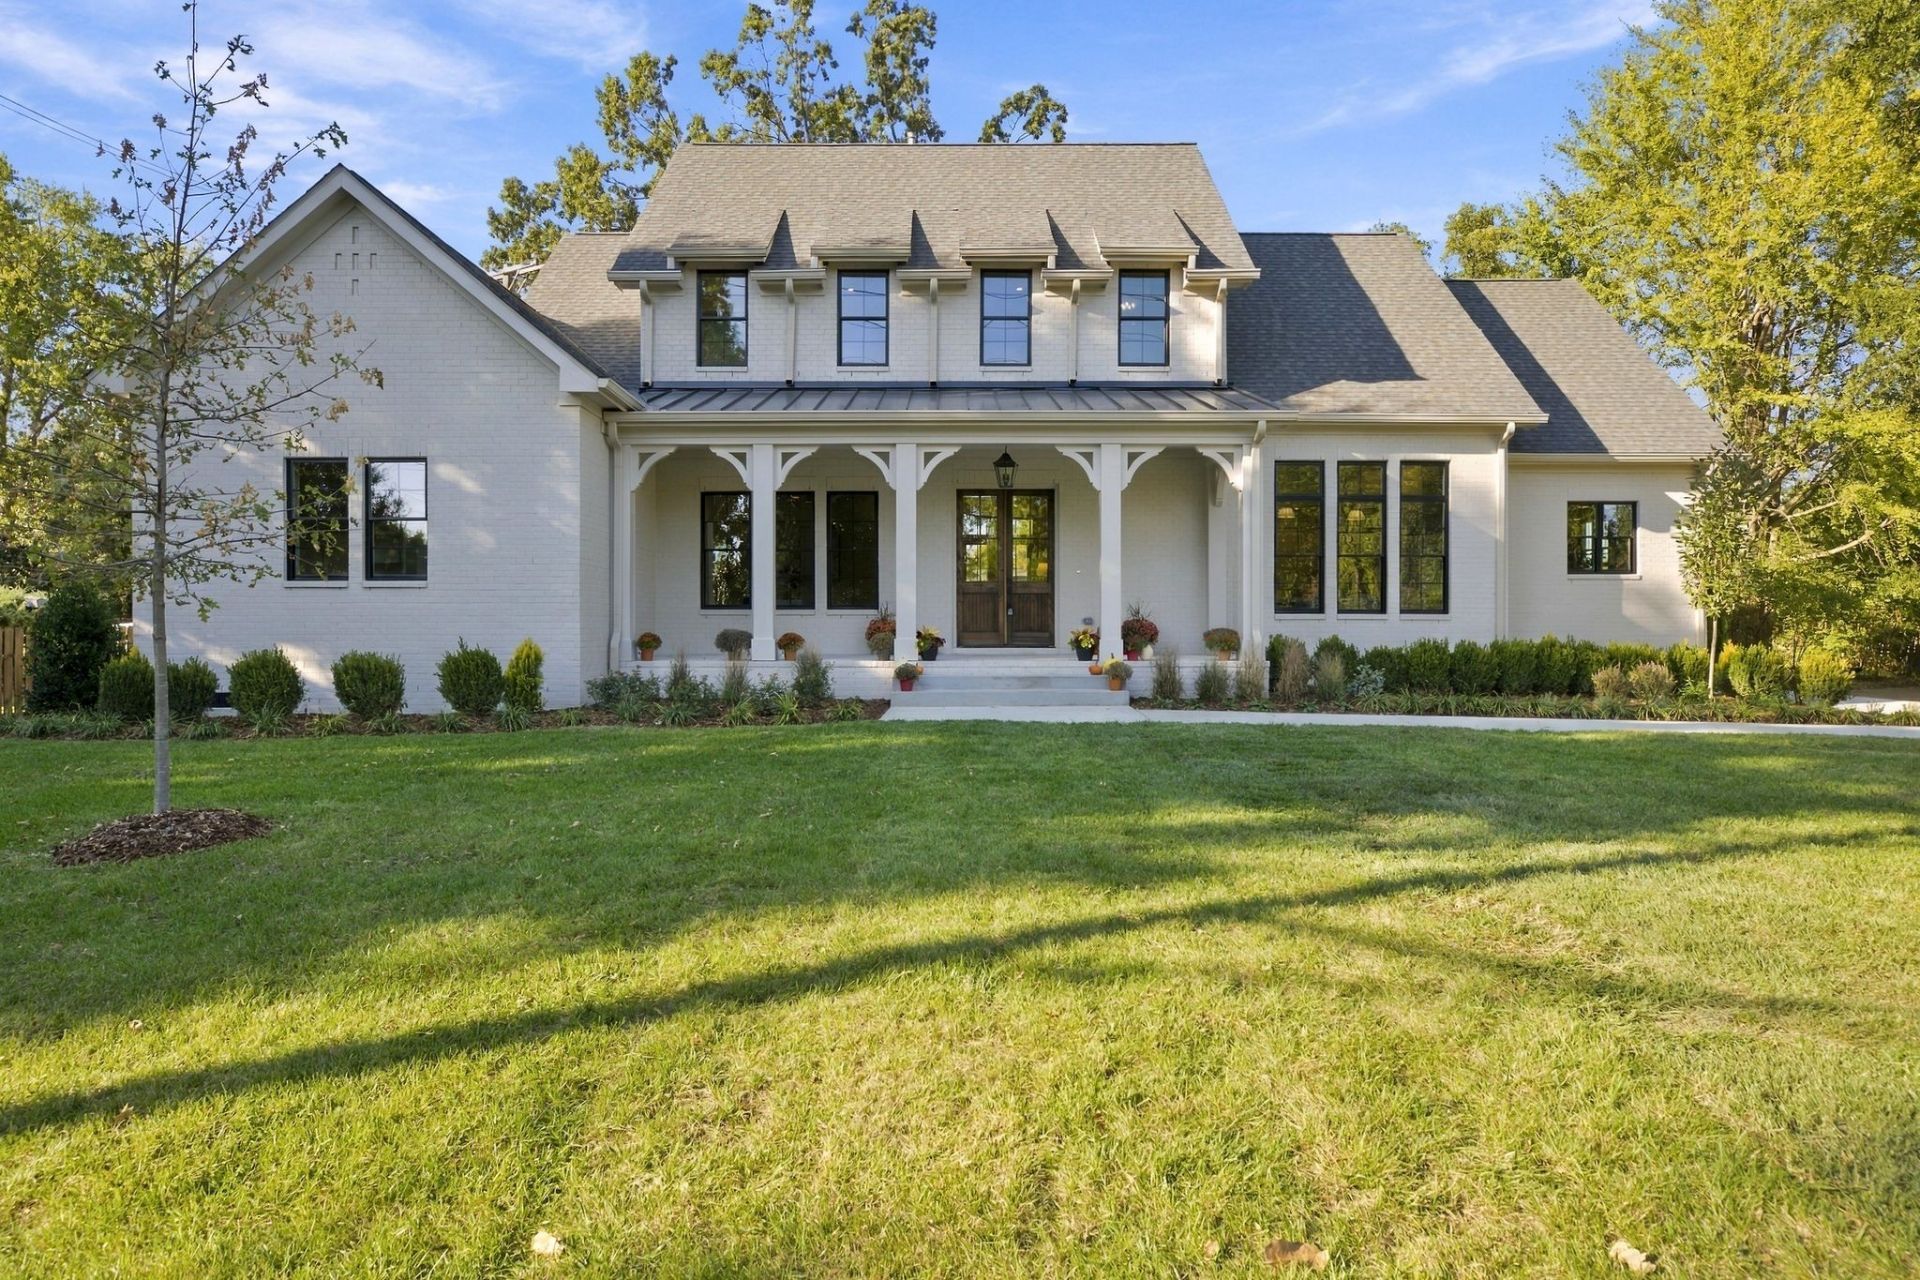
There is a certain magic in a home that feels as though it has always belonged to you. 602 Oakley Drive, a stunning creation built by City Core, in the heart of Crieve Hall, a new construction that carries the soul and warmth of a place you once knew. It is a masterclass in refined traditional living, where every corner feels like a familiar embrace and every room invites you to linger just a moment longer.The home is anchored by two separate staircases, a poetic design choice that offers a grounding, homegrown perspective. There is something deeply humbling about the way these paths weave through the house; they serve as a rhythmic connection to your roots while providing a seamless flow to the day's quiet moments. At the heart of the home lies a kitchen born from a chef's dream, a true sanctuary for gathering. It is a showpiece of abundance and craftsmanship, anchored by an oversized island and draped in natural light. Every detail has been considered, from the custom cabinetry and sleek pot filler to the convenience of two sinks and a professional-grade gas range. But the true magic lies just behind the scenes. Tucked away is an oversized, hidden scullery-a second sanctuary that houses another full set of appliances. With its own sink, full-size refrigerator, oven, ice maker, and dishwasher, this space effortlessly manages the logistics of hosting while keeping the main kitchen pristine and serene.The primary suite on the main level serves as a private sanctuary, a light-filled escape with high ceilings and a spa-like bath designed for stillness. Throughout the home, the rooms are generously proportioned, offering a sense of limitless space and clarity. When the sun begins to dip, the large screened-in porch beckons. With its own crackling fireplace, it is the perfect stage for starlit evenings and whispered stories. 602 Oakley Drive isn't just a house; it is a dream realized, wrapped in the comfort of a place that already feels like home.
Property Features
Property Type: Residential - Single Family
Basement: Crawl Space
Cooling: Central Air
Fireplaces: 2
Garage: 2
Heating: Central
Home Style: Traditional
Lot Size: 0.36 Acres
Roof Type: Asphalt
Stories: 2.0
Taxes: $0
Year Built: 2026
Amenities
Bookcases
Built-in Features
Ceiling Fan(s)
Entrance Foyer
Extra Closets
High Ceilings
Open Floorplan
Walk-In Closet(s)
Feature Descriptions
Appliances: Double Oven, Gas Oven, Gas Range, Dishwasher, Disposal, Freezer, Ice Maker, Microwave, Refrigerator
Days on Site: 8
Exterior: Brick
Fencing: Back Yard
Fireplace: Gas, Living Room
Flooring: Wood, Tile
Laundry: Electric Dryer Hookup, Washer Hookup
Lot: Level
Lot Dimensions: 106 X 182
Parcel#: 16003002100
Parking: Garage Faces Side
Parking Notes: Garage Faces Side
Patio/Porch: Screened
Sewer: Public Sewer
Topography: Level
Utilities: Water Available
Water: Public
Room Sizes
Bedroom 1: 16x16
Bedroom 2: 13x12
Bedroom 3: 15x11
Bedroom 4: 15x11
Recreation Room: 24x16
Dining Room: 12x13
Kitchen: 19x15
Living Room: 19x28
Other Room: 13x12
Other Room 2: 16x15
Local Schools
High School: John Overton Comp High School
Middle School: Croft Design Center
Elementary School: Crieve Hall Elementary
Listed By / Shown By
Listed By
Agency Name: Compass Tennessee, LLC
Agency Phone: 6154755616
Shown By
Agent Name: Amaris Churchwell
Agent Phone: (865) 337-1774
Agency Title: Franklin Realty Inc.

Estimate Your Payment
Estimated Payment
$ 13,808.86 per month $13,181.78 Principal & Interest $0.00 Property Tax (data not provided by mls) $627.08 Homeowner's InsuranceChange Payment Information



This site is hosted, designed and copyright© 1994 - 2026 by Delta Media Group, Inc. -- Patent Pending --
602 Oakley Dr | MLS# 3627391
This single family home located at 602 Oakley Dr, Nashville, TN 37220 is currently listed for sale with an asking price of $2,150,000. This property was built in 2026 and has 5 bedrooms and 5 full and 2 partial baths with 4749 sq. ft. Oakley Dr is located in the Haileywood Estates subdivision. Search Haileywood Estates real estate on amarischurchwell.franklinrealty.com today.