
BEDS3
BATHS2 full 1 partial
SQUARE FEET1,775
MLS#3631721
STATUSActive
PROPERTY TYPERental - Townhouse
SUBDIVISIONRidgecrest At Riverwalk
Property Description
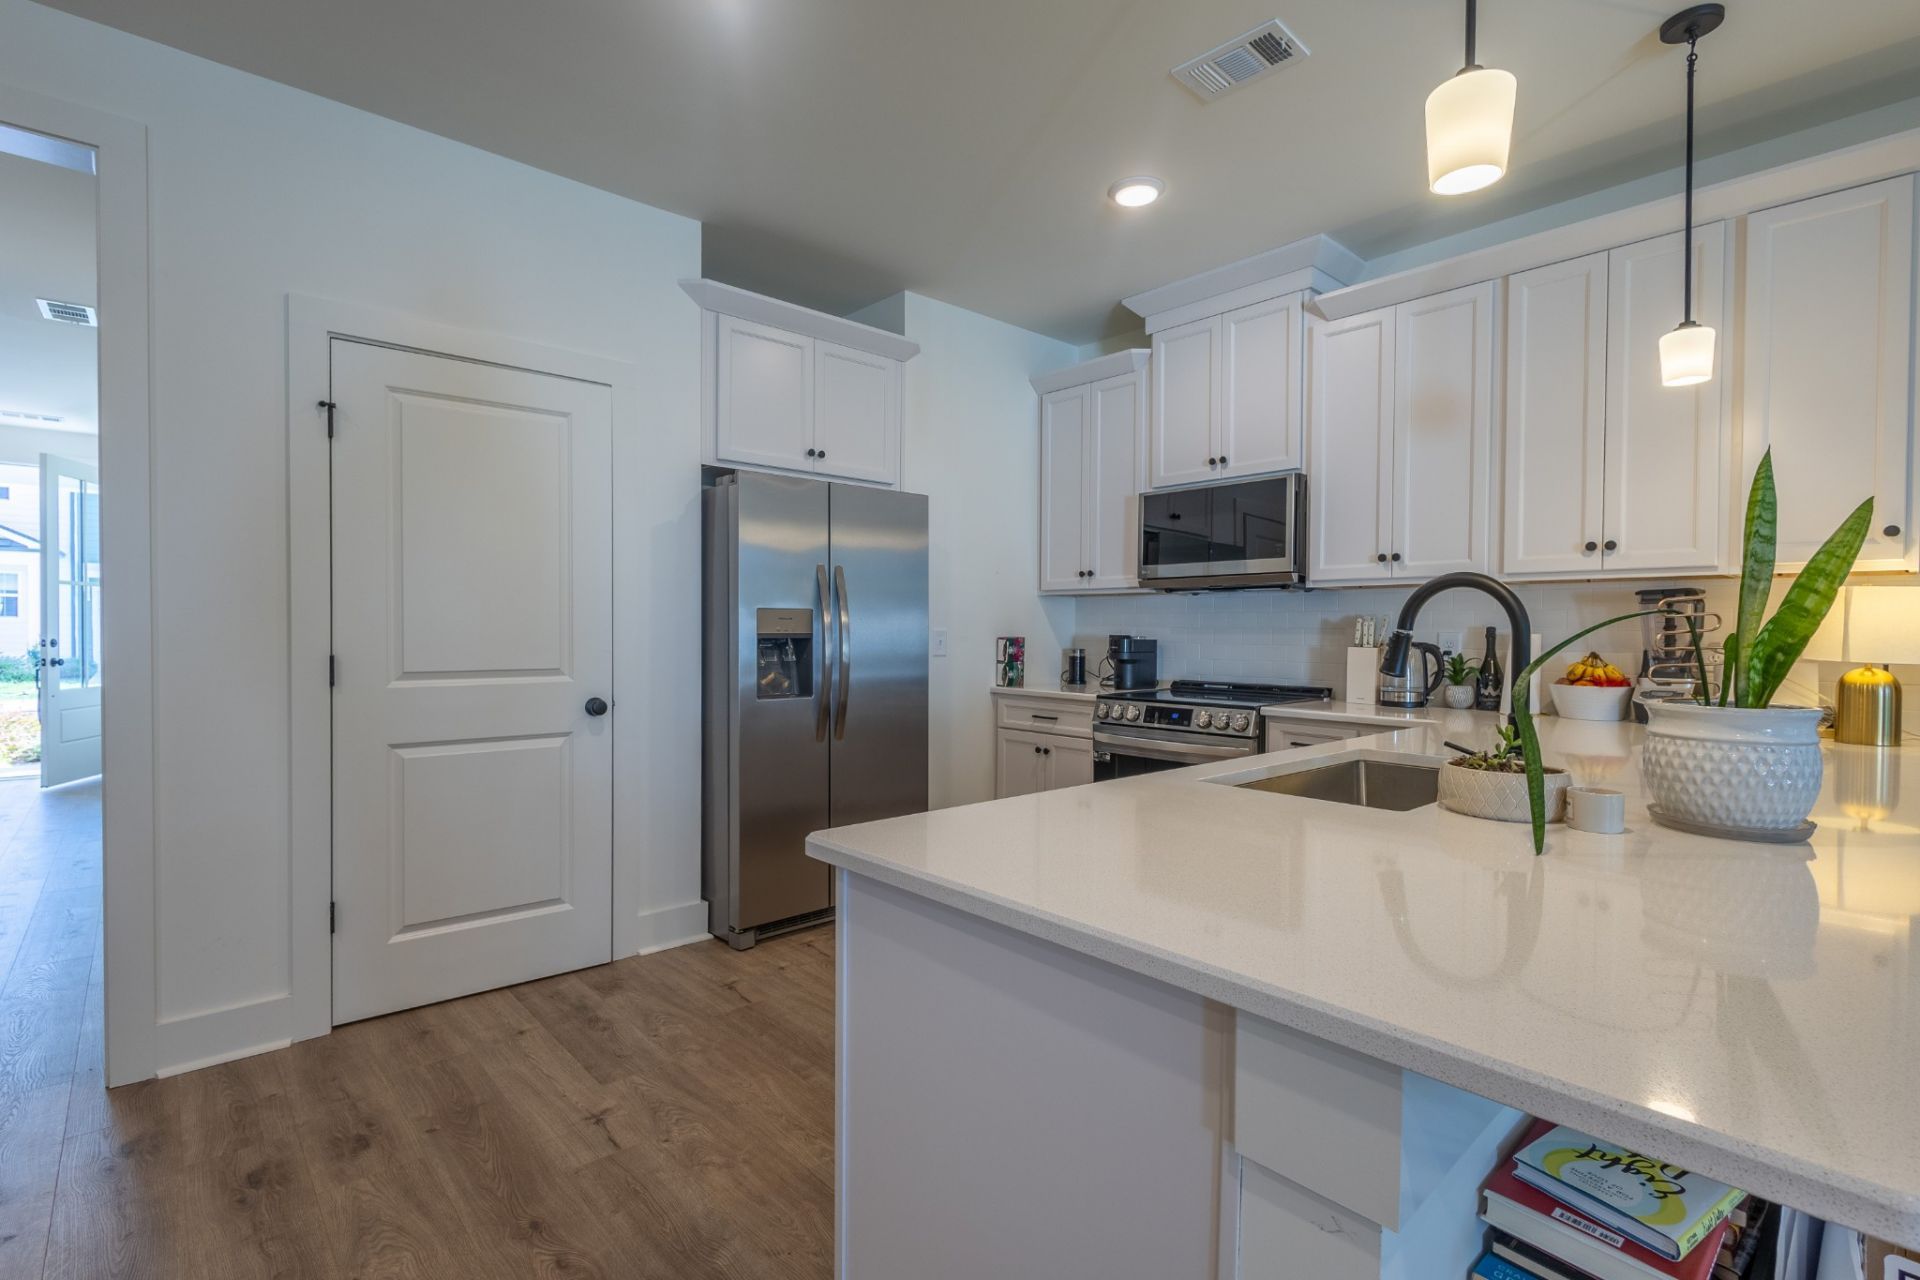
Luxury townhome for rent in Ridgecrest at Riverwalk, just 20 minutes from West End! Set in a scenic community overlooking the Harpeth River, this 3-bedroom, 2.5-bath home offers low-maintenance living with upgraded finishes and abundant natural light. The kitchen features quartz countertops, stainless steel appliances, and Island. Open Floor Plan with spacious Living and Dining Areas. The oversized primary suite includes a walk-in closet and a generous tiled shower. Enjoy carpet only in the bedrooms and an attached finished garage with an insulated door. Community amenities include three pools, walking trails, a playground, and a greenway alongside the Harpeth River. Dogs ok with $250 non refundable pet fee.
Property Features
Property Type: Rental - Townhouse
Basement: None
Cooling: Central Air, Electric
Garage: 1 car attached
Heating: Central
Stories: 2.0
Year Built: 2024
Amenities
Air Filter
Ceiling Fan(s)
Entrance Foyer
Open Floorplan
Kitchen Island
Feature Descriptions
Appliances: Electric Oven, Dishwasher, Microwave, Refrigerator, Stainless Steel Appliance(s)
Association Amenities: Playground, Pool, Trail(s)
Days on Site: 1
Flooring: Carpet, Laminate, Tile
Other Equipment: Air Purifier
Parcel#: 126160B03800CO
Parking: Garage Faces Front
Parking Notes: Garage Faces Front
Patio/Porch: Patio
Utilities: Electricity Available, Water Available
Water: Public
Room Sizes
Bedroom 1: 17x14
Bedroom 2: 12x11
Bedroom 3: 12x11
Dining Room: 12x10
Kitchen: 12x12
Living Room: 22x12
Local Schools
High School: James Lawson High School
Middle School: H. G. Hill Middle
Elementary School: Gower Elementary
Listed By / Shown By
Listed By
Agency Name: Vision Realty
Agency Phone: 9316452220
Shown By
Agent Name: Amaris Churchwell
Agent Phone: (865) 337-1774
Agency Title: Franklin Realty Inc.




This site is hosted, designed and copyright© 1994 - 2026 by Delta Media Group, Inc. -- Patent Pending --
6016 Mill Tree Ct | MLS# 3631721
This property located at 6016 Mill Tree Ct , Nashville, TN 37221 is currently listed for rent with an asking price of $3,100 / Monthly. Search Nashville real estate on amarischurchwell.franklinrealty.com today.