
BEDS3
BATHS2 full 1 partial
SQUARE FEET1,776
MLS#3632915
STATUSActive
PROPERTY TYPEResidential - Single Family
SUBDIVISIONVernon Farm
Property Description
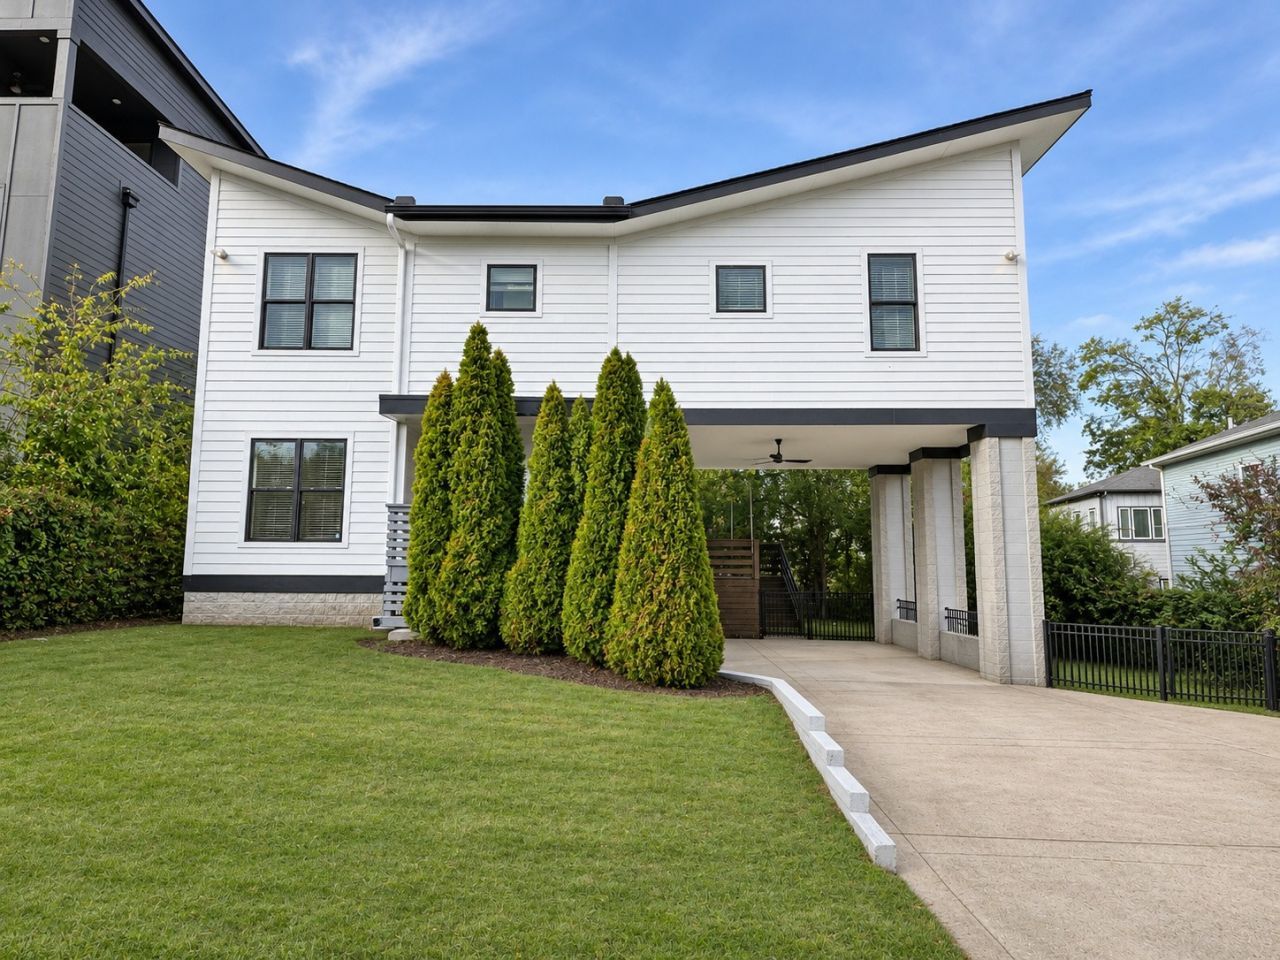
5706 Burgess Avenue is a stunning contemporary home offering modern architecture, attractive curb appeal, and a convenient location in Nashville's desirable west side.This beautifully designed two-story home features a striking exterior with crisp white siding, contrasting dark accents, and distinctive rooflines. Large windows bring in abundant natural light, while the covered entry and welcoming front porch create an inviting first impression. Highlights include vaulted ceilings, flexible dining/office space, walk-in pantry, fenced yard, deck, and two-car covered parking.The home's modern design and convenient location make it an excellent choice for anyone seeking contemporary living with easy access to Nashville's shopping, dining, entertainment, and major commuter routes.
Property Features
Property Type: Residential - Single Family
Basement: Crawl Space
Cooling: Central Air
Heating: Central
Lot Size: 0.14 Acres
Stories: 2.0
Taxes: $4,459
Year Built: 2009
Feature Descriptions
Appliances: Electric Range, Dishwasher, Freezer, Refrigerator, Stainless Steel Appliance(s)
Exterior: Fiber Cement
Fencing: Back Yard
Flooring: Luxury Vinyl
Laundry: Electric Dryer Hookup, Washer Hookup
Lot Dimensions: 71 X 81
Parcel#: 10302024900
Parking: Attached
Parking Notes: Attached
Patio/Porch: Deck
Sewer: Public Sewer
Utilities: Water Available
Water: Public
Room Sizes
Bedroom 1: 19x12
Bedroom 2: 11x9
Bedroom 3: 11x9
Dining Room: 11x11
Kitchen: 10x8
Living Room: 23x15
Other Room: 8x6
Local Schools
High School: James Lawson High School
Middle School: H. G. Hill Middle
Elementary School: Charlotte Park Elementary
Listed By / Shown By
Listed By
Agency Name: Parks Property Management, LLC
Agency Phone: 6152251200
Shown By
Agent Name: Amaris Churchwell
Agent Phone: (865) 337-1774
Agency Title: Franklin Realty Inc.

Estimate Your Payment
Estimated Payment
$ 4,224.58 per month $3,678.02 Principal & Interest $371.58 Property Tax $174.97 Homeowner's InsuranceChange Payment Information



This site is hosted, designed and copyright© 1994 - 2026 by Delta Media Group, Inc. -- Patent Pending --
5706 Burgess Ave | MLS# 3632915
This single family home located at 5706 Burgess Ave , Nashville, TN 37209 is currently listed for sale with an asking price of $599,900. This property was built in 2009 and has 3 bedrooms and 2 full and 1 partial baths with 1776 sq. ft. Burgess Ave is located in the Vernon Farm subdivision. Search Vernon Farm real estate on amarischurchwell.franklinrealty.com today.