
BEDS2
BATHS2 full
SQUARE FEET1,100
MLS#3630599
STATUSActive
PROPERTY TYPEResidential -
SUBDIVISIONMadison Park
Property Description
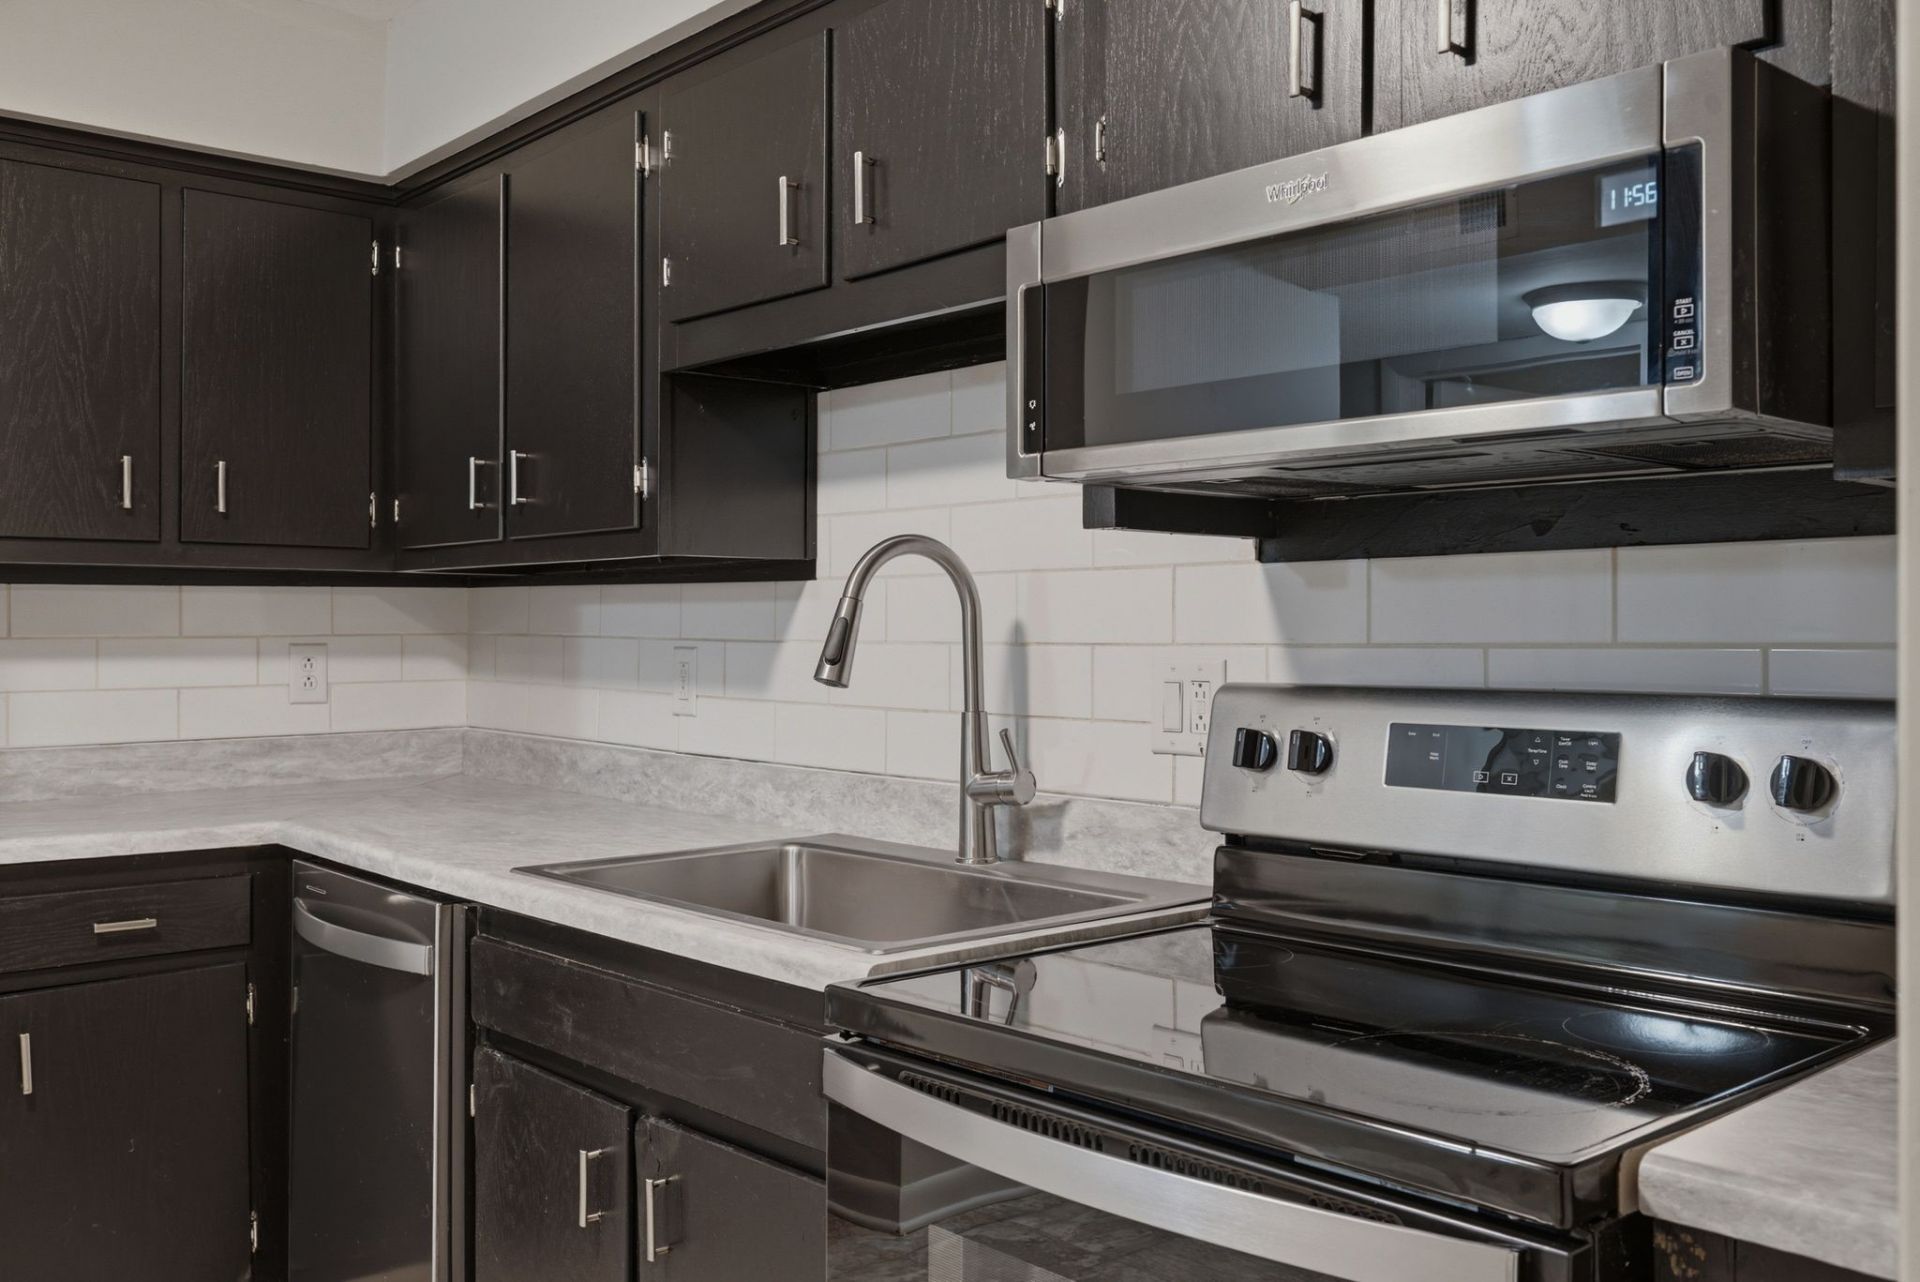
Seller will pay first 12 months of HOA dues at closing! Fully remodeled and move-in ready in the heart of Madison! This fresh, updated 2-bedroom, 2-bath condo offers stylish, low-maintenance living with new flooring, new countertops, fresh paint throughout, updated lighting, and appliances, HVAC, and water heater that are only three years old.Enjoy a peaceful setting tucked away at the back of the building, where every window overlooks trees and green space. Step outside to your private patio and grassy lawn-perfect for relaxing or enjoying your morning coffee.Assigned parking and an HOA that includes the water make everyday living even easier. Conveniently located near shopping, dining, everyday amenities, and a beautiful nearby park and community center with a playground, basketball and tennis courts, soccer fields, and picnic pavilions. Whether you're looking for your next home or a solid investment property, this turnkey condo is ready! For investors this property holds over an 8% CAP rate!
Property Features
Property Type: Residential -
Basement: None
Cooling: Central Air, Electric
Heating: Central, Electric
Lot Size: 0.03 Acres
Stories: 1.0
Taxes: $1,221
Year Built: 1985
Amenities
Ceiling Fan(s)
Feature Descriptions
Appliances: Electric Range, Range, Dishwasher, Microwave, Refrigerator
Days on Site: 1
Exterior: Brick
Flooring: Carpet, Luxury Vinyl
HOA Fee: 341/ Monthly
Laundry: Electric Dryer Hookup
Parcel#: 043100B08200CO
Parking: Assigned
Parking Notes: Assigned
Sewer: Public Sewer
Utilities: Electricity Available, Water Available
Water: Public
Room Sizes
Bedroom 1: 14x13
Bedroom 2: 11x13
Dining Room: 10x11
Kitchen: 11x10
Living Room: 14x17
Local Schools
High School: Hunters Lane Comp High School
Middle School: Amqui K-8 School
Elementary School: Amqui K-8 School
Listed By / Shown By
Listed By
Agency Name: Compass RE
Agency Phone: 6154755616
Shown By
Agent Name: Amaris Churchwell
Agent Phone: (865) 337-1774
Agency Title: Franklin Realty Inc.

Estimate Your Payment
Estimated Payment
$ 1,064.52 per month $919.05 Principal & Interest $101.75 Property Tax $43.72 Homeowner's InsuranceChange Payment Information



This site is hosted, designed and copyright© 1994 - 2026 by Delta Media Group, Inc. -- Patent Pending --
555 N Dupont Ave , Unit D82 | MLS# 3630599
This home located at 555 N Dupont Ave , Unit D82, Madison, TN 37115 is currently listed for sale with an asking price of $149,900. This property was built in 1985 and has 2 bedrooms and 2 full baths with 1100 sq. ft. N Dupont Ave , Unit D82 is located in the Madison Park subdivision. Search Madison Park real estate on amarischurchwell.franklinrealty.com today.