
BEDS3
BATHS2 full
SQUARE FEET2,014
MLS#3632186
STATUSActive
PROPERTY TYPEResidential - Single Family
SUBDIVISIONVillages Of Brentwood
Property Description
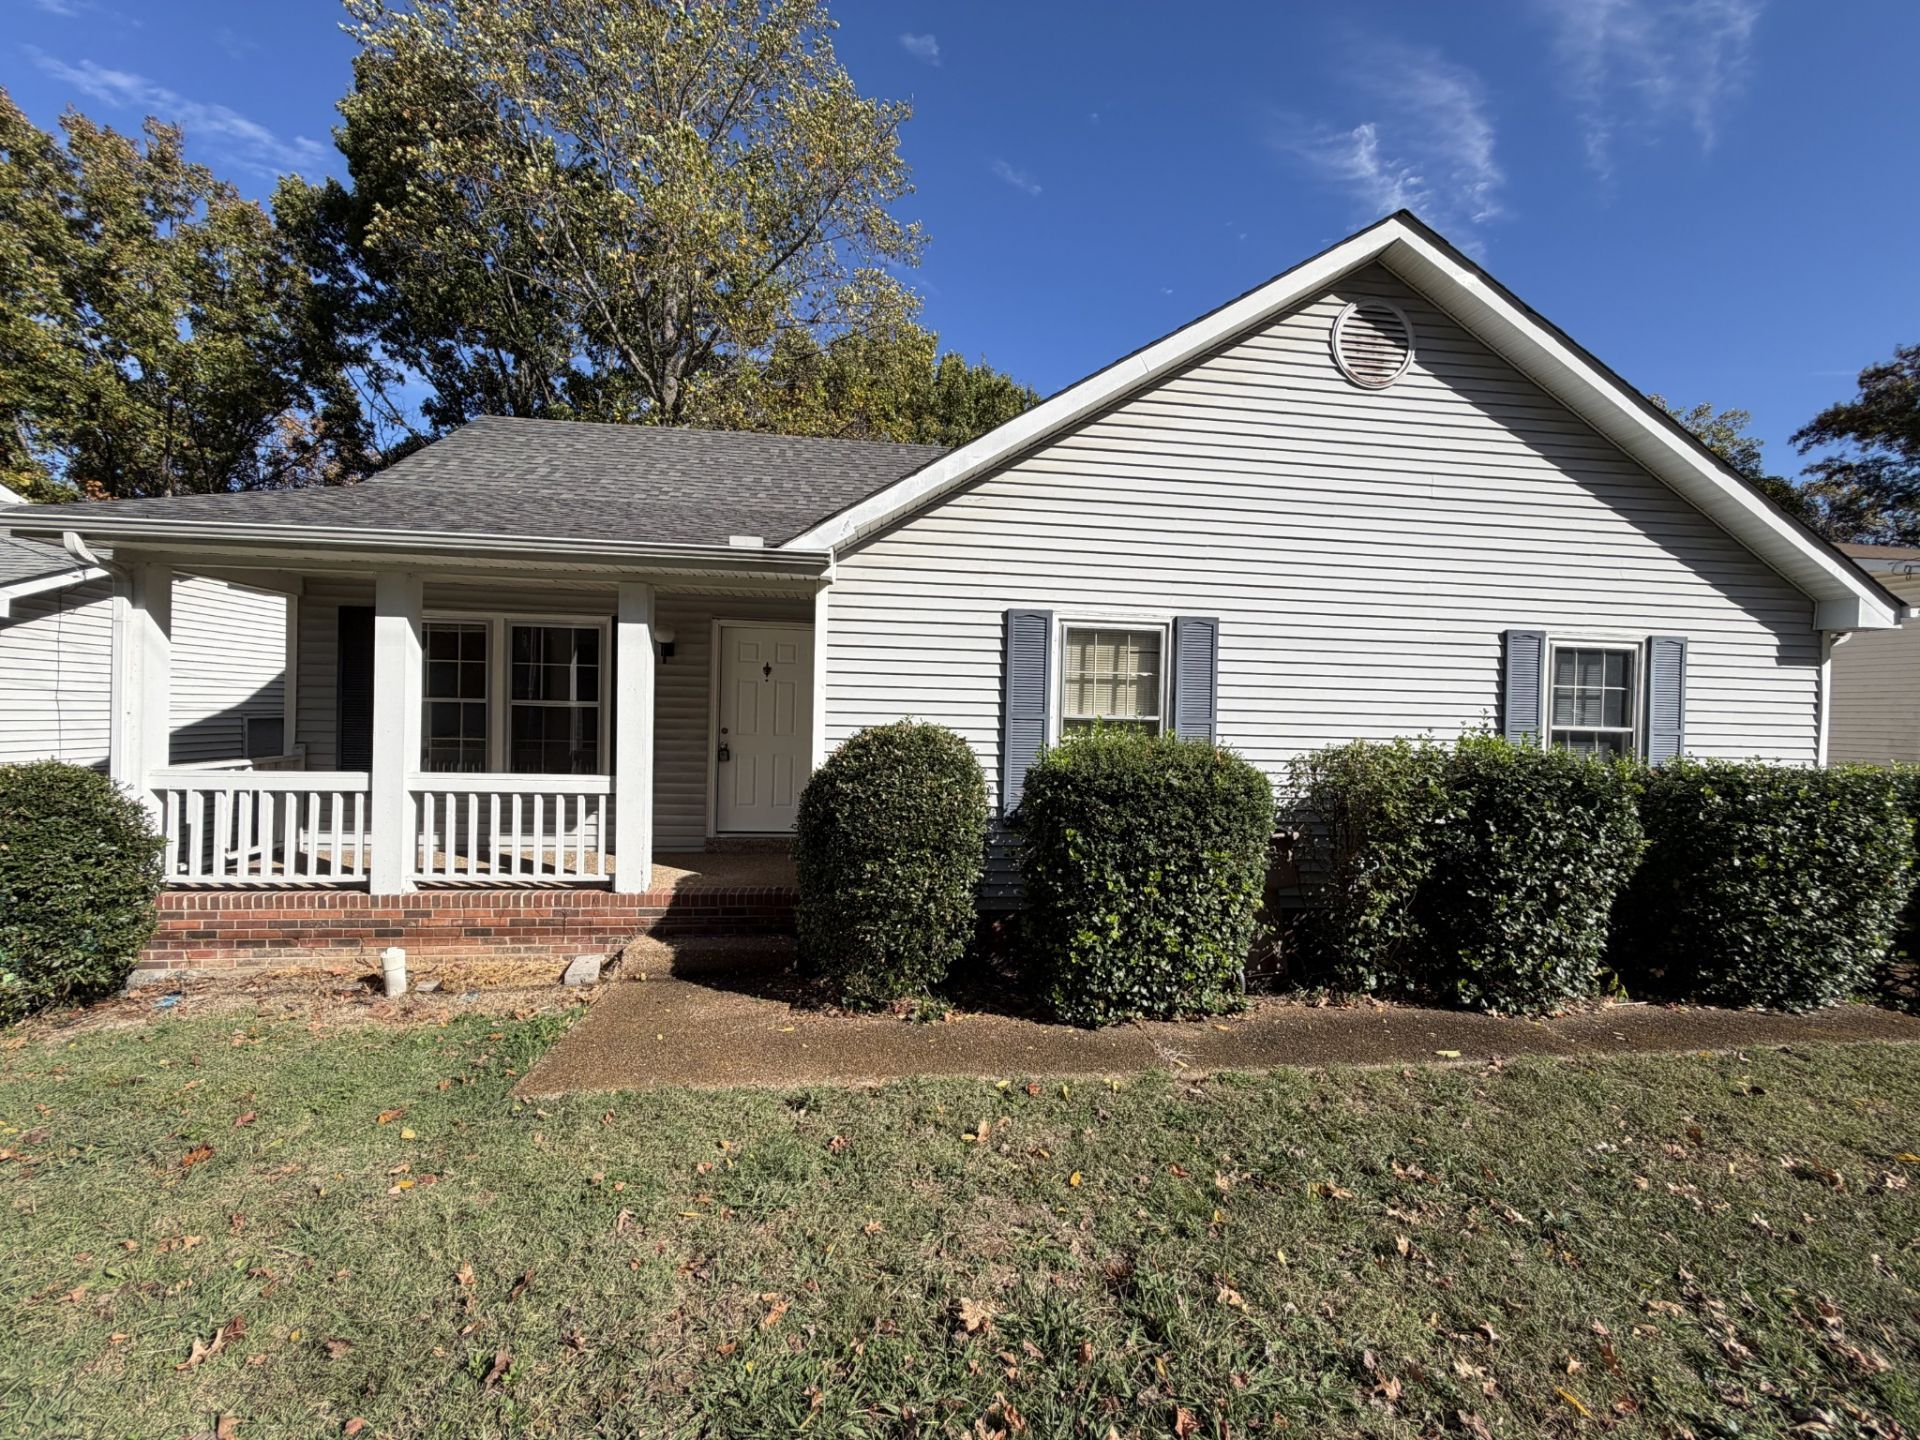
Located in Nashville's established Villages of Brentwood community, this three-bedroom, two-bath residence offers an exceptional opportunity to create a home tailored to your own vision and style. Ready for a complete transformation, the existing floor plan features a great room with fireplace, dining room, kitchen and recreation room, providing a foundation for a thoughtfully reimagined interior. A full basement offers additional possibilities, while the two-car garage adds convenience. Ideally situated with easy access to Brentwood, I-65, shopping, dining and downtown Nashville, this property combines a desirable location with the potential to create something truly your own. Property is being sold as-is, where-is.
Property Features
Property Type: Residential - Single Family
Basement: Yes
Basement: Unfinished
Cooling: Central Air
Garage: 2 car attached
Heating: Central
Lot Size: 0.16 Acres
Stories: 1.0
Taxes: $3,281
Year Built: 1986
Feature Descriptions
Appliances: Oven, Cooktop, Microwave, Refrigerator
Exterior: Vinyl Siding
Flooring: Carpet, Laminate, Other
HOA Fee: 25/ Annually
Lot Dimensions: 65 X 111
Parcel#: 161100A01700CO
Parking: Basement
Parking Notes: Basement
Patio/Porch: Porch, Covered
Sewer: Sewer Available
Utilities: Water Available, Sewer Available
Water: Public
Room Sizes
Bedroom 1: 14x11
Bedroom 2: 12x11
Bedroom 3: 12x11
Recreation Room: 23x14
Dining Room: 11x10
Living Room: 18x14
Local Schools
High School: John Overton Comp High School
Middle School: William Henry Oliver Middle
Elementary School: Granbery Elementary
Listed By / Shown By
Listed By
Agency Name: Tim Thompson Premier REALTORS
Agency Phone: 6157908884
Shown By
Agent Name: Amaris Churchwell
Agent Phone: (865) 337-1774
Agency Title: Franklin Realty Inc.

Estimate Your Payment
Estimated Payment
$ 2,136.01 per month $1,778.01 Principal & Interest $273.42 Property Tax $84.58 Homeowner's InsuranceChange Payment Information



This site is hosted, designed and copyright© 1994 - 2026 by Delta Media Group, Inc. -- Patent Pending --
5444 Village Way | MLS# 3632186
This single family home located at 5444 Village Way , Nashville, TN 37211 is currently listed for sale with an asking price of $290,000. This property was built in 1986 and has 3 bedrooms and 2 full baths with 2014 sq. ft. Village Way is located in the Villages Of Brentwood subdivision. Search Villages Of Brentwood real estate on amarischurchwell.franklinrealty.com today.