
BEDS4
BATHS2 full 1 partial
SQUARE FEET3,086
MLS#1355296
STATUSActive
PROPERTY TYPEResidential - Single Family
SUBDIVISIONBeverly Oaks S/D Unit Ii
Property Description
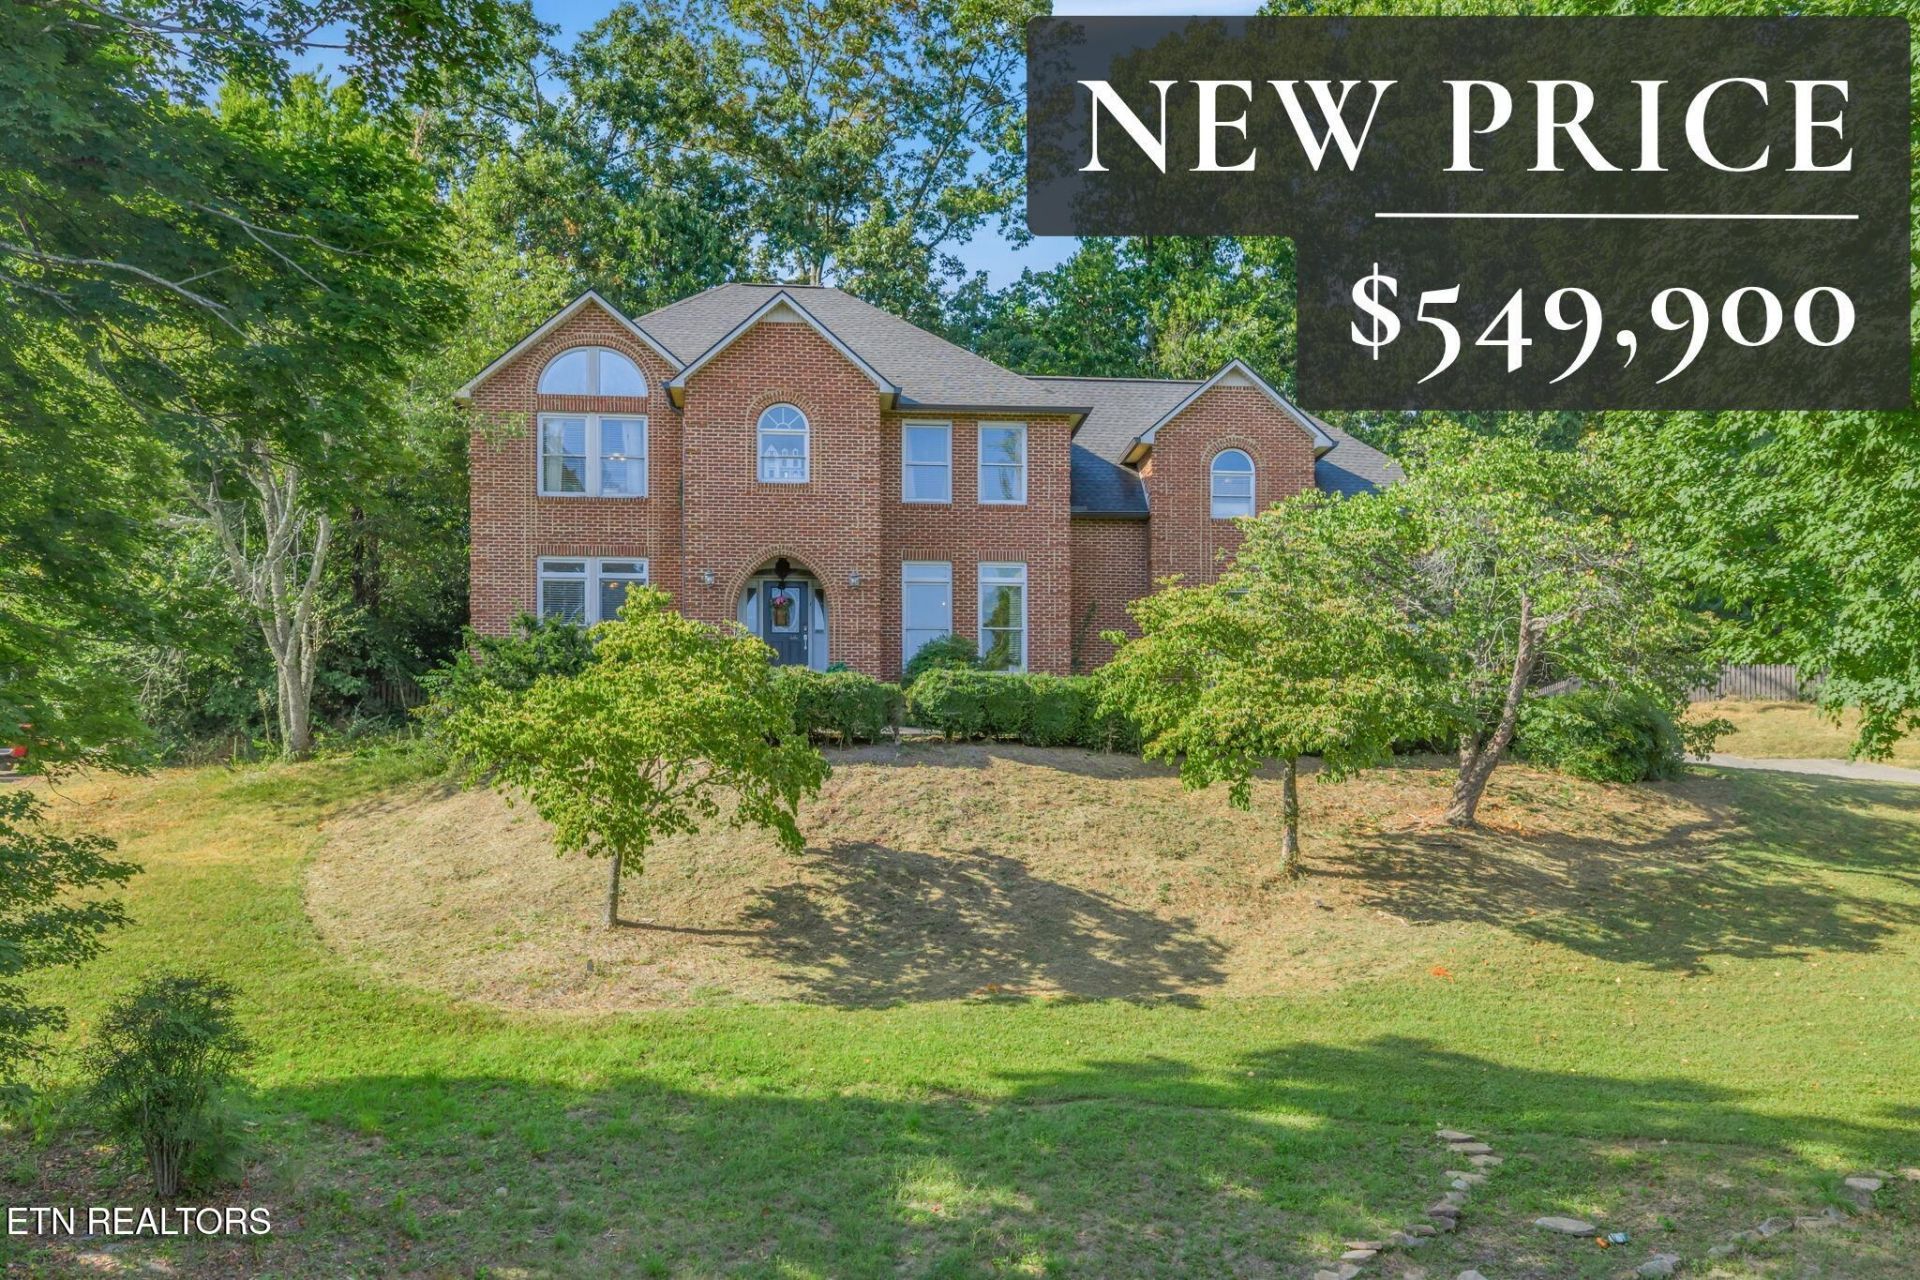
A rare opportunity to own a full acre in Beverly Oaks for under $550,000. Now offered at $549,900, this spacious property at 5305 Beverly Oaks Drive pairs more than 3,000 square feet of flexible living space with mountain views and a tucked-away setting in Fountain City. Shannondale Elementary School is also very close by and is considered one of the area's most desirable schools.The home offers four bedrooms, two full baths, and one half bath. On the main level, the kitchen, breakfast area, living room, and formal dining room connect in a semi-open layout. The kitchen features an island and pantry, while a gas-log fireplace anchors the living area.Upstairs, the spacious primary suite spans the front to the rear of the home, with a sitting area positioned to enjoy the mountain views. The ensuite bath includes a double vanity and tiled walk-in shower with a bench and dual shower heads. A flexible bonus room is currently used as the fourth bedroom, and the upstairs laundry room adds everyday convenience.The two-car garage has its own HVAC, recessed lighting, and speaker hookups, offering flexibility for recreation or hobbies. Outside, an expansive patio opens to a terraced backyard with a tucked-away firepit. Two storage sheds provide additional space.With a full acre, mountain views, and over 3,000 square feet, this is a compelling opportunity to purchase in Beverly Oaks at this price point in 2026.
Property Features
Property Type: Residential - Single Family
Cooling: Central Cooling, Ceiling Fan(s)
Fireplaces: 1
Fuel Type: Electric, Gas
Garage: 2
Heating: Central, Natural Gas, Electric
Home Style: Traditional
Lot Size: 1.00 Acres
Year Built: 1994
Amenities
Walk-In Closet(s)
Kitchen Island
Pantry
Eat-in Kitchen
Feature Descriptions
Appliances: Dishwasher, Disposal, Range, Refrigerator, Self Cleaning Oven
Association/Condo Fee: 150/Yearly
Days on Site: 53
Exterior: Brick, Frame
Fireplace: Brick, Gas Log
Flooring: Laminate, Carpet, Tile
HOA Y/N: Yes
Lot: Rolling Slope
Lot Dimensions: 170.17 X 243.8 X IRR
Parcel #: 039OE002
Parking: Garage Faces Side, Off-Street Parking, Main Level
Security Features: Smoke Detector
Sewer: Public Sewer
Special View Info: Other, Mountain View
SQFT Total: 3086
View: Other, Mountain View
Water: Public
Local Schools
High School: Central
Middle School: Gresham
Elementary School: Shannondale
Listed By / Shown By
Listed By
Agency Name: Realty Executives Associates
Shown By
Agent Name: Amaris Churchwell
Agent Phone: (865) 337-1774
Agency Title: Franklin Realty Inc.

Estimate Your Payment
Estimated Payment
$ 3,531.86 per month $3,371.47 Principal & Interest $0.00 Property Tax (data not provided by mls) $160.39 Homeowner's InsuranceChange Payment Information



This site is hosted, designed and copyright© 1994 - 2026 by Delta Media Group, Inc. -- Patent Pending --
5305 Beverly Oaks Drive | MLS# 1355296
This single family home located at 5305 Beverly Oaks Drive, Knoxville, TN 37918 is currently listed for sale with an asking price of $549,900. This property was built in 1994 and has 4 bedrooms and 2 full and 1 partial baths with 3086 sq. ft. Beverly Oaks Drive is located in the Beverly Oaks S/D Unit Ii subdivision. Search Beverly Oaks S/D Unit Ii real estate on amarischurchwell.franklinrealty.com today.