
BEDS4
BATHS3 full
SQUARE FEET2,410
MLS#3630555
STATUSActive
PROPERTY TYPEResidential - Single Family
SUBDIVISIONWaterford Park
Property Description
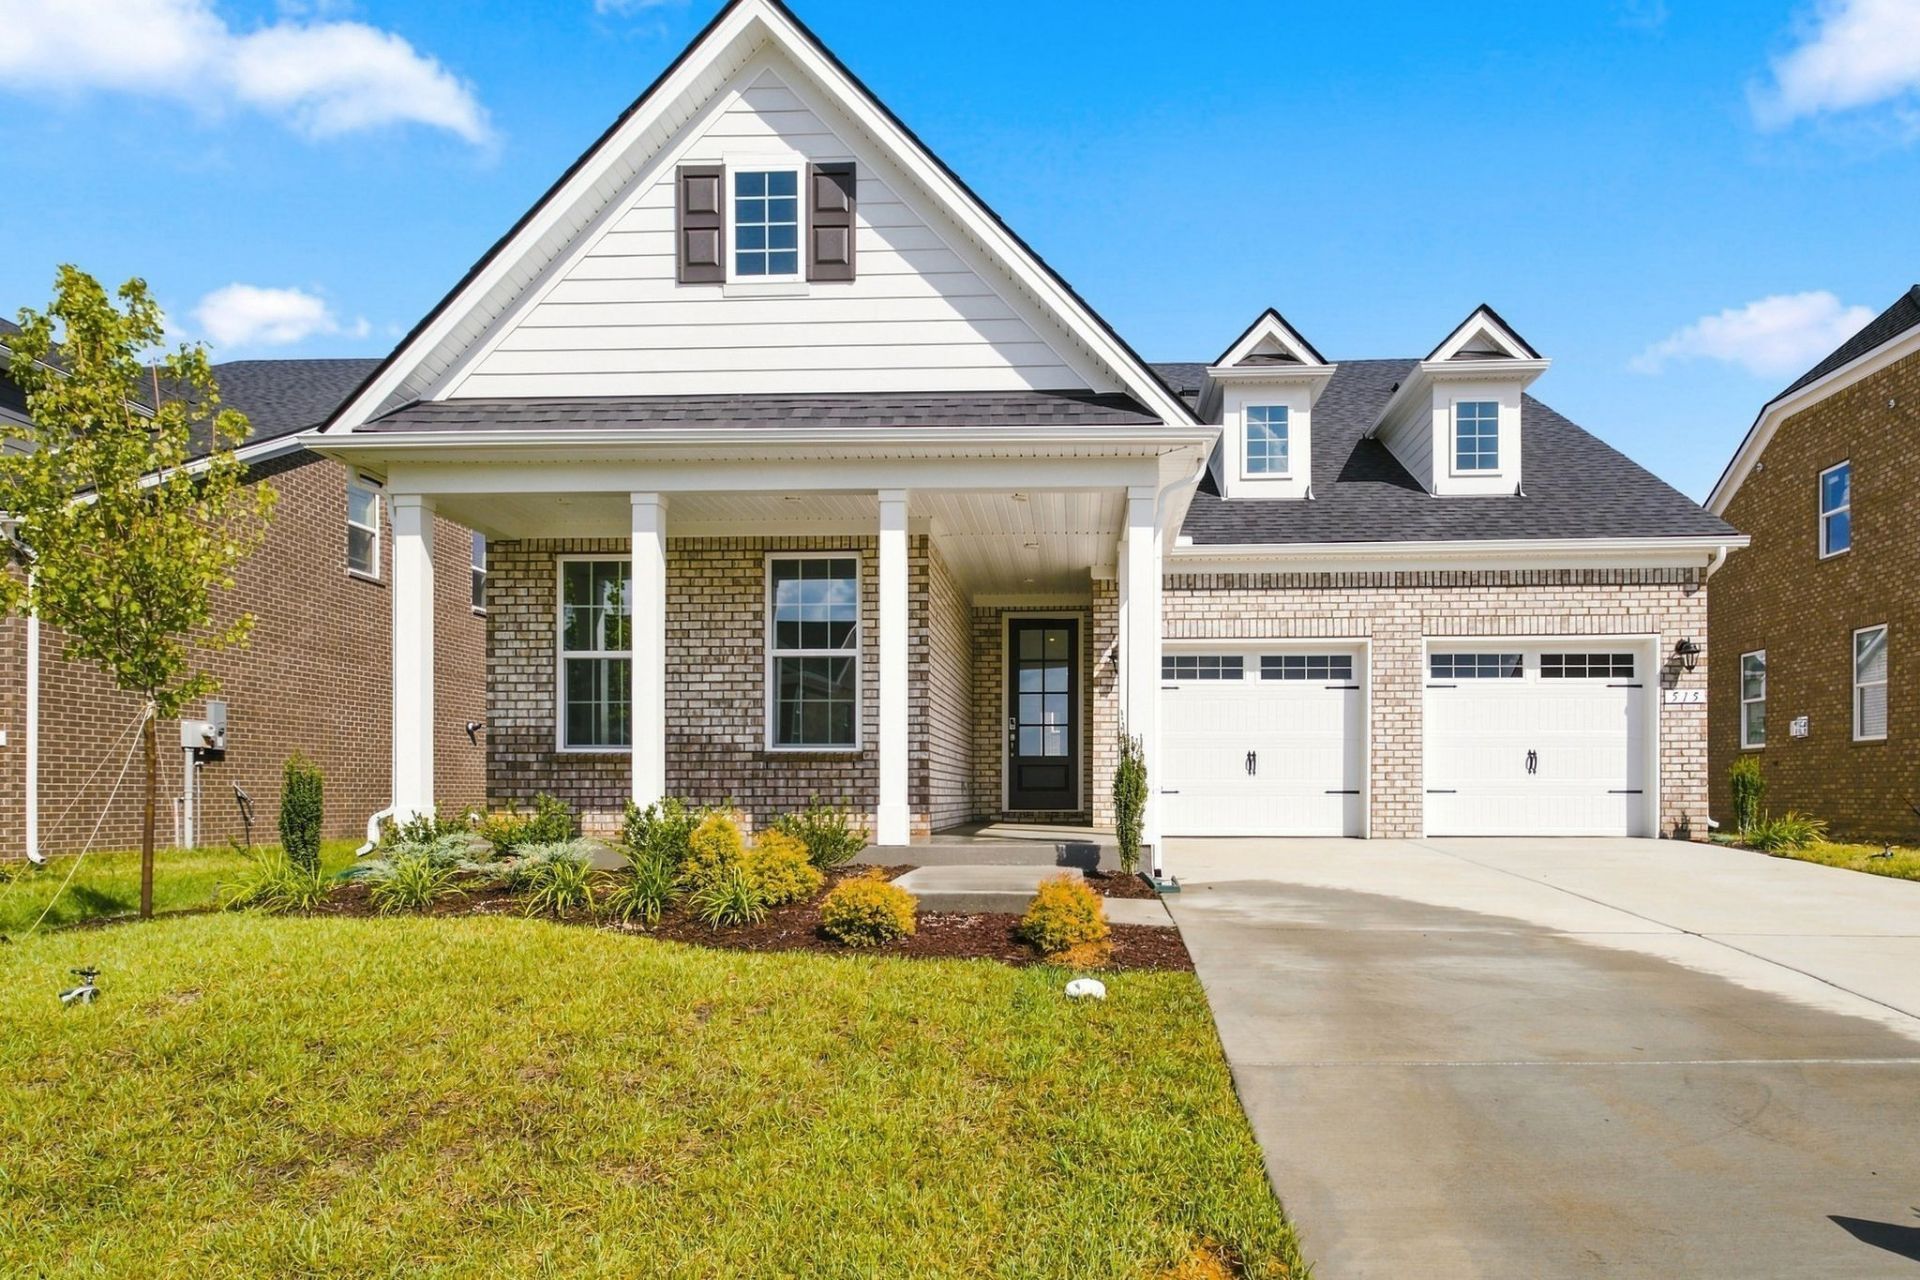
Welcome to the beautifully appointed Harper floorplan, showcasing an upgraded 4-sides brick exterior and thoughtfully selected finishes throughout. This stunning 4-bedroom, 3 full-bathroom home features 9ft ceilings w/ 8ft doors on the main level, creating an open, elevated feel. The gourmet kitchen is designed to impress with a gas cooktop, double ovens, and plenty of space for entertaining. The spacious living room features a beautiful stone gas fireplace, while the upgraded oak tread stairs and iron railing add an elegant touch. The main-level primary suite offers convenience and comfort, complemented by upgraded bathroom tile and quartz countertops. Upstairs, you will find a versatile bonus room along with an additional bedroom and full bath. This is perfect for guests or a private retreat. Last, but not least... step out back to a covered porch with an extended patio leading to a flat easy to enjoy backyard. Perfect for relaxing or entertaining. Schedule your private tour today! This home qualifies for a rate as low as 4.99% 30-year fixed interest rate with use of our preferred lender and title company.
Property Features
Property Type: Residential - Single Family
Basement: None
Cooling: Central Air, Electric
Fireplaces: 1
Garage: 2 car attached
Heating: ENERGY STAR Qualified Equipment, Heat Pump, Natural
Stories: 2.0
Taxes: $1
Year Built: 2026
Amenities
Ceiling Fan(s)
Entrance Foyer
Extra Closets
Open Floorplan
Walk-In Closet(s)
Feature Descriptions
Appliances: Double Oven, Electric Oven, Cooktop, Dishwasher, Disposal, ENERGY STAR Qualified Appliances, Microwave, Stainless Steel Appliance(s)
Association Amenities: Park, Playground, Pool, Sidewalks, Underground Utilities, Trail(s)
Days on Site: 1
Exterior: Brick, Fiber Cement, Stone
Fireplace: Gas, Great Room
Flooring: Carpet, Laminate, Tile
HOA Fee: 105/ Monthly
Laundry: Electric Dryer Hookup, Washer Hookup
Lot: Level
Parking: Garage Faces Front, Concrete, Driveway
Parking Notes: Garage Faces Front, Concrete, Driveway
Patio/Porch: Patio
Security: Carbon Monoxide Detector(s), Smoke Detector(s)
Sewer: Public Sewer
Topography: Level
Utilities: Electricity Available, Natural Gas Available, Water Available
Water: Public
Room Sizes
Bedroom 1: 18x13
Bedroom 2: 11x11
Bedroom 3: 10x10
Bedroom 4: 13x11
Recreation Room: 14x17
Kitchen: 10x13
Living Room: 19x17
Local Schools
High School: Wilson Central High School
Middle School: Gladeville Middle School
Elementary School: Rutland Elementary
Listed By / Shown By
Listed By
Agency Name: Beazer Homes
Agency Phone: 6153696130
Shown By
Agent Name: Amaris Churchwell
Agent Phone: (865) 337-1774
Agency Title: Franklin Realty Inc.

Estimate Your Payment
Estimated Payment
$ 3,693.09 per month $3,525.30 Principal & Interest $0.08 Property Tax $167.71 Homeowner's InsuranceChange Payment Information



This site is hosted, designed and copyright© 1994 - 2026 by Delta Media Group, Inc. -- Patent Pending --
515 Pine Valley Road | MLS# 3630555
This single family home located at 515 Pine Valley Road, Mount Juliet, TN 37122 is currently listed for sale with an asking price of $574,990. This property was built in 2026 and has 4 bedrooms and 3 full baths with 2410 sq. ft. Pine Valley Road is located in the Waterford Park subdivision. Search Waterford Park real estate on amarischurchwell.franklinrealty.com today.