
BEDS3
BATHS2 full 1 partial
SQUARE FEET1,952
MLS#3631236
STATUSActive
PROPERTY TYPEResidential - Single Family
SUBDIVISIONVillages Of Brentwood
Property Description
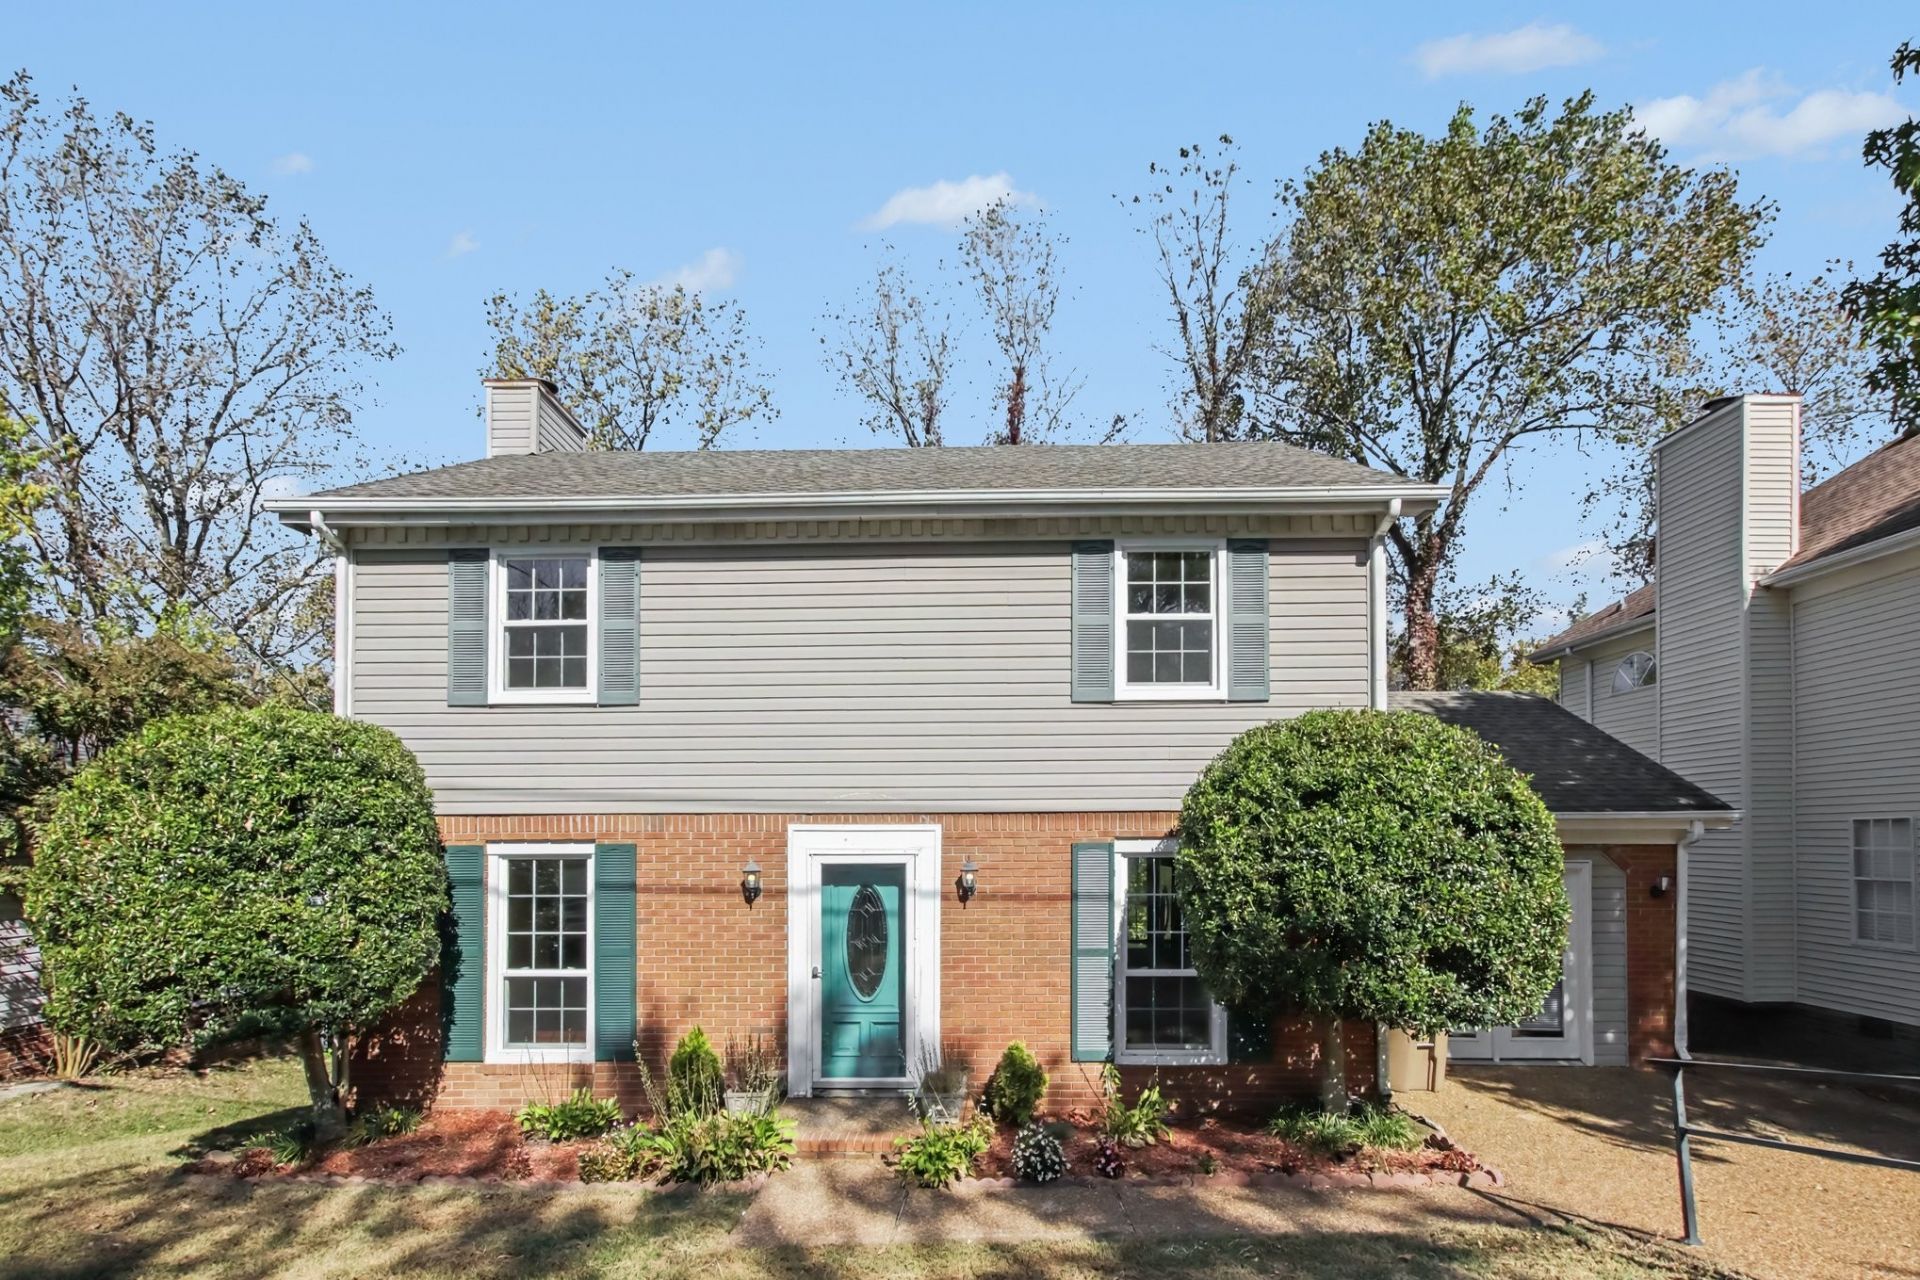
Move-in ready and beautifully updated throughout! This inviting home features a stylish kitchen with stainless-steel appliances, generously sized bedrooms, and a formal dining room perfect for entertaining. Enjoy outdoor living on the large rear deck overlooking the privacy-fenced backyard. Conveniently located near interstate access, shopping, and a variety of eateries, this home offers the perfect blend of comfort, updates, and convenience. Don't miss this wonderful opportunity!
Property Features
Property Type: Residential - Single Family
Basement: None
Cooling: Central Air
Fireplaces: 1
Heating: Central
Home Style: Traditional
Lot Size: 0.21 Acres
Roof Type: Shingle
Stories: 2.0
Taxes: $3,154
Year Built: 1989
Amenities
Ceiling Fan(s)
Walk-In Closet(s)
Feature Descriptions
Appliances: Electric Oven, Electric Range, Dishwasher, Microwave, Refrigerator
Days on Site: 1
Exterior: Brick, Vinyl Siding
Fencing: Back Yard
Fireplace: Living Room
Flooring: Carpet, Wood, Tile
HOA Fee: 5/ Monthly
Lot: Level
Lot Dimensions: 9148
Parcel#: 161100B04700CO
Parking: Garage Door Opener, Driveway
Parking Notes: Garage Door Opener, Driveway
Patio/Porch: Patio, Covered, Deck
Security: Smoke Detector(s)
Sewer: Public Sewer
Topography: Level
Utilities: Water Available
Water: Public
Room Sizes
Bedroom 1: 17x11
Bedroom 2: 12x12
Bedroom 3: 10x11
Recreation Room: 20x11
Dining Room: 11x12
Kitchen: 11x17
Living Room: 11x25
Local Schools
High School: John Overton Comp High School
Middle School: William Henry Oliver Middle
Elementary School: Granbery Elementary
Listed By / Shown By
Listed By
Agency Name: Mark Spain Real Estate
Agency Phone: 7708669000
Shown By
Agent Name: Amaris Churchwell
Agent Phone: (865) 337-1774
Agency Title: Franklin Realty Inc.

Estimate Your Payment
Estimated Payment
$ 3,249.40 per month $2,850.94 Principal & Interest $262.83 Property Tax $135.63 Homeowner's InsuranceChange Payment Information



This site is hosted, designed and copyright© 1994 - 2026 by Delta Media Group, Inc. -- Patent Pending --
5141 English Village Dr | MLS# 3631236
This single family home located at 5141 English Village Dr , Nashville, TN 37211 is currently listed for sale with an asking price of $465,000. This property was built in 1989 and has 3 bedrooms and 2 full and 1 partial baths with 1952 sq. ft. English Village Dr is located in the Villages Of Brentwood subdivision. Search Villages Of Brentwood real estate on amarischurchwell.franklinrealty.com today.