
BEDS3
BATHS2 full 1 partial
SQUARE FEET1,877
MLS#3632629
STATUSActive
PROPERTY TYPEResidential -
SUBDIVISIONCharlotte Park | West Nashville
Property Description
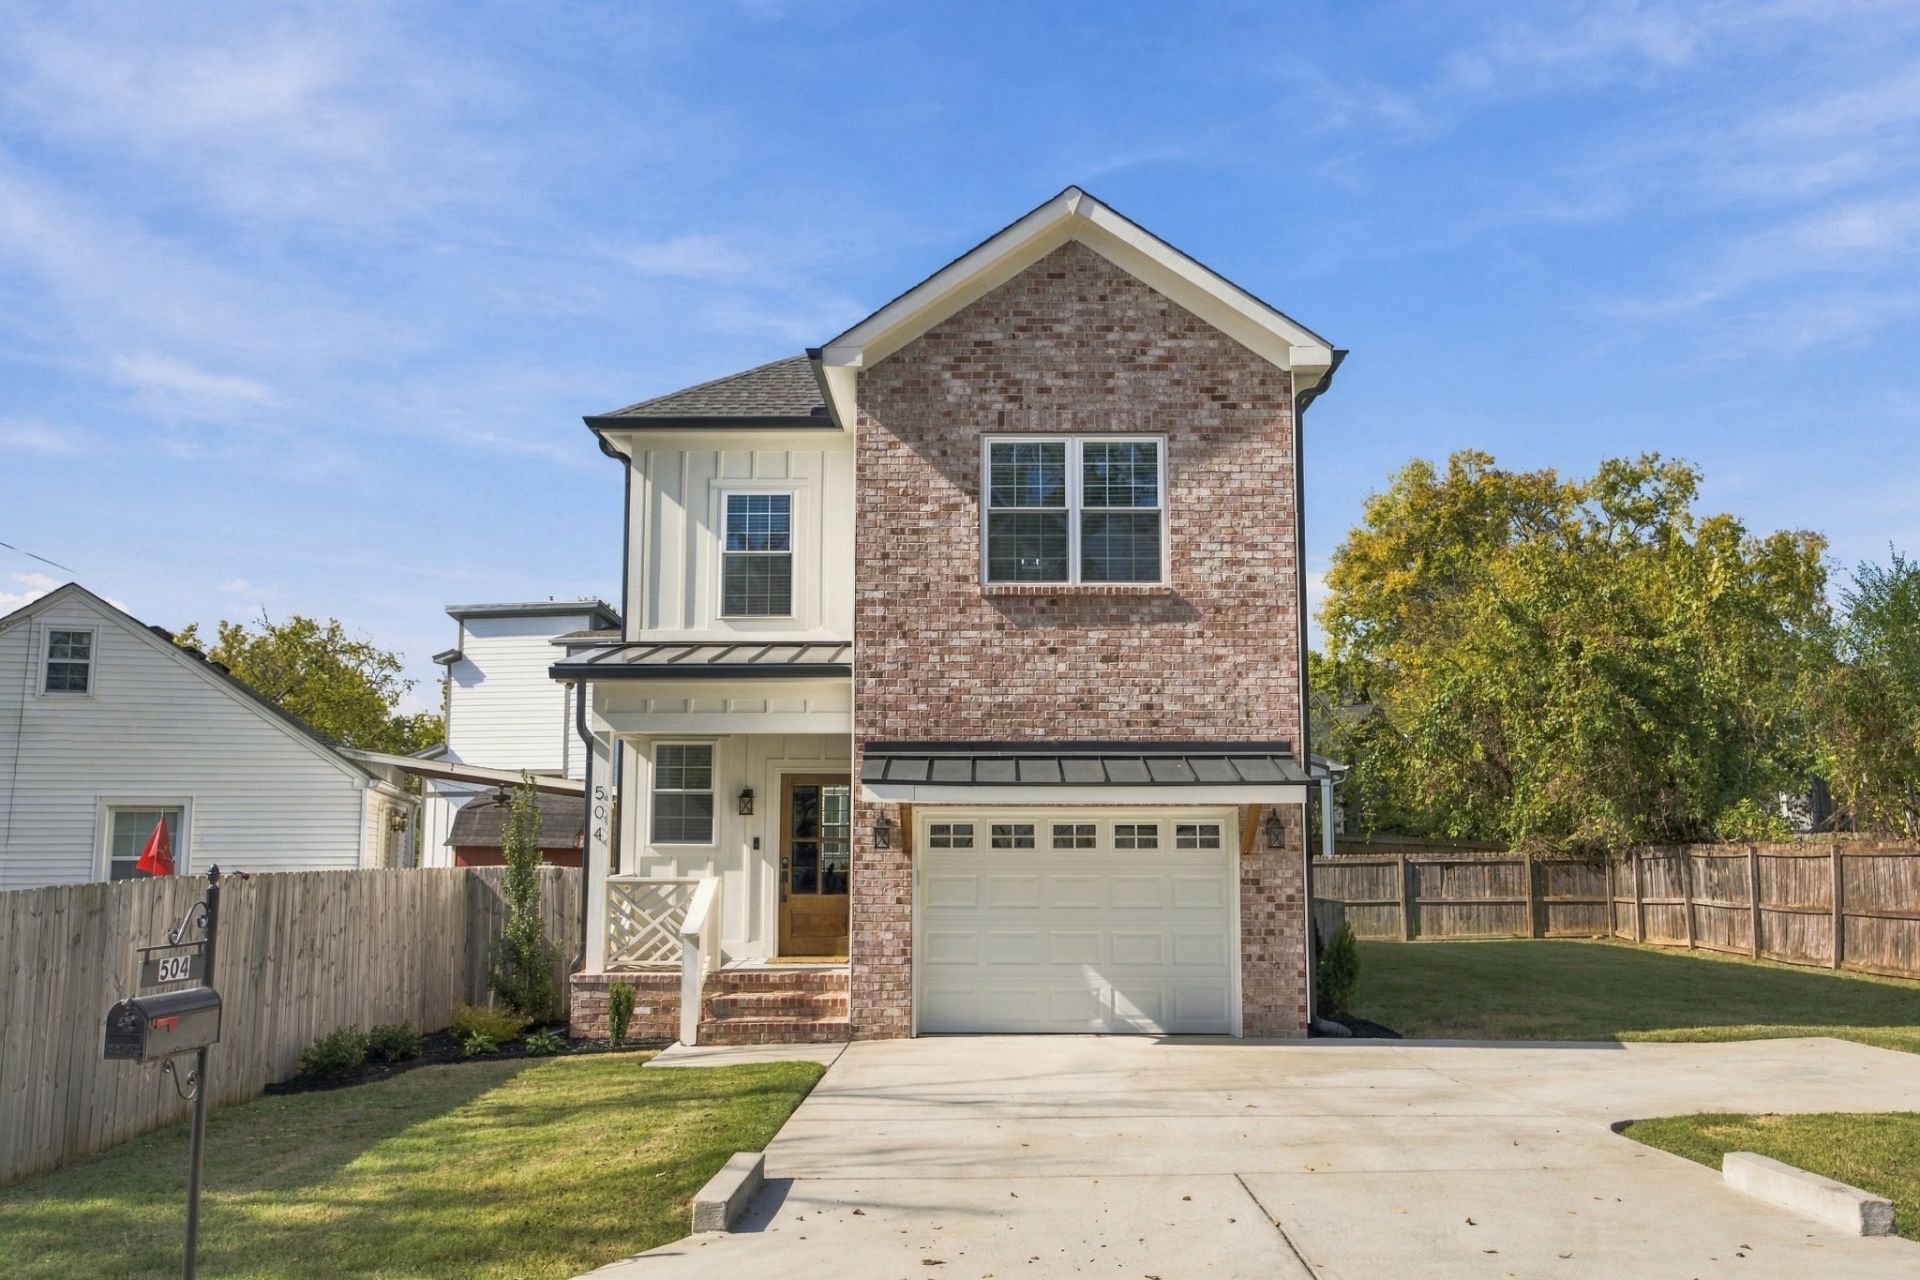
Welcome to this beautifully designed 2023-built home tucked away in the sought-after Charlotte Park neighborhood of West Nashville. Offering 3 bedrooms and 2.5 baths, this home features an inviting open-concept layout with hardwood floors throughout, abundant natural light, and a kitchen featuring quartz countertops, a center island, and stainless steel appliances. Upstairs, the primary suite offers a tray ceiling and stunning tiled walk-in shower, while a second generously sized bedroom features a vaulted ceiling and pocket-door access to the second full bathroom. The third bedroom offers flexibility for guests or a home office. Custom closet shelving and a mudroom with built-in storage that add everyday convenience. The brick and hardie board exterior, covered front and rear porches, and attached one-car garage complete the home. Step outside to a spacious side yard offering endless possibilities to create your own outdoor oasis and a quiet street setting with only two other homes. All just minutes from downtown Nashville, The Nations, Sylvan Park, and Blue moon Waterfront Grille at Rock Harbor Marina, with convenient access to all that Music City has to offer! Come see for yourself what makes this home so special!
Property Features
Property Type: Residential -
Basement: Crawl Space
Cooling: Ceiling Fan(s), Central Air
Garage: 1 car attached
Heating: Central, Heat Pump
Roof Type: Shingle
Stories: 2.0
Taxes: $4,124
Year Built: 2023
Amenities
Air Filter
Built-in Features
Ceiling Fan(s)
High Ceilings
Open Floorplan
Pantry
Walk-In Closet(s)
Feature Descriptions
Appliances: Electric Oven, Built-In Electric Range, Dishwasher, Disposal, Freezer, Ice Maker, Microwave, Refrigerator, Stainless Steel Appliance(s)
Exterior: Fiber Cement, Brick
Fencing: Partial
Flooring: Wood, Tile
Laundry: Electric Dryer Hookup, Washer Hookup
Lot: Level
Other Equipment: Air Purifier
Parcel#: 091131Z00200CO
Parking: Garage Door Opener, Attached, Concrete, Driveway
Parking Notes: Garage Door Opener, Attached, Concrete, Driveway
Patio/Porch: Patio, Covered, Porch
Security: Fire Alarm, Smoke Detector(s)
Sewer: Public Sewer
Topography: Level
Utilities: Water Available
Water: Public
Room Sizes
Bedroom 1: 13x16
Bedroom 2: 10x11
Bedroom 3: 14x13
Kitchen: 12x14
Living Room: 23x13
Local Schools
High School: James Lawson High School
Middle School: H. G. Hill Middle
Elementary School: Charlotte Park Elementary
Listed By / Shown By
Listed By
Agency Name: Benchmark Realty, LLC
Agency Phone: 6155103006
Shown By
Agent Name: Amaris Churchwell
Agent Phone: (865) 337-1774
Agency Title: Franklin Realty Inc.

Estimate Your Payment
Estimated Payment
$ 4,447.79 per month $3,917.75 Principal & Interest $343.67 Property Tax $186.38 Homeowner's InsuranceChange Payment Information



This site is hosted, designed and copyright© 1994 - 2026 by Delta Media Group, Inc. -- Patent Pending --
504 Buckner Pl | MLS# 3632629
This home located at 504 Buckner Pl , Nashville, TN 37209 is currently listed for sale with an asking price of $639,000. This property was built in 2023 and has 3 bedrooms and 2 full and 1 partial baths with 1877 sq. ft. Buckner Pl is located in the Charlotte Park | West Nashville subdivision. Search Charlotte Park | West Nashville real estate on amarischurchwell.franklinrealty.com today.