
BEDS4
BATHS3 full
SQUARE FEET1,866
MLS#3631031
STATUSActive
PROPERTY TYPEResidential -
SUBDIVISIONCottages At 502 & 504 Highcrest Drive
Property Description
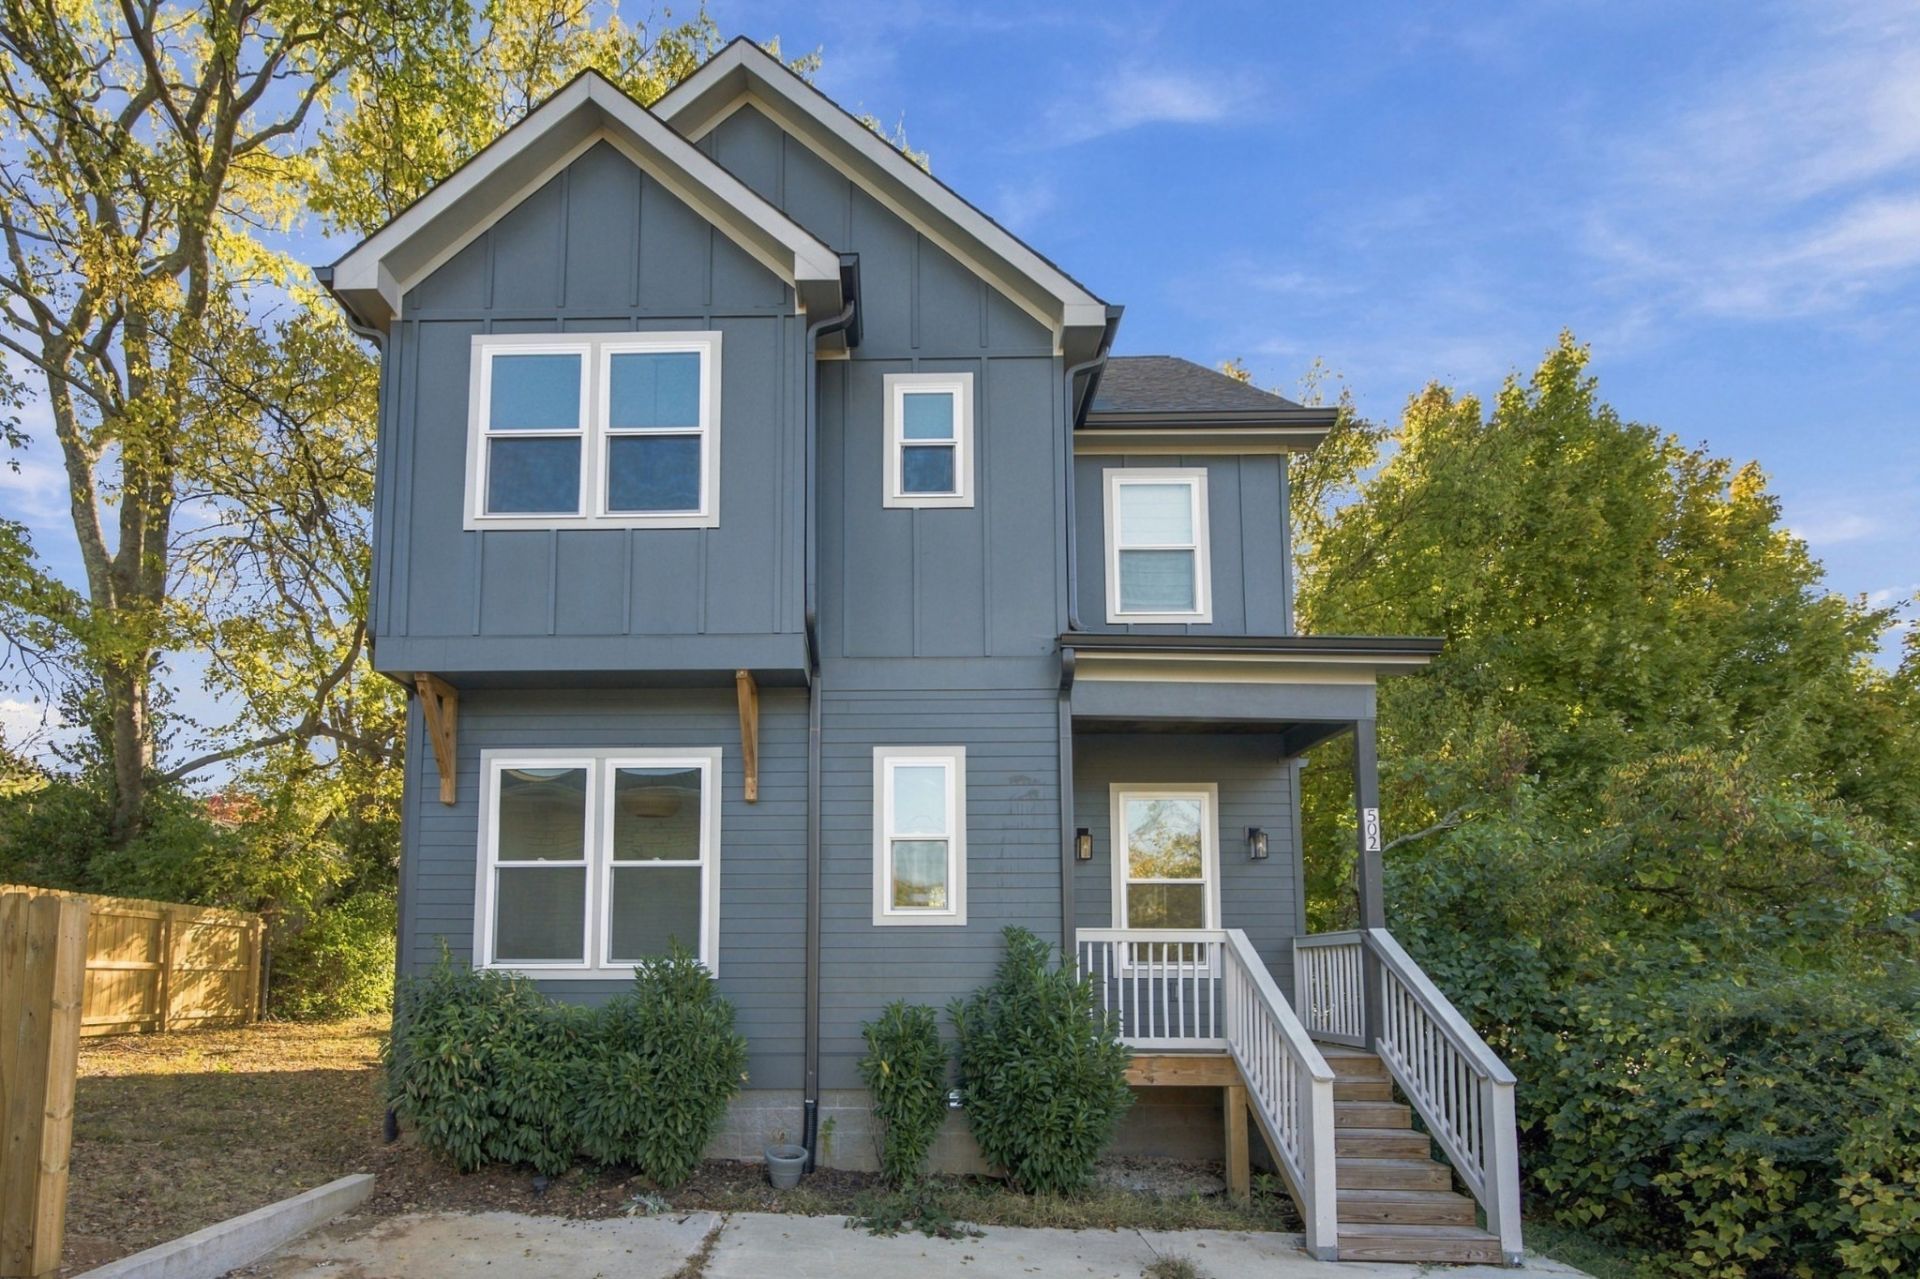
Built in 2024 and offering exceptional value for the neighborhood, this 4-bedroom, 3-bath home combines modern finishes, thoughtful design, and a convenient South Nashville location near Nipper's Corner and Brentwood. Finished oak hardwood flooring extends throughout both levels, complemented by 10-foot ceilings on the main floor, 9-foot ceilings upstairs, and vaulted ceilings in all three second-floor bedrooms.The main living area features a gas fireplace with tile surround, while the kitchen offers quartz countertops, tile backsplash, and designer lighting. A main-level bedroom with a full bathroom provides flexibility for guests, a home office, or additional living needs.Upstairs, the spacious primary suite features a double vanity, large walk-in shower, and walk-in closet. Two additional bedrooms with vaulted ceilings and a full bathroom complete the second level.Zoned for Crieve Hall Elementary and conveniently located near Nipper's Corner shopping, Publix, Kroger, restaurants, and everyday amenities. Easy access to I-65 provides convenient connectivity to Brentwood, Downtown Nashville, and surrounding areas. A great opportunity to own a nearly new home with quality finishes in an established South Nashville neighborhood.
Property Features
Property Type: Residential -
Basement: Crawl Space
Cooling: Central Air, Electric
Fireplaces: 1
Heating: Central, Electric
Lot Size: 0.02 Acres
Stories: 2.0
Taxes: $3,665
Year Built: 2024
Amenities
Ceiling Fan(s)
Extra Closets
High Ceilings
Open Floorplan
Walk-In Closet(s)
Feature Descriptions
Appliances: Electric Oven, Gas Range, Dishwasher, Disposal, Microwave, Refrigerator
Days on Site: 1
Exterior: Hardboard Siding
Fencing: Back Yard
Fireplace: Gas
Flooring: Wood, Tile
Parcel#: 147150N00200CO
Parking: Driveway
Parking Notes: Driveway
Patio/Porch: Porch, Covered, Deck
Sewer: Public Sewer
Utilities: Electricity Available, Water Available
Water: Public
Local Schools
High School: John Overton Comp High School
Middle School: Croft Design Center
Elementary School: Crieve Hall Elementary
Listed By / Shown By
Listed By
Agency Name: Compass RE
Agency Phone: 6154755616
Shown By
Agent Name: Amaris Churchwell
Agent Phone: (865) 337-1774
Agency Title: Franklin Realty Inc.

Estimate Your Payment
Estimated Payment
$ 4,152.63 per month $3,672.50 Principal & Interest $305.42 Property Tax $174.71 Homeowner's InsuranceChange Payment Information



This site is hosted, designed and copyright© 1994 - 2026 by Delta Media Group, Inc. -- Patent Pending --
502 Highcrest Dr | MLS# 3631031
This home located at 502 Highcrest Dr, Nashville, TN 37211 is currently listed for sale with an asking price of $599,000. This property was built in 2024 and has 4 bedrooms and 3 full baths with 1866 sq. ft. Highcrest Dr is located in the Cottages At 502 & 504 Highcrest Drive subdivision. Search Cottages At 502 & 504 Highcrest Drive real estate on amarischurchwell.franklinrealty.com today.