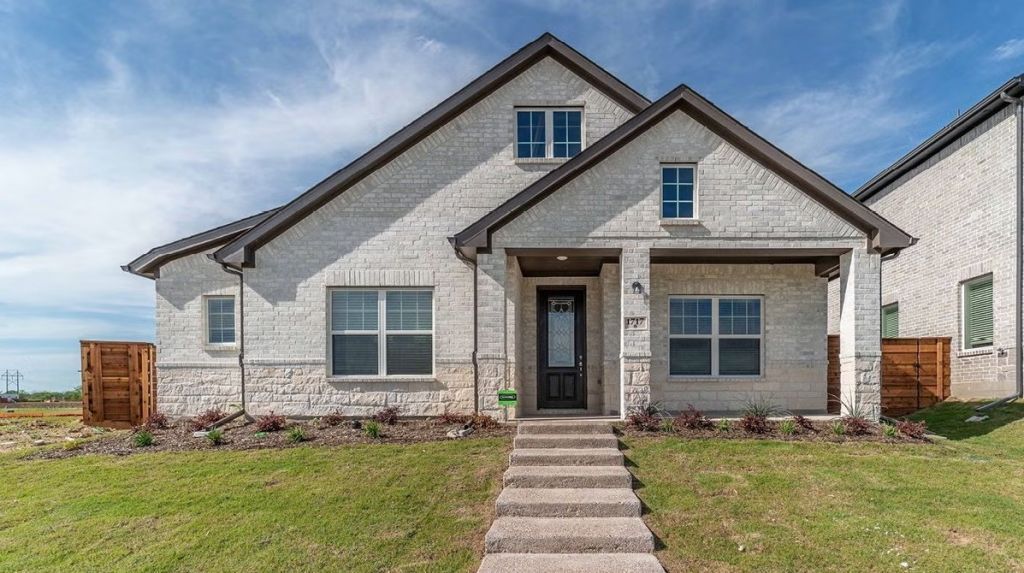

BEDS4
BATHS2 full
SQUARE FEET2,065
MLS#3632381
STATUSActive
PROPERTY TYPEResidential - Single Family
SUBDIVISIONMasonbrooke/Castlerock
Property Description
Castlerock Communities Presents Masonbrooke, the long-awaited New Community in Murfreesboro, Tn. We are opening up and selling Phase one. There are 3 floorplans that will be move in ready by the Holidays! This unique rear entry home is one of the newest floorplans to Tennessee. If you are looking for a Single Story, this Beautiful Esparza is perfect. Featuring lots of natural light with $27,000 in Designer Upgrades, including gas fireplace, upgraded flooring, covered patio, tankless water heater and more. A New single story with over 2000 square feet in living space is rare and very desirable, not to mention a good investment. This quaint small community has Small Town Charm and Brand-New Beginnings. Ask about our Preferred Lenders 4.99 % Interest rate today!
Property Features
Property Type: Residential - Single Family
Basement: None
Cooling: Central Air
Fireplaces: 1
Garage: 2
Heating: Central
Home Style: Ranch
Roof Type: Shingle
Stories: 1.0
Taxes: $3,636
Year Built: 2026
Amenities
Open Floorplan
Pantry
Walk-In Closet(s)
Feature Descriptions
Accessibility: Accessible Approach with Ramp
Appliances: Built-In Gas Oven
Exterior: Hardboard Siding, Brick
Fireplace: Family Room, Gas
Flooring: Carpet, Laminate, Tile
HOA Fee: 79/ Monthly
Laundry: Gas Dryer Hookup
Lot: Level
Parking: Alley Access
Parking Notes: Alley Access
Patio/Porch: Patio, Covered
Sewer: Public Sewer
Topography: Level
Utilities: Water Available
Water: Public
Room Sizes
Bedroom 1: 12x17
Bedroom 2: 15x11
Bedroom 3: 12x11
Bedroom 4: 12x11
Dining Room: 12x11
Kitchen: 12x10
Living Room: 18x18
Local Schools
High School: Blackman High School
Middle School: Blackman Middle School
Elementary School: Brown's Chapel Elementary School
Listed By / Shown By
Listed By
Agency Name: CastleRock dba The Jones Company
Agency Phone: 6159312275
Shown By
Agent Name: Amaris Churchwell
Agent Phone: (865) 337-1774
Agency Title: Franklin Realty Inc.

Estimate Your Payment
Estimated Payment
$ 3,603.00 per month $3,150.14 Principal & Interest $303.00 Property Tax $149.86 Homeowner's InsuranceChange Payment Information



This site is hosted, designed and copyright© 1994 - 2026 by Delta Media Group, Inc. -- Patent Pending --
5011 Stonesbattle Parkway | MLS# 3632381
This single family home located at 5011 Stonesbattle Parkway , Murfreesboro, TN 37129 is currently listed for sale with an asking price of $513,800. This property was built in 2026 and has 4 bedrooms and 2 full baths with 2065 sq. ft. Stonesbattle Parkway is located in the Masonbrooke/Castlerock subdivision. Search Masonbrooke/Castlerock real estate on amarischurchwell.franklinrealty.com today.