
BEDS4
BATHS3 full
SQUARE FEET2,017
MLS#3632538
STATUSActive
PROPERTY TYPEResidential - Single Family
SUBDIVISIONLake Forest Estates Ph 1 Sec B
Property Description
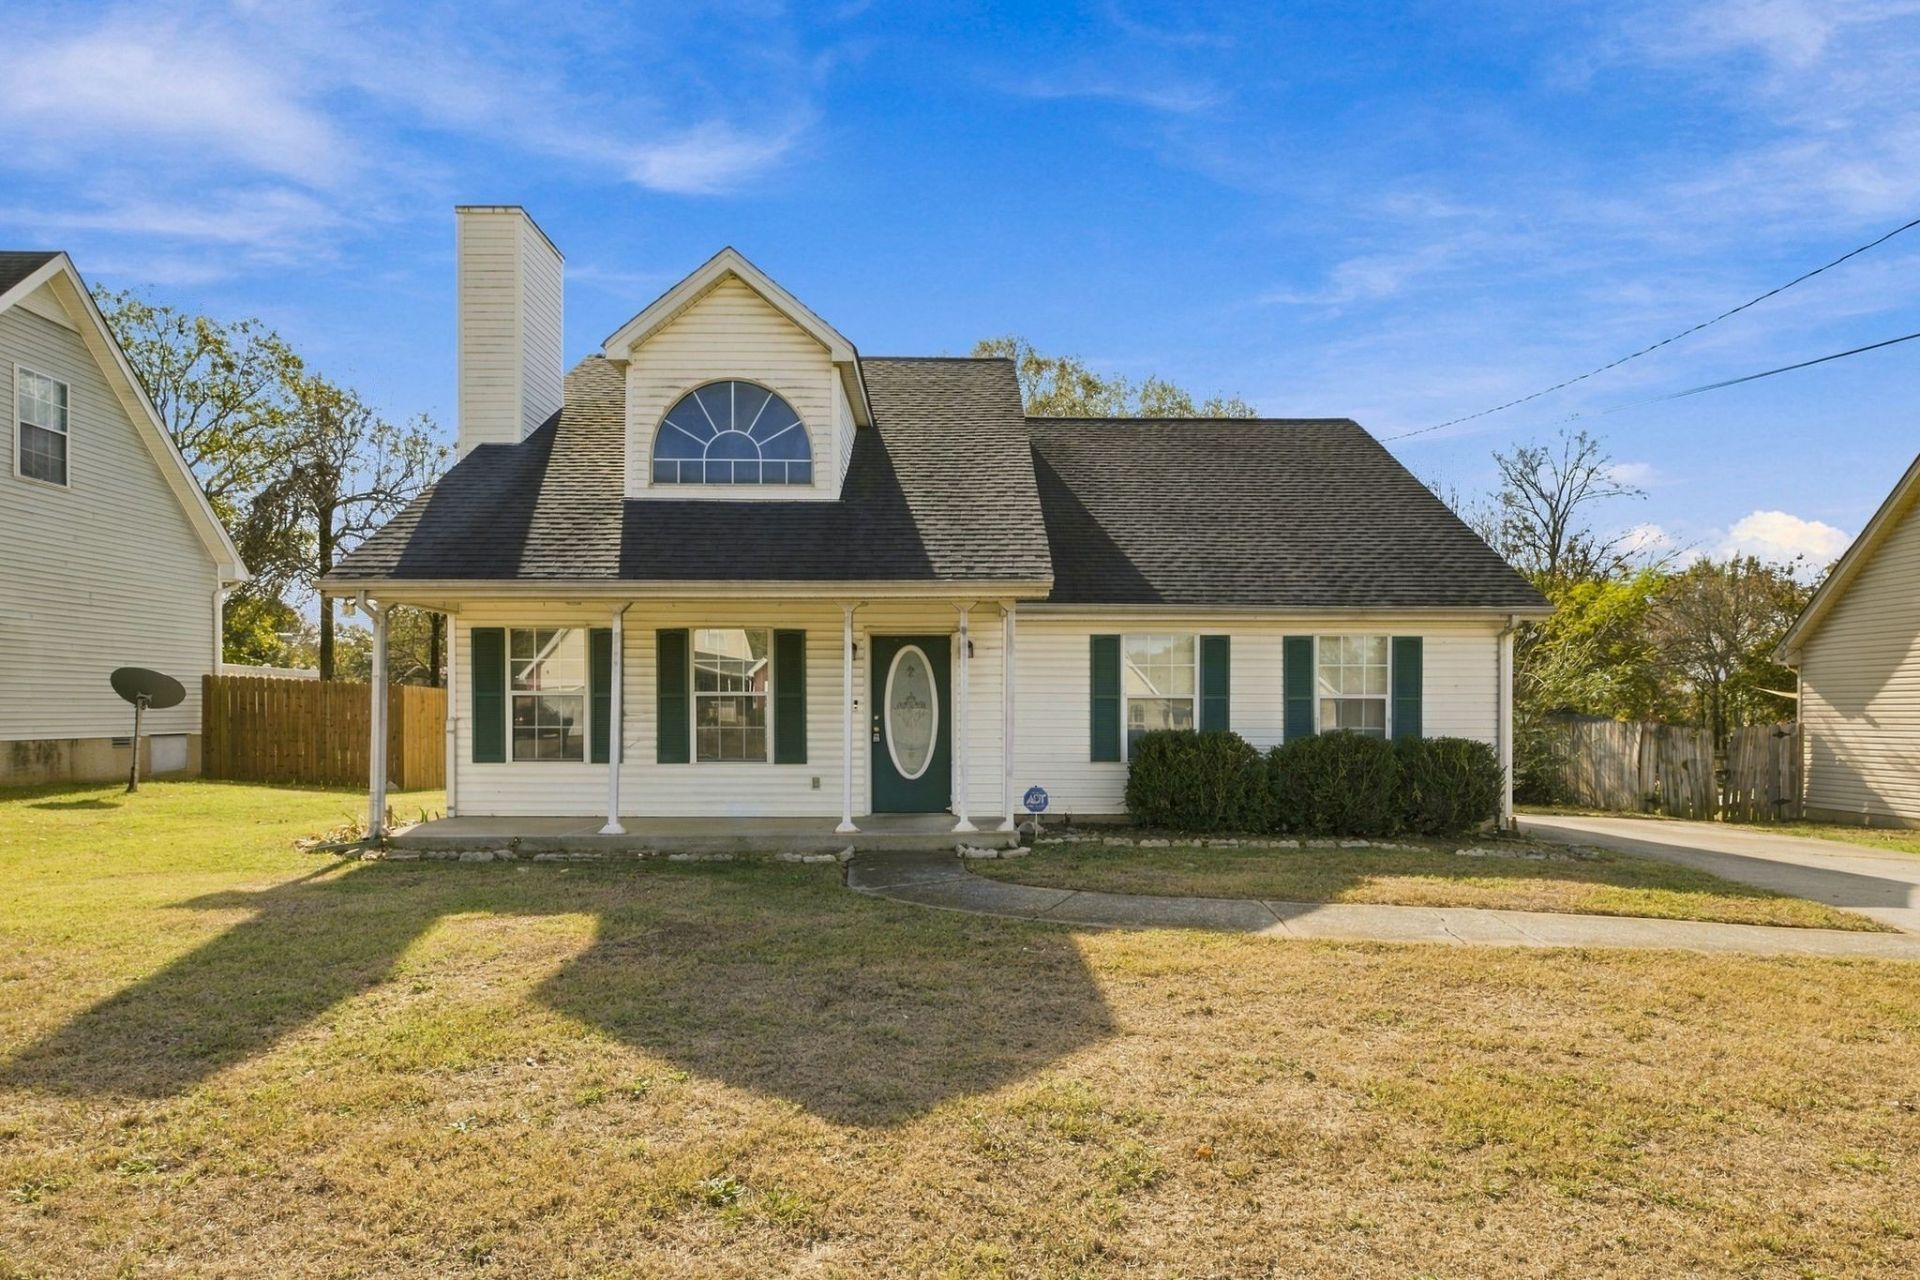
Spacious Home Near the Lake - Excellent Sweat-Equity Opportunity!Calling all investors, renovators, and buyers ready to add their personal touch! This spacious home offers a highly desirable location and a flexible floor plan, along with an excellent opportunity to build equity through cosmetic improvements. The home is being offered in its current condition and will benefit from a deep cleaning, fresh interior paint, and replacement of flooring in select areas.The thoughtful layout features the primary suite and a secondary bedroom on the main level, providing convenience, accessibility, and comfortable everyday living. Upstairs, two additional bedrooms and a full bath offer plenty of flexibility for guests, a home office, hobbies, or additional living space.The spacious backyard provides room for entertaining, recreation, or future outdoor improvements. A large storage shed in the backyardWith its sought-after main-level bedroom configuration, generous space, strong location, and potential for improvement, this property is ideal for investors or owner-occupants who do not mind putting in some sweat equity. Bring your vision and transform this home into something special!
Property Features
Property Type: Residential - Single Family
Basement: Crawl Space, None
Cooling: Central Air, Electric
Fireplaces: 1
Garage: 2 car attached
Heating: Central, Electric
Home Style: Traditional
Lot Size: 0.29 Acres
Roof Type: Shingle
Stories: 2.0
Taxes: $1,909
Year Built: 1994
Amenities
High Ceilings
Open Floorplan
Walk-In Closet(s)
Feature Descriptions
Appliances: Electric Oven
Exterior: Vinyl Siding
Fencing: Back Yard
Fireplace: Living Room
Flooring: Carpet, Laminate, Tile
Laundry: Electric Dryer Hookup, Washer Hookup
Lot: Level
Lot Dimensions: 75 X 170.56 IRR
Parcel#: 006G C 01300 R0000614
Parking: Garage Faces Front
Parking Notes: Garage Faces Front
Patio/Porch: Porch, Covered
Security: Smoke Detector(s)
Sewer: Public Sewer
Topography: Level
Utilities: Electricity Available, Water Available, Cable Connected
Water: Public
Room Sizes
Bedroom 1: 15x13
Bedroom 2: 14x12
Bedroom 3: 11x11
Bedroom 4: 19x15
Dining Room: 14x12
Kitchen: 9x14
Living Room: 16x15
Local Schools
High School: Lavergne High School
Middle School: LaVergne Middle School
Elementary School: LaVergne Lake Elementary School
Listed By / Shown By
Listed By
Agency Name: Orchard Brokerage, LLC
Agency Phone: 6158210995
Shown By
Agent Name: Amaris Churchwell
Agent Phone: (865) 337-1774
Agency Title: Franklin Realty Inc.

Estimate Your Payment
Estimated Payment
$ 2,599.72 per month $2,329.80 Principal & Interest $159.08 Property Tax $110.83 Homeowner's InsuranceChange Payment Information



This site is hosted, designed and copyright© 1994 - 2026 by Delta Media Group, Inc. -- Patent Pending --
490 Forest Ridge Dr | MLS# 3632538
This single family home located at 490 Forest Ridge Dr , La Vergne, TN 37086 is currently listed for sale with an asking price of $380,000. This property was built in 1994 and has 4 bedrooms and 3 full baths with 2017 sq. ft. Forest Ridge Dr is located in the Lake Forest Estates Ph 1 Sec B subdivision. Search Lake Forest Estates Ph 1 Sec B real estate on amarischurchwell.franklinrealty.com today.