
BEDS3
BATHS2 full 1 partial
SQUARE FEET1,700
MLS#3596358
STATUSActive
PROPERTY TYPERental - Townhouse
SUBDIVISIONSkyridge
Property Description
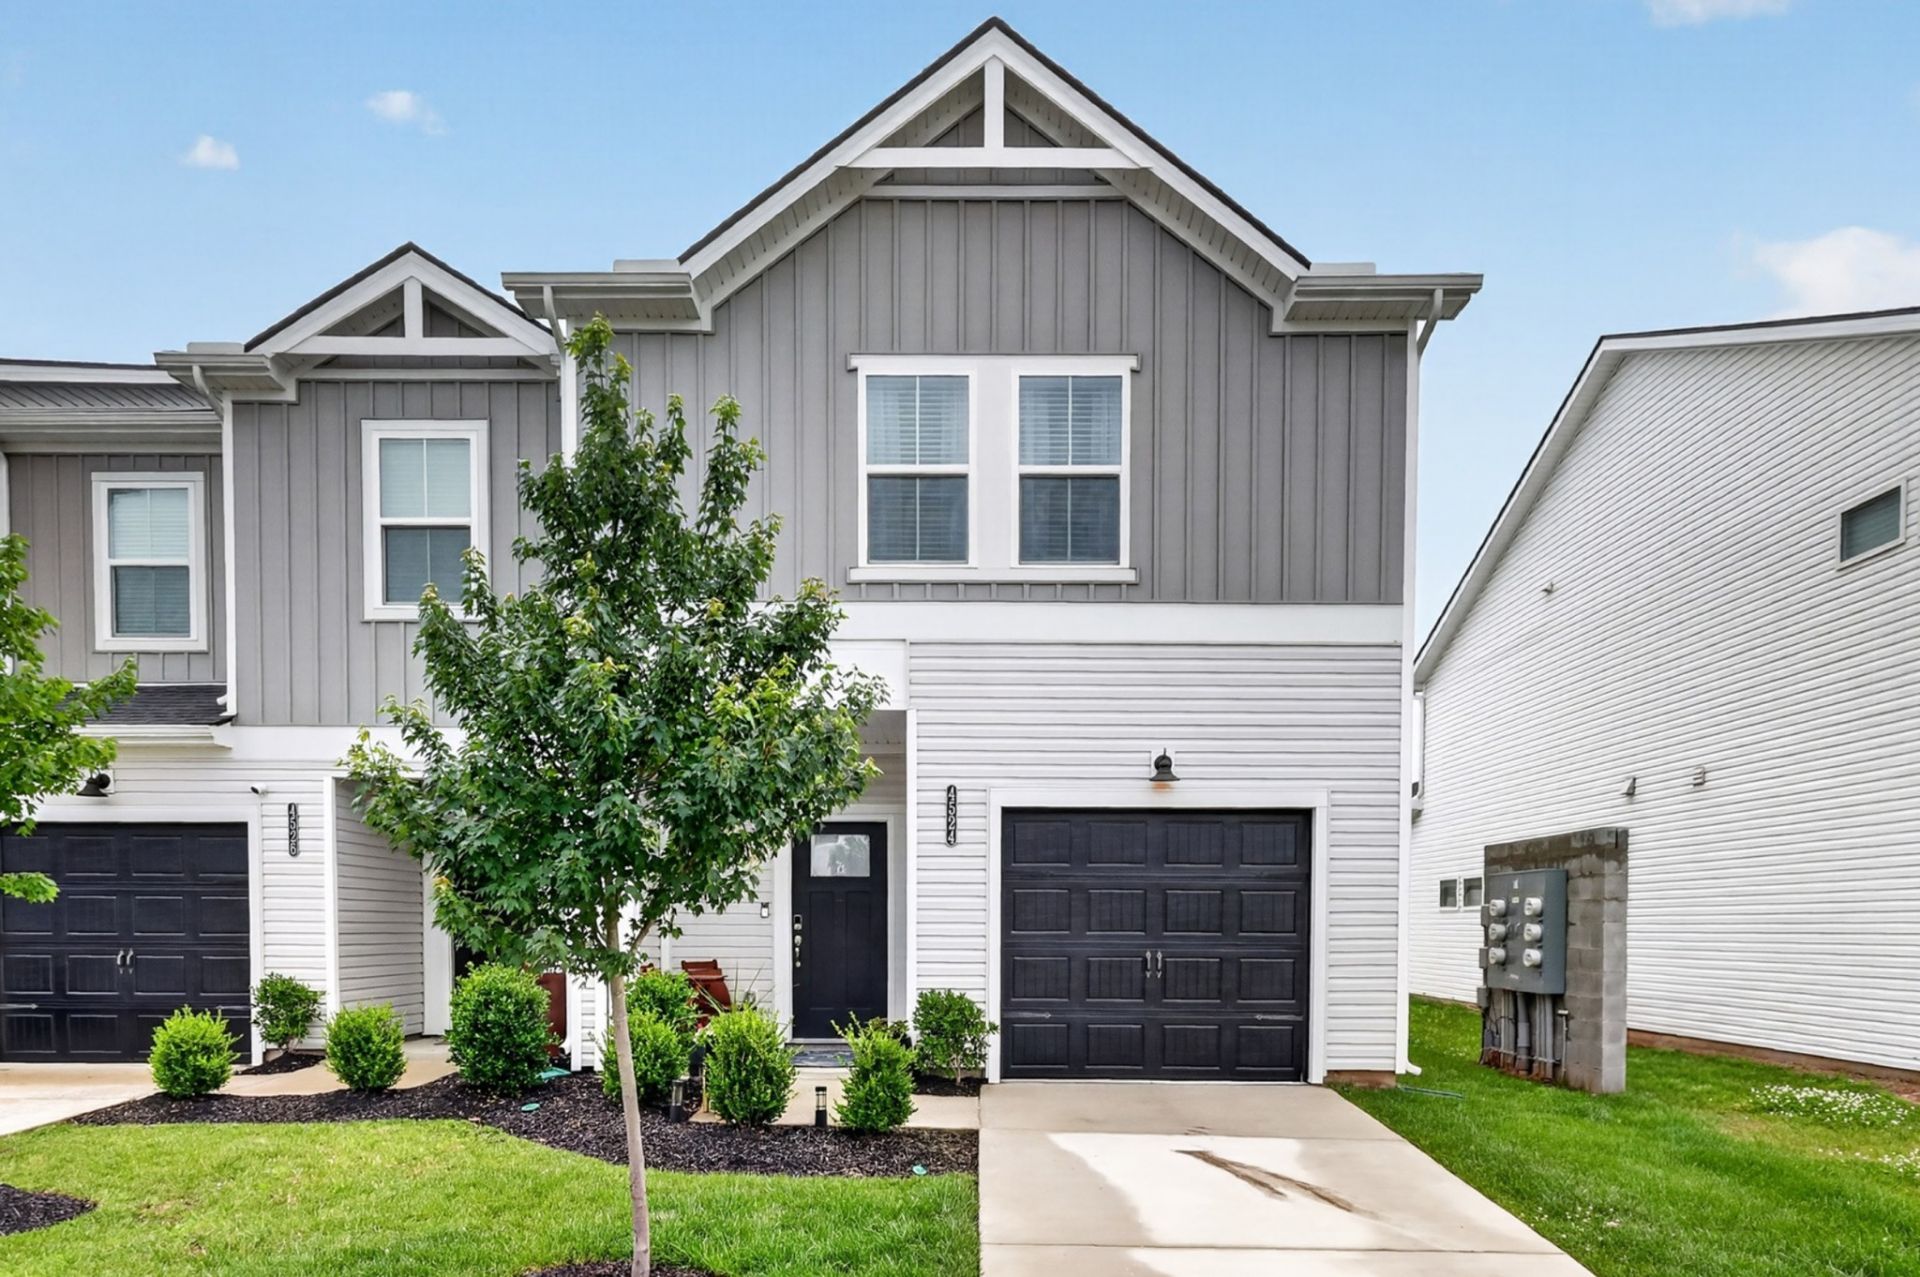
Move-in-ready end-unit townhome in Nashville's Skyridge community! Built in 2023, this well-maintained home offers 3 bedrooms, 2.5 bathrooms, a versatile upstairs loft, and an attached one-car garage.The open-concept main level features luxury vinyl flooring, white cabinetry, quartz countertops, stainless steel appliances, a kitchen island, pantry, and convenient half bath. Upstairs, the spacious primary suite includes a private bathroom with double vanities and an upgraded custom closet system. Two additional bedrooms, a full hall bathroom, laundry area, and flexible loft provide plenty of space for a home office, media room, or second living area.Additional features include a washer and dryer, refrigerator, added bathroom and laundry-room cabinetry, garage shelving, an epoxy-coated garage floor, finished rear patio, ceiling fans, and a dehumidifier.Conveniently located near Downtown Nashville, East Nashville, Nissan Stadium, shopping, dining, and major commuter routes. Schedule your showing today!Pets may be considered on a case-by-case basis with owner approval. Additional fees and restrictions may apply. Application available upon request
Property Features
Property Type: Rental - Townhouse
Basement: None
Cooling: Ceiling Fan(s), Central Air
Garage: 1 car attached
Heating: Central
Stories: 2.0
Year Built: 2023
Amenities
Air Filter
Ceiling Fan(s)
High Ceilings
Pantry
Smart Thermostat
Walk-In Closet(s)
High Speed Internet
Kitchen Island
Smart Lock(s)
Feature Descriptions
Appliances: Electric Oven, Cooktop, Dishwasher, Dryer, Microwave, Refrigerator, Stainless Steel Appliance(s), Washer
Association Amenities: Underground Utilities
Days on Site: 46
HOA Fee: 193/ Monthly
Laundry: Electric Dryer Hookup, Washer Hookup
Other Equipment: Air Purifier, Dehumidifier
Parcel#: 050070C22500CO
Parking: Attached, Concrete, Driveway
Parking Notes: Attached, Concrete, Driveway
Security: Security System
Sewer: Public Sewer
Utilities: Water Available
Water: Public
Room Sizes
Bedroom 1: 14x13
Bedroom 2: 11x10
Bedroom 3: 11x10
Kitchen: 15x10
Living Room: 20x15
Local Schools
High School: Hunters Lane Comp High School
Middle School: Madison Middle
Elementary School: Bellshire Elementary Design Center
Listed By / Shown By
Listed By
Agency Name: The Homestead Group
Agency Phone: 2052254447
Shown By
Agent Name: Amaris Churchwell
Agent Phone: (865) 337-1774
Agency Title: Franklin Realty Inc.




This site is hosted, designed and copyright© 1994 - 2026 by Delta Media Group, Inc. -- Patent Pending --
4524 Skywood Ln | MLS# 3596358
This property located at 4524 Skywood Ln, Nashville, TN 37207 is currently listed for rent with an asking price of $2,300 / Monthly. Search Nashville real estate on amarischurchwell.franklinrealty.com today.