
BEDS3
BATHS2 full
SQUARE FEET1,747
MLS#3631578
STATUSActive
PROPERTY TYPEResidential - Single Family
Property Description
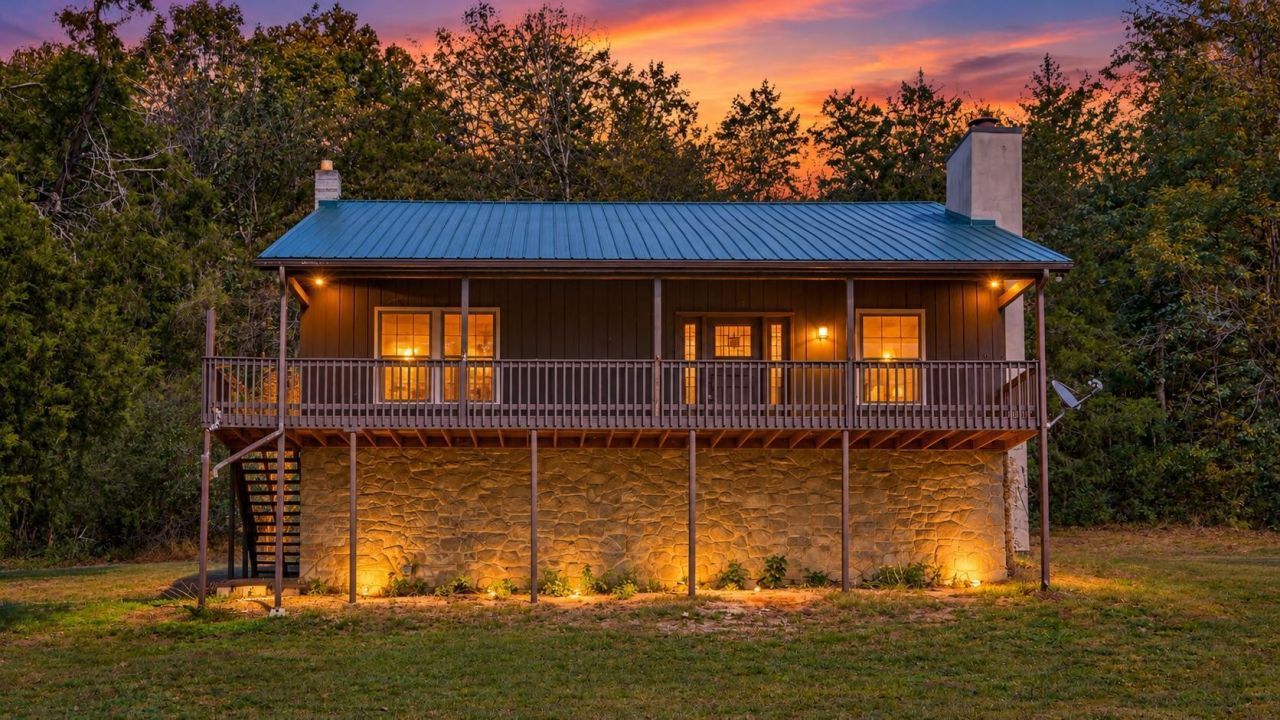
Escape the hustle and bustle and enjoy peaceful country living on approximately 6.38 acres in Whites Creek! Tucked away among mature trees with a spacious open yard and long driveway, this unique property offers privacy, character, and endless possibilities. Step inside to discover vaulted ceilings, a spacious living area with a stone fireplace, beautiful wood accents, and an open loft overlooking the main living space. The covered front porch is the perfect place to relax and enjoy the peaceful surroundings, while the rear deck provides additional outdoor space. The unfinished basement offers ample storage and potential for future use. With a combination of cleared and wooded acreage, there's plenty of room to enjoy the outdoors and make this property your own. Conveniently located within reach of downtown Nashville, shopping, dining, and Nashville International Airport. Whether you're looking for a private retreat or a property to personalize, this home offers a wonderful opportunity. Property is being sold AS-IS. Seller will make no repairs.
Property Features
Property Type: Residential - Single Family
Basement: Yes
Basement: Unfinished
Cooling: Central Air
Fireplaces: 1
Garage: 1
Heating: Central
Home Style: Country
Lot Size: 6.38 Acres
Roof Type: Metal
Stories: 2.0
Taxes: $2,867
Year Built: 1977
Feature Descriptions
Appliances: Electric Oven, Electric Range, Dishwasher, Microwave, Refrigerator
Days on Site: 1
Exterior: Wood Siding
Fireplace: Living Room
Flooring: Carpet, Wood, Laminate
Parcel#: 03200010700
Parking: Garage Faces Side
Parking Notes: Garage Faces Side
Patio/Porch: Patio, Covered, Deck
Sewer: Septic Tank
Utilities: Water Available
Water: Public
Room Sizes
Bedroom 1: 15x13
Bedroom 2: 14x10
Bedroom 3: 13x10
Dining Room: 16x13
Kitchen: 13x10
Living Room: 22x16
Local Schools
High School: Hunters Lane Comp High School
Middle School: Goodlettsville Middle
Elementary School: Old Center Elementary
Listed By / Shown By
Listed By
Agency Name: simpliHOM
Agency Phone: 8558569466
Shown By
Agent Name: Amaris Churchwell
Agent Phone: (865) 337-1774
Agency Title: Franklin Realty Inc.

Estimate Your Payment
Estimated Payment
$ 3,770.77 per month $3,371.47 Principal & Interest $238.92 Property Tax $160.39 Homeowner's InsuranceChange Payment Information



This site is hosted, designed and copyright© 1994 - 2026 by Delta Media Group, Inc. -- Patent Pending --
4501 Jackson Rd | MLS# 3631578
This single family home located at 4501 Jackson Rd, Whites Creek, TN 37189 is currently listed for sale with an asking price of $549,900. This property was built in 1977 and has 3 bedrooms and 2 full baths with 1747 sq. ft. Search Whites Creek real estate on amarischurchwell.franklinrealty.com today.