
BEDS2
BATHS1 full 1 partial
SQUARE FEET1,200
MLS#3631760
STATUSActive
PROPERTY TYPEResidential - Single Family
SUBDIVISIONRachels Square
Property Description
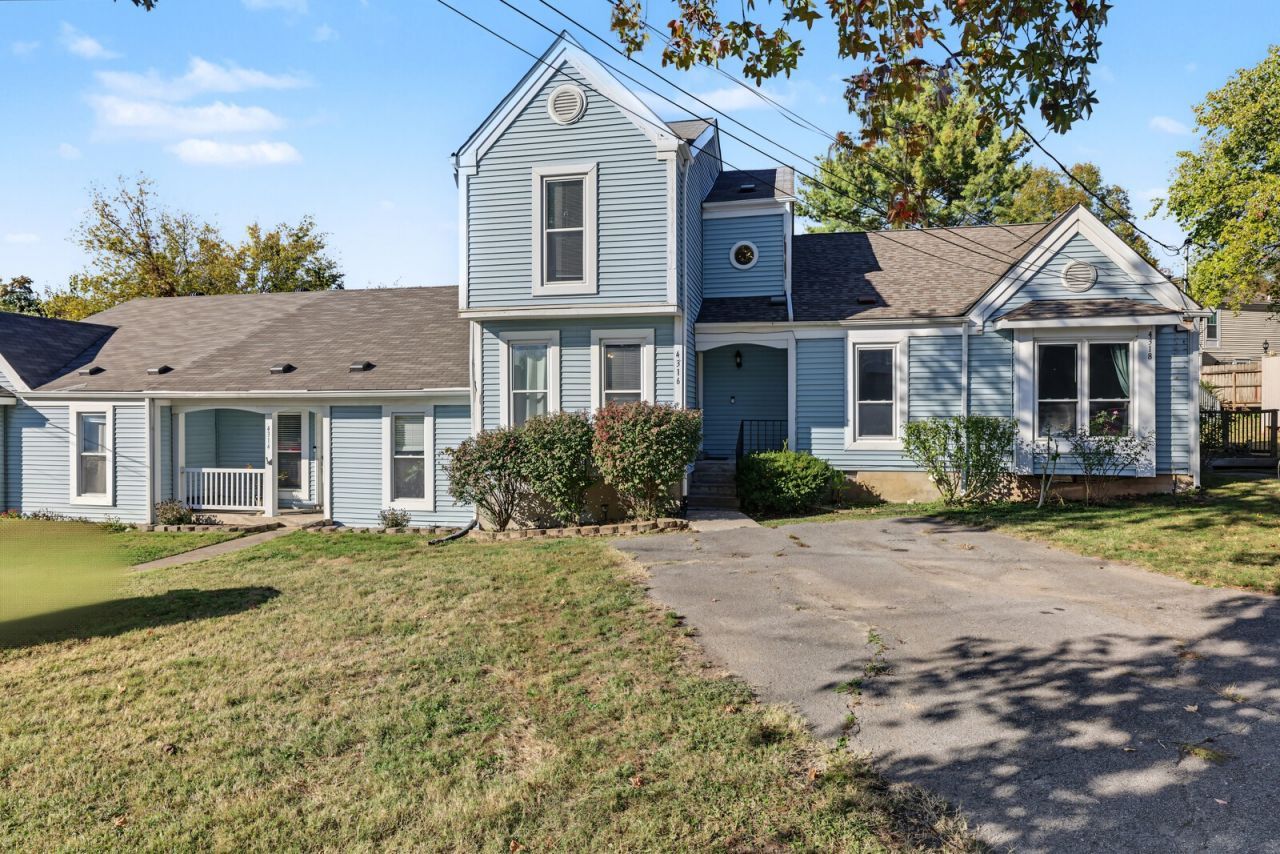
Move-in ready and full of charm! This inviting two-story townhome offers 2 bedrooms, 1.5 baths, and approximately 1,200 square feet of comfortable living space. The functional layout is complemented by a freshly refinished tub/shower combination. Enjoy relaxing on the back porch or tending to the custom raised flower bed, perfect for seasonal blooms and gardening. With its low-maintenance lifestyle and welcoming feel, this home is ready for you to make it your own! Up to 1% lender credit on the loan amount when buyer uses Seller's Preferred Lender.
Property Features
Property Type: Residential - Single Family
Basement: Crawl Space
Cooling: Central Air
Heating: Central
Home Style: Traditional
Lot Size: 0.06 Acres
Roof Type: Asphalt
Stories: 2.0
Taxes: $1,666
Year Built: 1985
Amenities
Ceiling Fan(s)
Walk-In Closet(s)
Feature Descriptions
Appliances: Electric Range, Dishwasher, Dryer, Microwave, Refrigerator, Washer
Days on Site: 1
Exterior: Vinyl Siding
Flooring: Vinyl
HOA Fee: 60/ Monthly
Laundry: Electric Dryer Hookup, Washer Hookup
Lot Dimensions: 26 X 137
Parcel#: 07511016500
Parking: Driveway
Parking Notes: Driveway
Patio/Porch: Porch, Covered, Deck
Sewer: Public Sewer
Utilities: Water Available
Water: Public
Room Sizes
Bedroom 1: 14x12
Bedroom 2: 14x12
Kitchen: 8x8
Living Room: 20x18
Local Schools
High School: McGavock Comp High School
Middle School: DuPont Tyler Middle
Elementary School: Tulip Grove Elementary
Listed By / Shown By
Listed By
Agency Name: The Ashton Real Estate Group of RE/MAX Advantage
Agency Phone: 6153011631
Shown By
Agent Name: Amaris Churchwell
Agent Phone: (865) 337-1774
Agency Title: Franklin Realty Inc.

Estimate Your Payment
Estimated Payment
$ 1,679.65 per month $1,470.84 Principal & Interest $138.83 Property Tax $69.97 Homeowner's InsuranceChange Payment Information



This site is hosted, designed and copyright© 1994 - 2026 by Delta Media Group, Inc. -- Patent Pending --
4316 Baton Rouge Dr | MLS# 3631760
This single family home located at 4316 Baton Rouge Dr, Hermitage, TN 37076 is currently listed for sale with an asking price of $239,900. This property was built in 1985 and has 2 bedrooms and 1 full and 1 partial baths with 1200 sq. ft. Baton Rouge Dr is located in the Rachels Square subdivision. Search Rachels Square real estate on amarischurchwell.franklinrealty.com today.