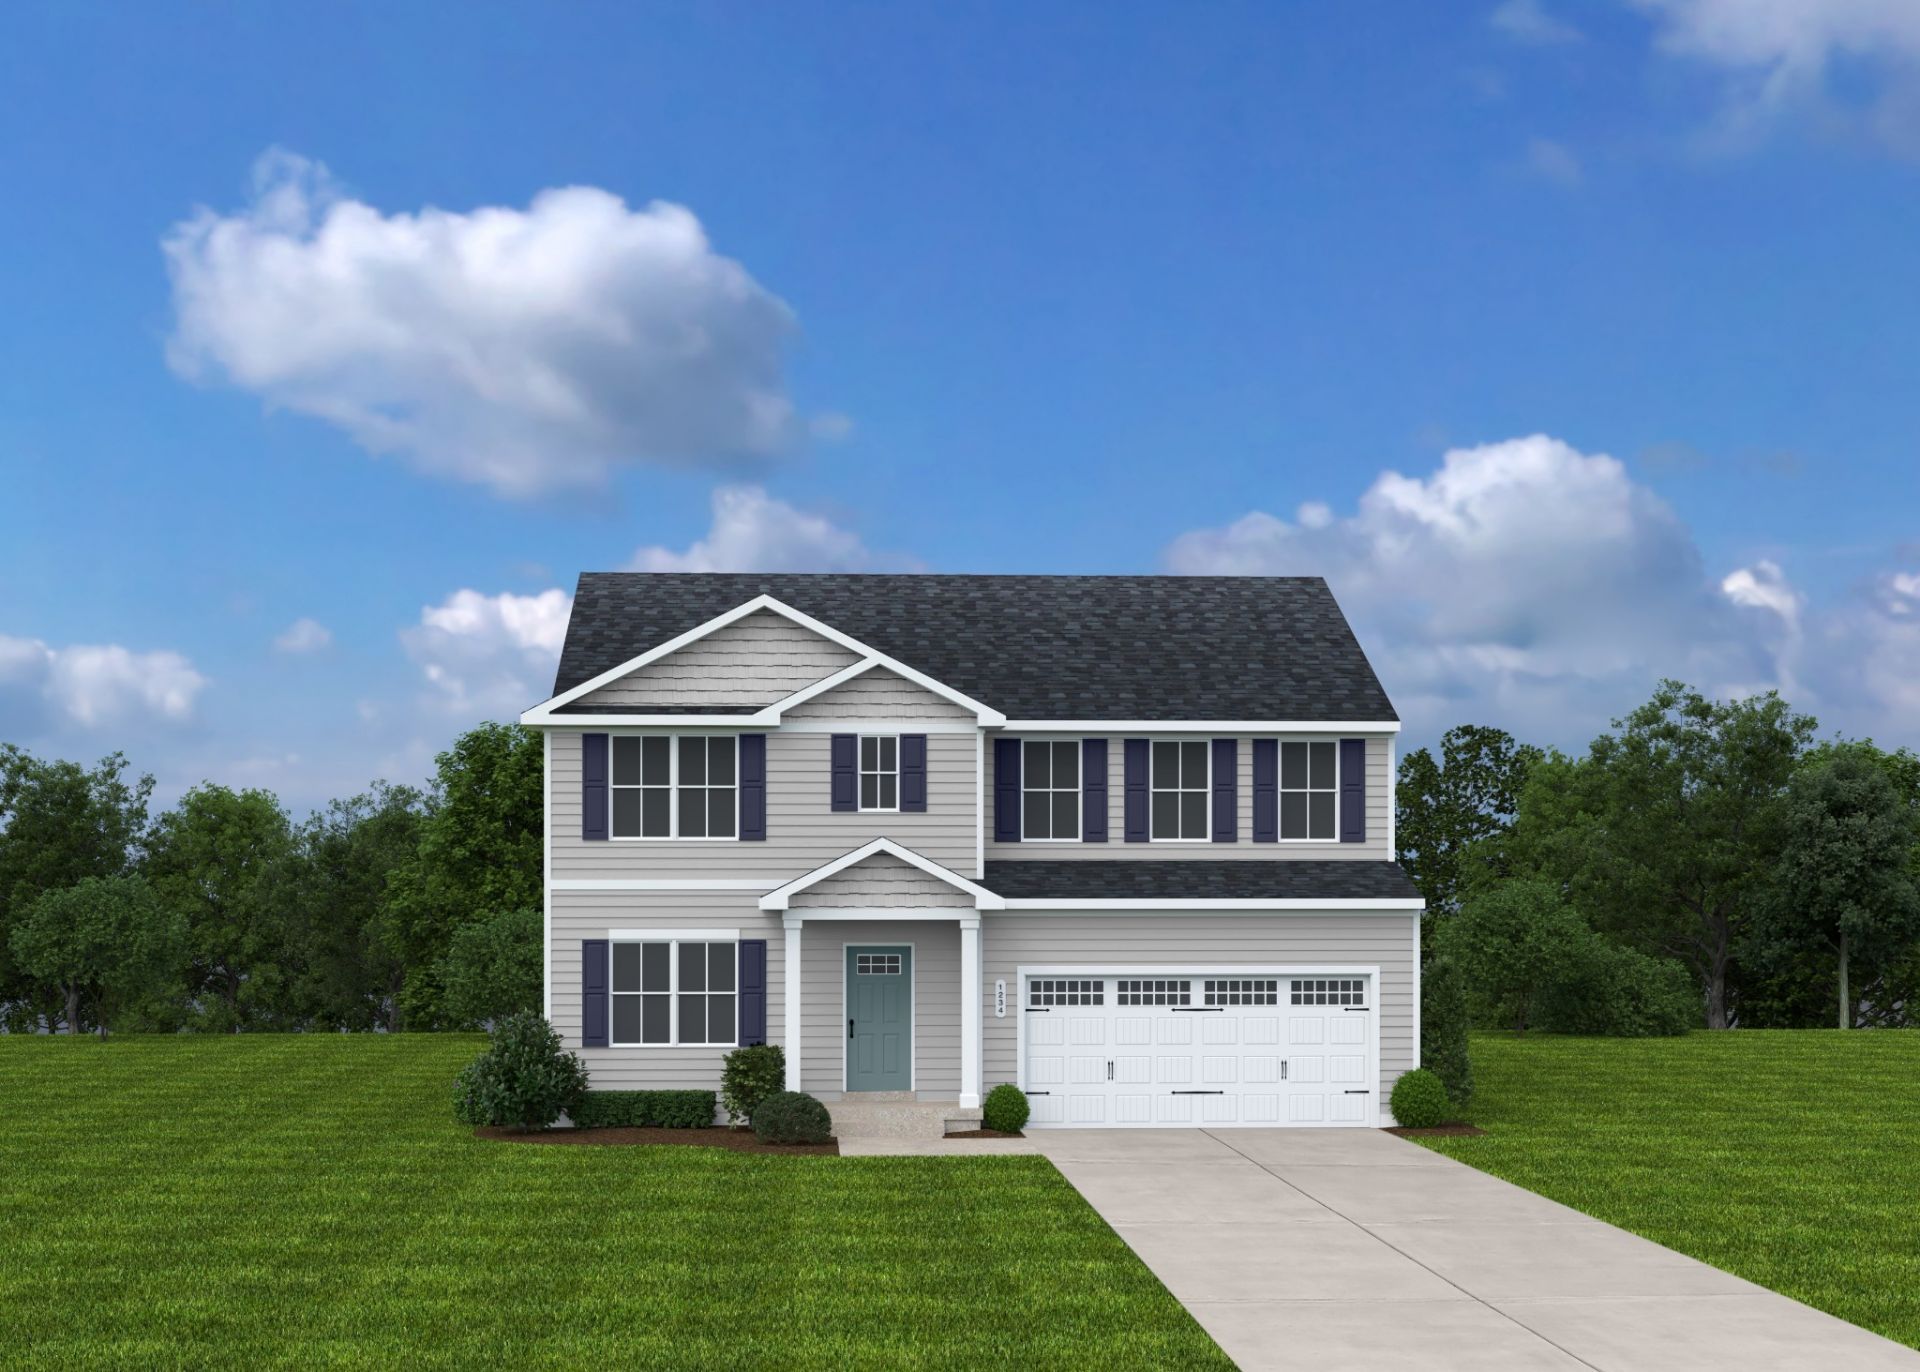

BEDS5
BATHS3 full
SQUARE FEET2,541
MLS#3631931
STATUSActive
PROPERTY TYPEResidential - Single Family
SUBDIVISIONRichland Downs Sec 2
Property Description
Pre-Holiday Savings Event Going On Right Now! - Highly Sought After Location With Scenic Views! Best Value + Best Location = Best Bang For Your Bucks! Maximize Your Dollars - **The Hazel Plan** - 5 Bedroom, 3 Bathroom, Loft/Bonus, & First Floor Guest Bedroom. Includes All Appliances Included even Refrigerator & Washer/Dryer. Open Design with Lots of Space. Kitchen features Stainless Steel Appliances, Granite Counter Tops, Timberlake Cabinets, and additional options available! Great homesites with spacious backyard. Can be fenced and perfect for gatherings. Great Incentives using preferred lender To Help Save $$$! Hurry, Phase 2 Pricing Now. Will Not Last Long!
Property Features
Property Type: Residential - Single Family
Basement: None
Cooling: Central Air, Electric
Garage: 2 car attached
Heating: Central, Electric
Roof Type: Shingle
Stories: 2.0
Taxes: $2,600
Year Built: 2026
Amenities
Entrance Foyer
Open Floorplan
Pantry
Smart Thermostat
Walk-In Closet(s)
Feature Descriptions
Appliances: Electric Oven, Electric Range, Dishwasher, Disposal, Dryer, Microwave, Refrigerator, Washer
Association Amenities: Playground, Sidewalks, Trail(s)
Exterior: Vinyl Siding
Flooring: Carpet, Luxury Vinyl
HOA Fee: 60/ Monthly
Laundry: Electric Dryer Hookup
Lot: Corner Lot, Level, Private, Wooded
Parcel#: 089N C 02400 R0142392
Parking: Garage Faces Front
Parking Notes: Garage Faces Front
Patio/Porch: Patio
Security: Carbon Monoxide Detector(s), Fire Alarm, Smoke Detector(s)
Sewer: STEP System
Topography: Corner Lot, Level, Private, Wooded
Utilities: Electricity Available, Water Available
Water: Public
Room Sizes
Bedroom 1: 14x16
Bedroom 2: 12x11
Bedroom 3: 11x11
Bedroom 4: 11x11
Recreation Room: 12x13
Dining Room: 12x11
Kitchen: 15x11
Living Room: 17x16
Other Room: 11x9
Other Room 2: 10x10
Local Schools
High School: Oakland High School
Middle School: Whitworth-Buchanan Middle School
Elementary School: Kittrell Elementary
Listed By / Shown By
Listed By
Agency Name: Ryan Homes
Agency Phone: 6157164400
Shown By
Agent Name: Amaris Churchwell
Agent Phone: (865) 337-1774
Agency Title: Franklin Realty Inc.

Estimate Your Payment
Estimated Payment
$ 2,785.70 per month $2,452.37 Principal & Interest $216.67 Property Tax $116.66 Homeowner's InsuranceChange Payment Information



This site is hosted, designed and copyright© 1994 - 2026 by Delta Media Group, Inc. -- Patent Pending --
4241 Robust Drive | MLS# 3631931
This single family home located at 4241 Robust Drive , Murfreesboro, TN 37130 is currently listed for sale with an asking price of $399,990. This property was built in 2026 and has 5 bedrooms and 3 full baths with 2541 sq. ft. Robust Drive is located in the Richland Downs Sec 2 subdivision. Search Richland Downs Sec 2 real estate on amarischurchwell.franklinrealty.com today.