
BEDS3
BATHS2 full
SQUARE FEET1,669
MLS#3632488
STATUSActive
PROPERTY TYPEResidential - Single Family
SUBDIVISIONCenter Vue
Property Description
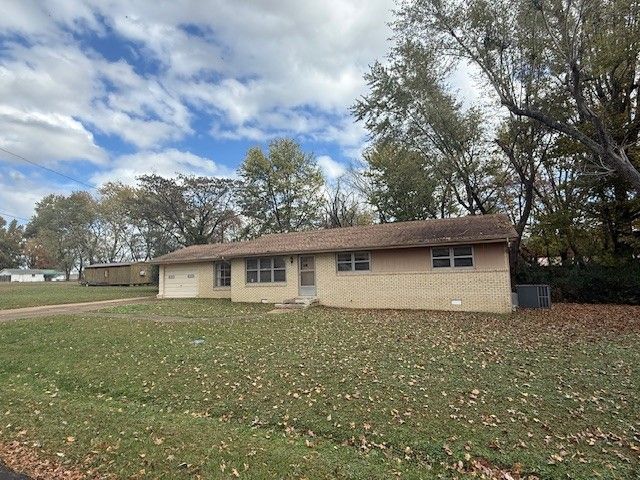
Excellent Location and Single-Level Living! This well-maintained 3-bedroom, 2-bath home offers a functional floor plan and a convenient setting, making it an excellent option for first-time buyers or those looking to downsize. Situated on a spacious, level lot, the property features a partially fenced backyard, an inviting patio area, and a utility building for additional storage. The interior offers a generous living room, a versatile den or formal dining room, and a spacious kitchen with a large breakfast nook. The attached garage includes an electric garage door opener and an adjoining workshop/storage area with two exterior passage doors, providing ample space for hobbies, projects, or additional storage. For those seeking additional outdoor space, a separate lot located directly behind the property is also available for purchase. Per owner, the central heating and air system dates to approximately 2011, and the roof is approximately 12-13 years old. A wonderful opportunity to enjoy comfortable, single-level living in a desirable location.This home is being sold with an additional lot currently vacant located directly behind the home and fronting Royal Oak Dr. Schedule your private showing today!
Property Features
Property Type: Residential - Single Family
Basement: Crawl Space
Cooling: Central Air
Garage: 1 car attached
Heating: Central
Home Style: Ranch
Lot Size: 0.39 Acres
Roof Type: Asphalt
Stories: 1.0
Taxes: $1,053
Year Built: 1963
Amenities
Ceiling Fan(s)
Feature Descriptions
Appliances: Built-In Electric Range, Dishwasher, Disposal, Dryer, Refrigerator, Washer
Days on Site: 1
Exterior: Hardboard Siding, Brick
Fencing: Partial
Flooring: Carpet, Laminate, Vinyl
Laundry: Electric Dryer Hookup, Washer Hookup
Lot: Level
Lot Dimensions: 96X155M IRR
Parcel#: 095M B 00600 000
Parking: Attached
Parking Notes: Attached
Patio/Porch: Patio
Sewer: Public Sewer
Topography: Level
Utilities: Water Available
Water: Public
Room Sizes
Bedroom 1: 12x14
Bedroom 2: 9x12
Bedroom 3: 12x13
Den: 12x15
Kitchen: 21x12
Living Room: 17x13
Local Schools
High School: Henry Co High School
Middle School: W O Inman Middle School
Elementary School: Paris Elementary
Listed By / Shown By
Listed By
Agency Name: Moody Realty Company, Inc.
Agency Phone: 7316425093
Shown By
Agent Name: Amaris Churchwell
Agent Phone: (865) 337-1774
Agency Title: Franklin Realty Inc.

Estimate Your Payment
Estimated Payment
$ 1,336.97 per month $1,192.49 Principal & Interest $87.75 Property Tax $56.73 Homeowner's InsuranceChange Payment Information



This site is hosted, designed and copyright© 1994 - 2026 by Delta Media Group, Inc. -- Patent Pending --
412 Ann St | MLS# 3632488
This single family home located at 412 Ann St , Paris, TN 38242 is currently listed for sale with an asking price of $194,500. This property was built in 1963 and has 3 bedrooms and 2 full baths with 1669 sq. ft. Ann St is located in the Center Vue subdivision. Search Center Vue real estate on amarischurchwell.franklinrealty.com today.