
BEDS5
BATHS4 full 2 partial
SQUARE FEET6,544
MLS#3611022
STATUSActive
PROPERTY TYPEResidential - Single Family
SUBDIVISIONGreen Hills
Property Description
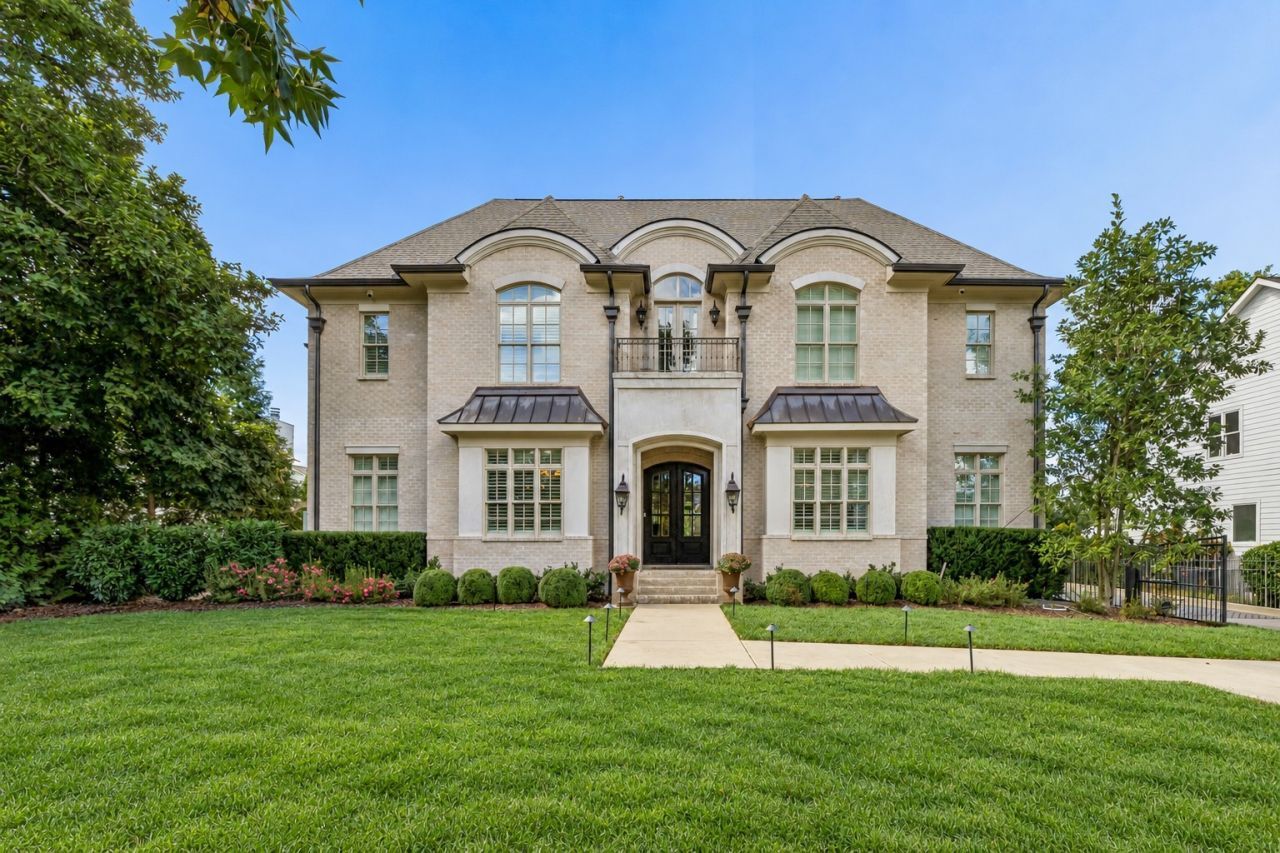
Step inside 4019 Vailwood, where a barrel-ceiling entry introduces spacious rooms, 11-foot main-level ceilings, and hardwood floors. A formal dining room and private study with French doors flank the entry, while the open kitchen and great room invite everyone to gather. In the great room, a coffered ceiling, gas fireplace, and custom built-ins create a welcoming setting. The kitchen offers a large island, quartzite countertops, custom wood cabinetry, Wolf and Sub-Zero appliances, double ovens, and a gas range. An oversized walk-in pantry and butler's pantry with bar sink keep entertaining essentials close at hand. Continue through the breakfast nook to the tiled sunroom, where a brick fireplace and three sets of French doors connect to the covered rear porch. Step outside to picture an evening grilling, with a tree-lined rear property boundary beyond the fenced backyard. The generous parking pad includes a basketball hoop, offering space for a game or additional parking. The main-level primary suite includes dual vanities, a soaking tub, a tiled shower with corner bench, and an expansive closet with built-ins. A separate HVAC system for the suite was added within the past year. Nearby, the mudroom's built-in lockers and a laundry room with sink and space for a second refrigerator support everyday routines. Upstairs, explore a vaulted bonus room with wet bar, a separate flex space, and an office opening onto the front balcony. Secondary bedrooms feature vaulted ceilings and walk-in closets, with custom bookcases and storage throughout the home. Offering 5 bedrooms, 4 full and 2 half baths, and 6,544 square feet, this custom-built Green Hills home also features plantation shutters, a recirculating tankless water heater, irrigation, and an extra-deep three-car garage with built-in storage. Improvements include a downstairs condensing unit added within the past two years and landscape lighting added this year. Neighborhood sidewalks lead to Julia Green Elementary.
Property Features
Property Type: Residential - Single Family
Basement: Crawl Space
Cooling: Central Air
Fireplaces: 2
Garage: 3 car attached
Heating: Central
Lot Size: 0.47 Acres
Stories: 2.0
Taxes: $23,645
Year Built: 2018
Amenities
Balcony
Feature Descriptions
Appliances: Double Oven, Gas Range, Dishwasher, Microwave, Refrigerator, Stainless Steel Appliance(s)
Association Amenities: Sidewalks
Days on Site: 33
Exterior: Brick
Fencing: Back Yard
Flooring: Carpet, Wood, Tile
Laundry: Electric Dryer Hookup, Washer Hookup
Lot: Level
Lot Dimensions: 101 X 206
Parcel#: 11713004300
Parking: Garage Door Opener, Attached, Driveway
Parking Notes: Garage Door Opener, Attached, Driveway
Patio/Porch: Porch, Covered
Security: Security Gate, Security System
Sewer: Public Sewer
Topography: Level
Utilities: Water Available
Water: Public
Room Sizes
Bedroom 1: 17x15
Bedroom 2: 14x14
Bedroom 3: 14x15
Bedroom 4: 14x14
Den: 13x25
Recreation Room: 22x41
Dining Room: 16x13
Kitchen: 18x22
Living Room: 24x20
Other Room: 16x13
Other Room 2: 8x10
Local Schools
High School: Hillsboro Comp High School
Middle School: John Trotwood Moore Middle
Elementary School: Julia Green Elementary
Listed By / Shown By
Listed By
Agency Name: Fridrich & Clark Realty
Agency Phone: 6153274800
Shown By
Agent Name: Amaris Churchwell
Agent Phone: (865) 337-1774
Agency Title: Franklin Realty Inc.

Estimate Your Payment
Estimated Payment
$ 28,939.45 per month $25,744.32 Principal & Interest $1,970.42 Property Tax $1,224.71 Homeowner's InsuranceChange Payment Information



This site is hosted, designed and copyright© 1994 - 2026 by Delta Media Group, Inc. -- Patent Pending --
4019 Vailwood Dr | MLS# 3611022
This single family home located at 4019 Vailwood Dr, Nashville, TN 37215 is currently listed for sale with an asking price of $4,199,000. This property was built in 2018 and has 5 bedrooms and 4 full and 2 partial baths with 6544 sq. ft. Vailwood Dr is located in the Green Hills subdivision. Search Green Hills real estate on amarischurchwell.franklinrealty.com today.