
BEDS1
BATHS1 full
SQUARE FEET874
MLS#3632175
STATUSActive
PROPERTY TYPEResidential - Condominium
SUBDIVISIONTower Place
Property Description
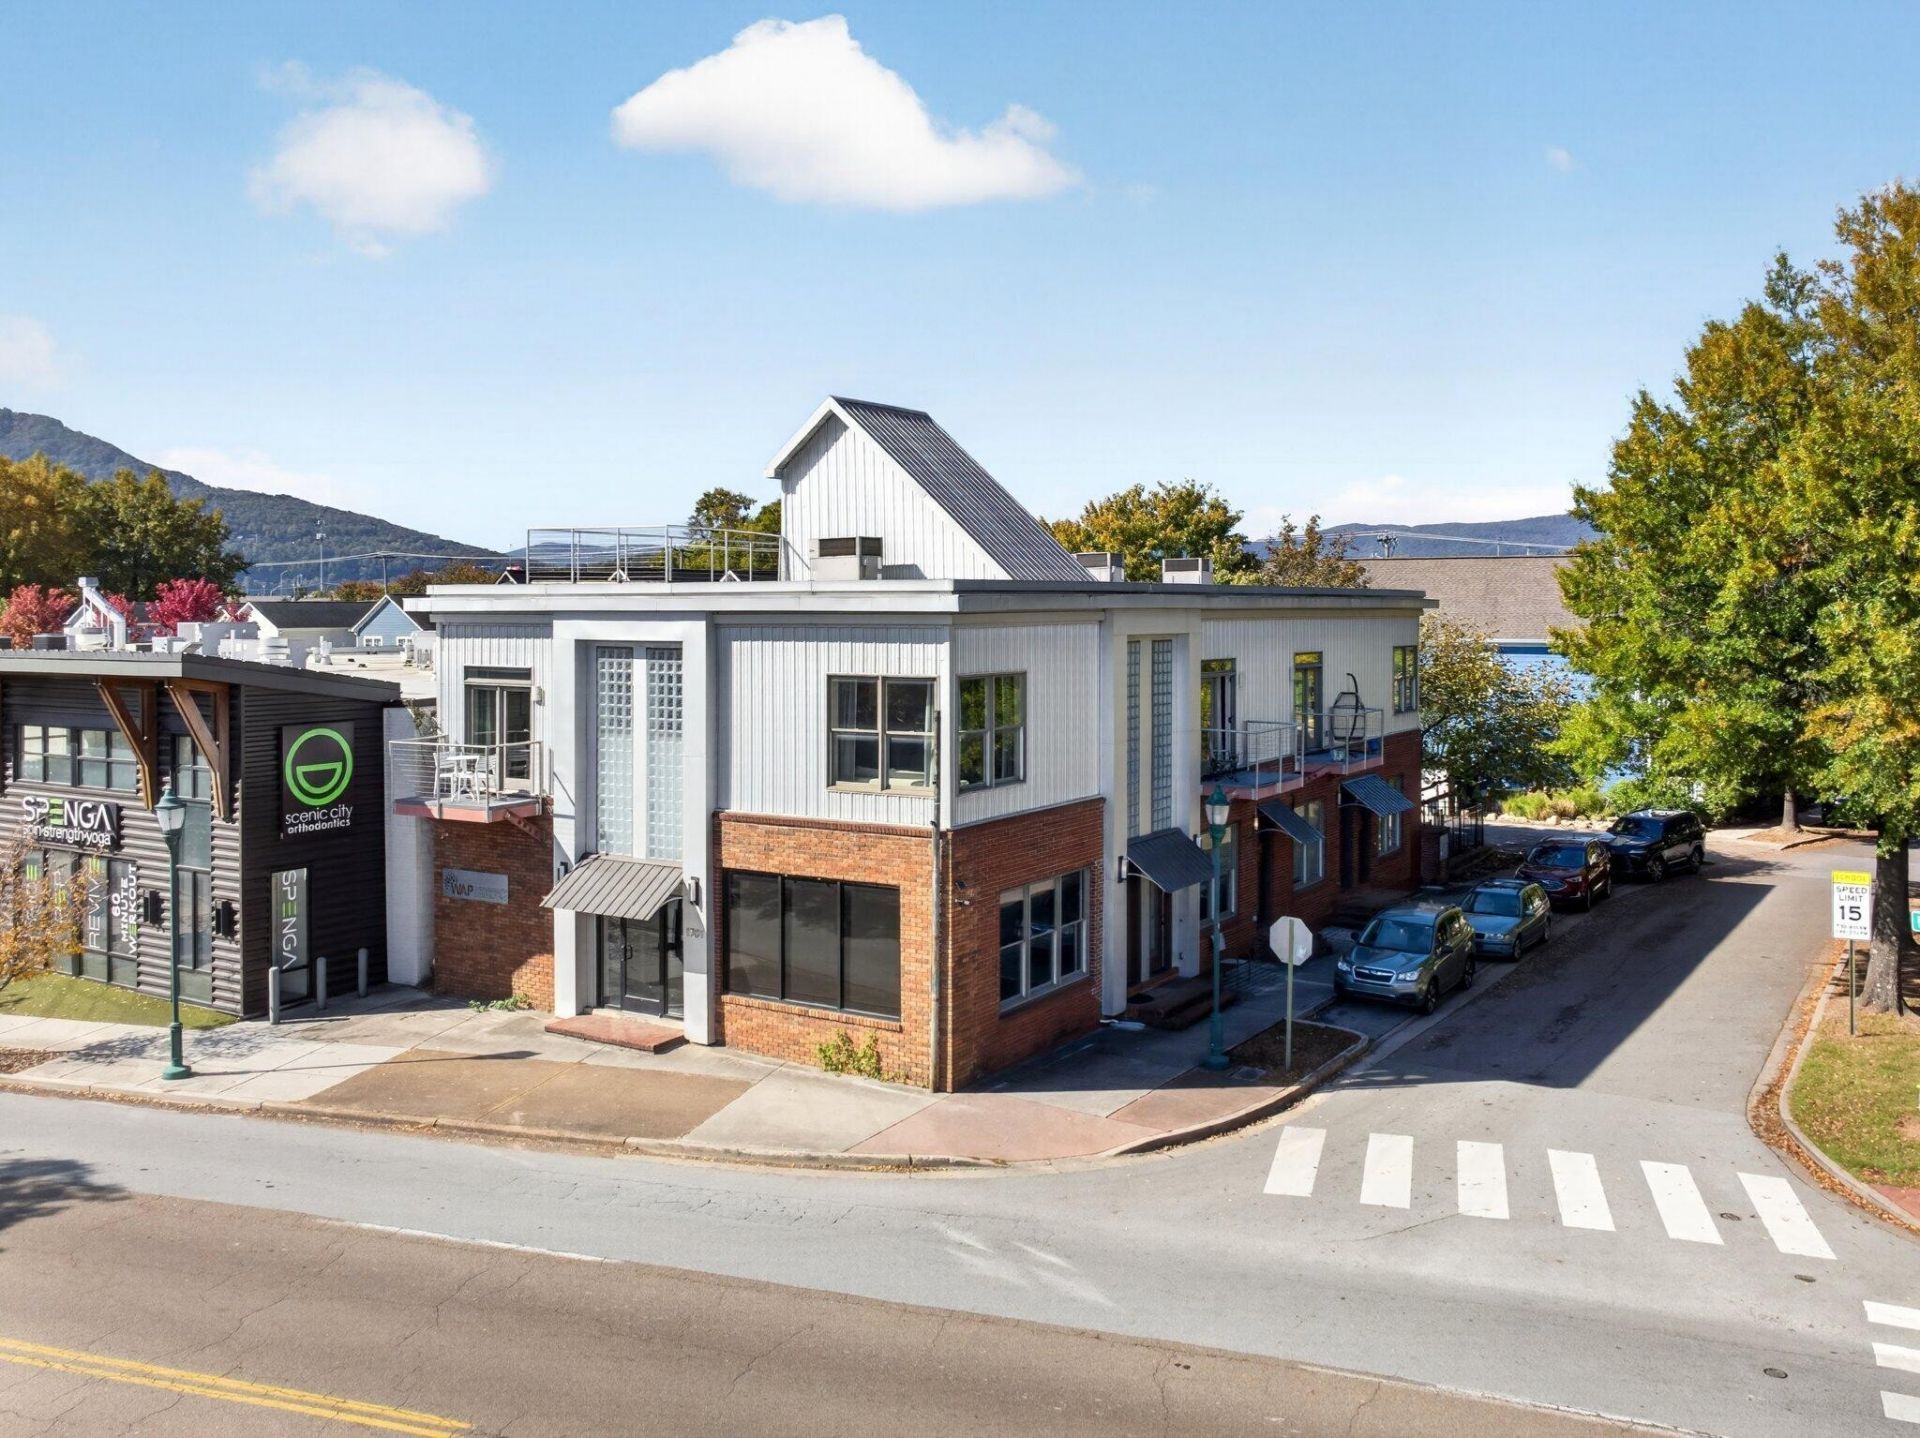
Convenient Southside condo with a rooftop deck and views of Lookout Mountain! Whether you are looking for a centrally located primary residence or a weekend retreat, this loft-style corner unit could be the perfect spot for you. Featuring an open concept with tall ceilings and great natural lighting, this unit also boasts quality finishes, including hardwoods floors, granite countertops, decorative and recessed lighting, glass block accents and more. Entry to the unit is from W 17th to your dedicated foyer with steps up to the open living, dining, kitchen and bedroom area. The kitchen has a center island with a raised bar and double sink, stainless appliances, and plenty of cabinetry and counterspace. It opens to the dining and living areas with steps up to the rooftop deck. The bedroom has French doors to a balcony, a double door closet, stackable laundry closet and the full bath with granite vanity and a tub/shower with tile surround. Head up to the deck which has Trex decking and views in all directions and Lookout Mountain as your scenic backdrop. All this, and you are within walking distance of the restaurants and entertainment along Market and Main, and close to shopping, schools, hospitals and downtown Chattanooga, so please call for more information and to schedule your private shoeing today. Information is deemed reliable but not guaranteed. Buyer to verify any and all information they deem important.
Property Features
Property Type: Residential - Condominium
Cooling: Central Air, Electric
Heating: Central, Electric
Lot Size: 0.22 Acres
Roof Type: Other
Stories: 3.0
Taxes: $2,287
Year Built: 2007
Amenities
Ceiling Fan(s)
Entrance Foyer
High Ceilings
Open Floorplan
Kitchen Island
Balcony
Feature Descriptions
Appliances: Refrigerator, Electric Oven, Electric Range, Dryer, Dishwasher, Cooktop, Washer
Association Amenities: Sidewalks
Exterior: Other, Brick
Flooring: Wood, Tile
HOA Fee: 90/ Monthly
Laundry: Electric Dryer Hookup, Washer Hookup
Lot: Views, Corner Lot, Other
Parcel#: 145LDB 002 C003
Parking: Detached, Asphalt, On Street, Parking Lot
Parking Notes: Detached, Asphalt, On Street, Parking Lot
Patio/Porch: Deck, Covered
Security: Smoke Detector(s)
Sewer: Public Sewer
Topography: Views, Corner Lot, Other
Utilities: Electricity Available, Water Available
Water: Public
Local Schools
High School: Howard School Of Academics Technology
Middle School: Orchard Knob Middle School
Listed By / Shown By
Listed By
Agency Name: Greater Downtown Realty dba Keller Williams Realty
Agency Phone: 4236641900
Shown By
Agent Name: Amaris Churchwell
Agent Phone: (865) 337-1774
Agency Title: Franklin Realty Inc.

Estimate Your Payment
Estimated Payment
$ 1,982.52 per month $1,710.57 Principal & Interest $190.58 Property Tax $81.38 Homeowner's InsuranceChange Payment Information



This site is hosted, designed and copyright© 1994 - 2026 by Delta Media Group, Inc. -- Patent Pending --
4 W 17th Street | MLS# 3632175
This condo located at 4 W 17th Street , Chattanooga, TN 37408 is currently listed for sale with an asking price of $279,000. This property was built in 2007 and has 1 bedrooms and 1 full baths with 874 sq. ft. W 17th Street is located in the Tower Place subdivision. Search Tower Place real estate on amarischurchwell.franklinrealty.com today.