
BEDS3
BATHS3 full
SQUARE FEET2,654
MLS#1361177
STATUSActive
PROPERTY TYPEResidential - Single Family
SUBDIVISIONAutumn Woods Subdivision Ph III
Property Description
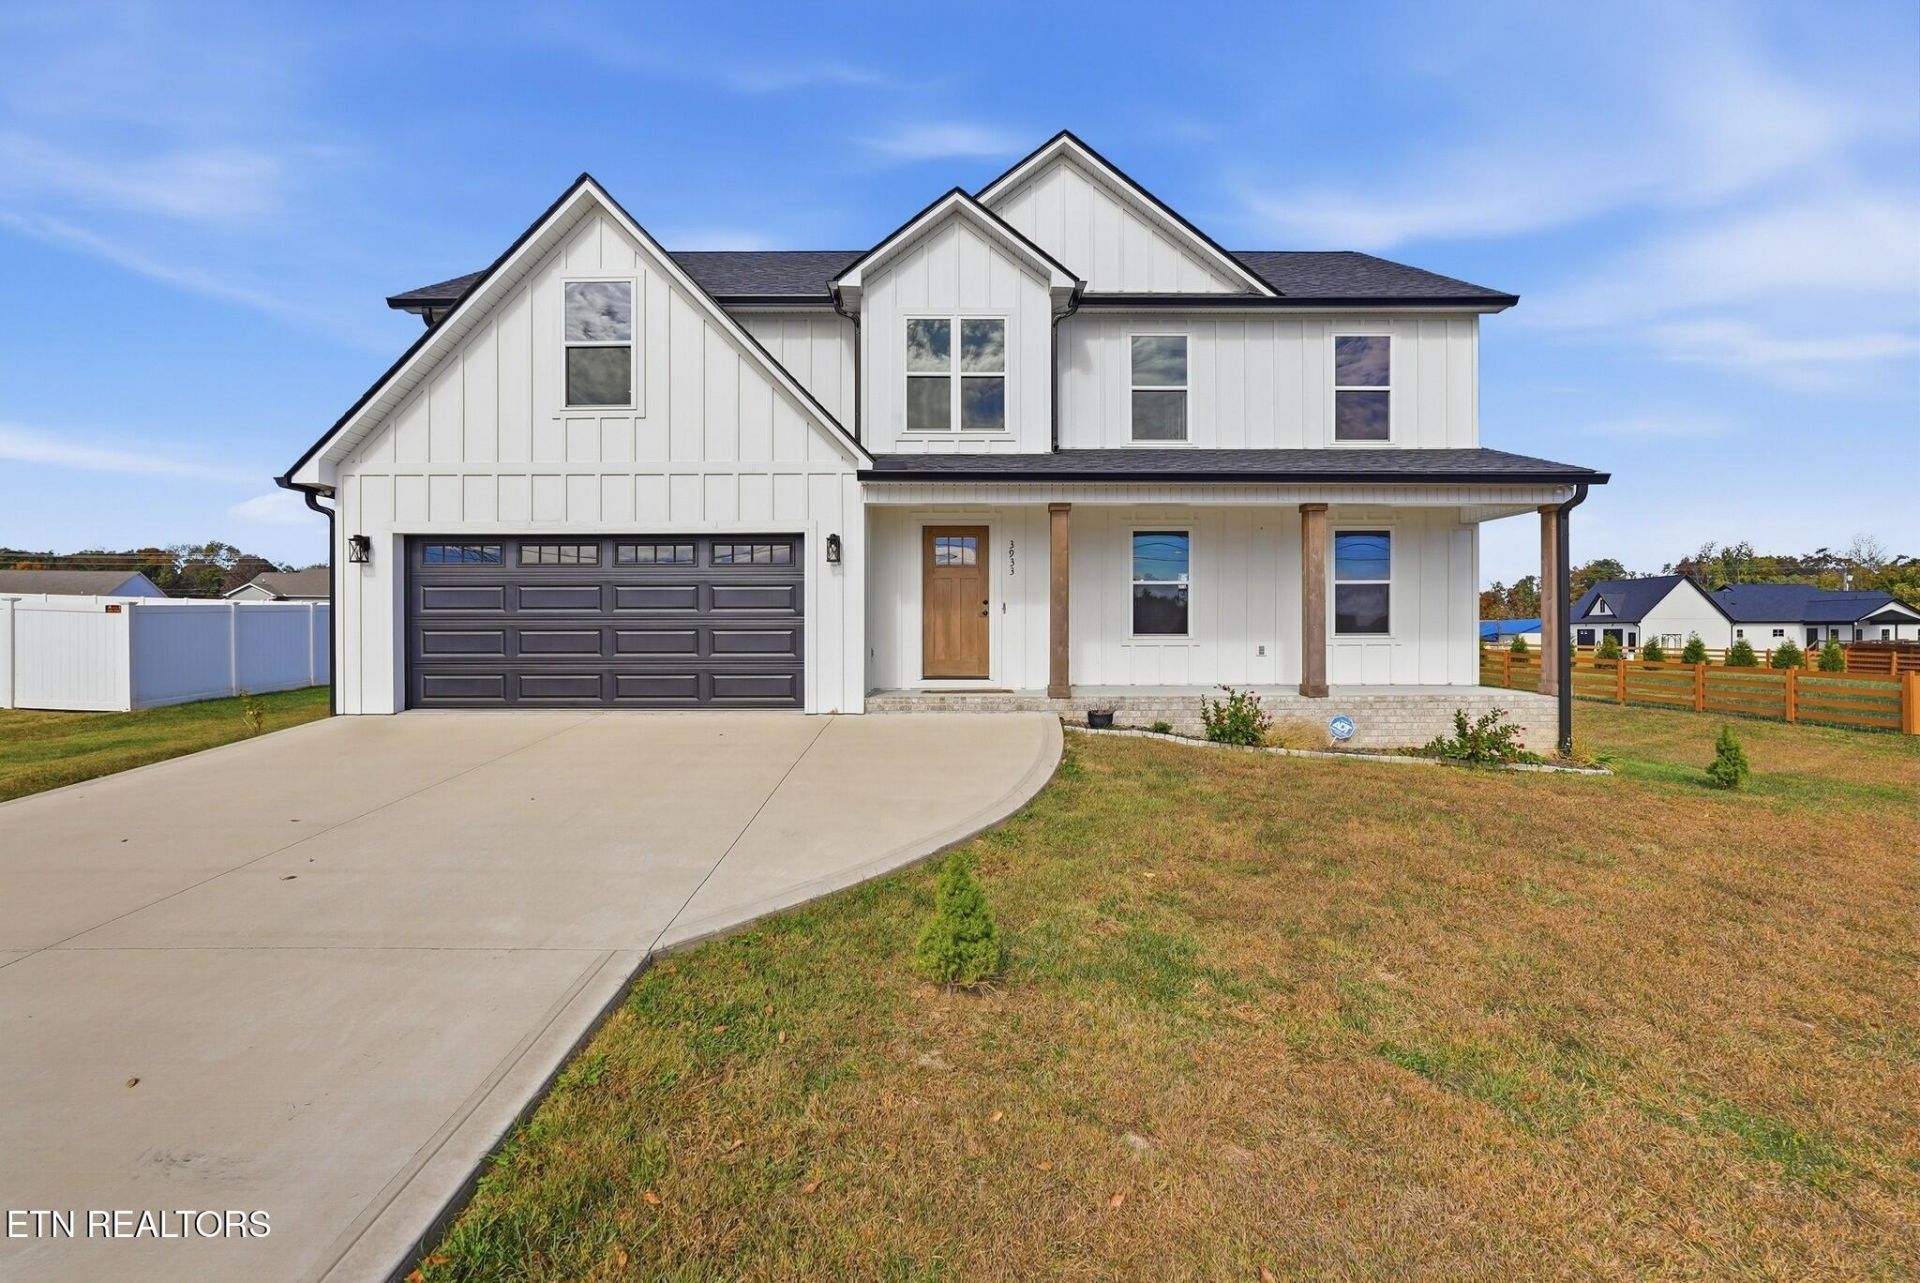
Welcome to 3933 Winter Haven Drive in Cookeville, Tennessee--a stunning, like-new home offering 4 spacious bedrooms, 3 full bathrooms, and 2,654 square feet of carefully designed living space. Built just 3 years ago, this residence delivers complete peace of mind, knowing major systems--including the HVAC, electric water heater, and roof--are nearly brand new with years of worry-free living ahead. From the moment you arrive, the curb appeal welcomes you in with a beautiful covered front porch, perfect for enjoying quiet morning coffees.Inside, the home is filled with elevated designer choices and high-end finishes throughout. The chef-inspired kitchen boasts sleek granite countertops and ample workspace, while the luxurious primary bath features a custom walk-in tile shower. With four bedrooms and three full baths, the layout is exceptionally versatile, accommodating family, guests, or a dedicated home office with ease.Outdoor living is just as effortless thanks to the covered back deck, providing an ideal space for rain-or-shine entertaining, grilling, or relaxing in your backyard oasis. Complete with a 2-car attached garage and modern amenities, this property combines the luxury of modern construction with true turnkey convenience.
Property Features
Property Type: Residential - Single Family
Cooling: Central Cooling, Ceiling Fan(s)
Fireplaces: 1
Fuel Type: Electric
Garage: 2
Heating: Central, Electric
Home Style: Contemporary
Lot Size: 0.49 Acres
Amenities
Walk-In Closet(s)
Kitchen Island
Eat-in Kitchen
Feature Descriptions
Appliances: Dishwasher, Disposal, Dryer, Microwave, Range, Washer
Exterior: Frame, Other
Flooring: Carpet, Hardwood
Lot: Rolling Slope
Lot Dimensions: 110.22x200.40
Parcel #: 029C D 07200 000
Parking: Garage Door Opener
Security Features: Security Alarm, Smoke Detector
Sewer: Septic Tank
Special View Info: Other
SQFT Total: 2654
View: Other
Water: Public, Other
Listed By / Shown By
Listed By
Agency Name: Keller Williams Realty Cookeville
Shown By
Agent Name: Amaris Churchwell
Agent Phone: (865) 337-1774
Agency Title: Franklin Realty Inc.

Estimate Your Payment
Estimated Payment
$ 3,147.14 per month $3,004.22 Principal & Interest $0.00 Property Tax (data not provided by mls) $142.92 Homeowner's InsuranceChange Payment Information



This site is hosted, designed and copyright© 1994 - 2026 by Delta Media Group, Inc. -- Patent Pending --
3933 Winter Haven Drive | MLS# 1361177
This single family home located at 3933 Winter Haven Drive, Cookeville, TN 38501 is currently listed for sale with an asking price of $490,000. This property has 3 bedrooms and 3 full baths with 2654 sq. ft. Winter Haven Drive is located in the Autumn Woods Subdivision Ph III subdivision. Search Autumn Woods Subdivision Ph III real estate on amarischurchwell.franklinrealty.com today.