
BEDS4
BATHS3 full
SQUARE FEET2,734
MLS#3630663
STATUSActive
PROPERTY TYPEResidential - Single Family
SUBDIVISIONOld South Estates Sec 6
Property Description
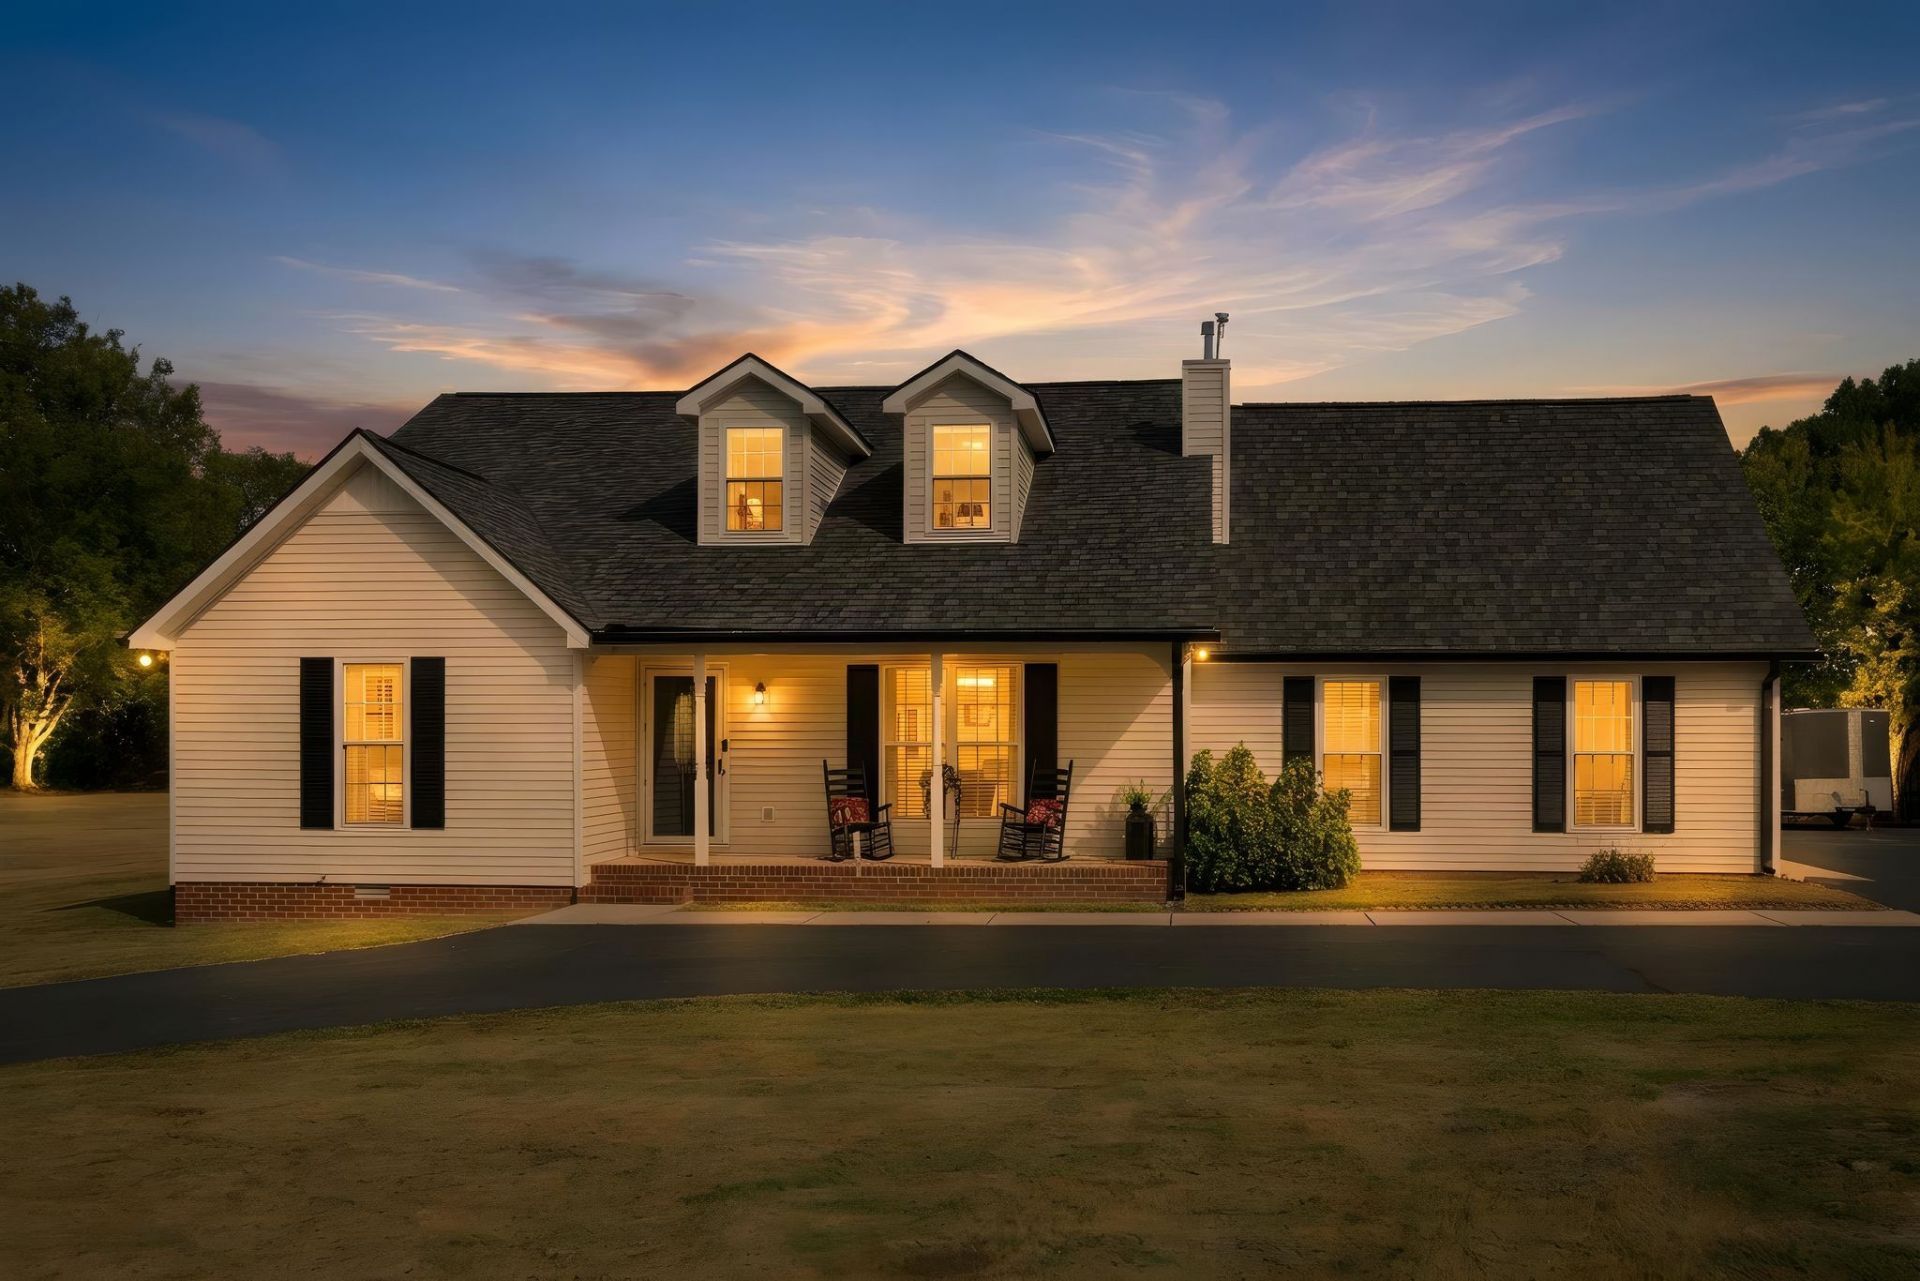
Cape Cod charm, room to spread out, and a versatile layout await at 3854 Confederate Rd! Situated on nearly one acre, this beautiful home features a completely finished upstairs with a separate entrance, full kitchen, and laundry room, offering flexibility for guests or extended stays. The main level welcomes you with a huge eat-in kitchen with plenty of room to gather. A spacious owner's suite offers direct access to the screened-in porch-the perfect spot for morning coffee or a relaxing evening overlooking the backyard.Outside, enjoy an above-ground pool, a storage shed, and plenty of space for outdoor activities or gardening. A half-circle driveway and side-entry garage with a turnaround add everyday convenience. With restaurants, shopping, Veterans Parkway, and the interstate nearby, this home brings together space, character, and easy access to everyday essentials.
Property Features
Property Type: Residential - Single Family
Basement: None
Cooling: Central Air
Fireplaces: 1
Garage: 2 car attached
Heating: Central
Home Style: Cape Cod
Lot Size: 0.45 Acres
Roof Type: Shingle
Stories: 2.0
Taxes: $1,688
Year Built: 1994
Amenities
Ceiling Fan(s)
Feature Descriptions
Appliances: Electric Oven, Cooktop, Dishwasher, Microwave, Refrigerator
Days on Site: 1
Exterior: Aluminum Siding
Fencing: Back Yard
Fireplace: Den, Gas
Flooring: Carpet, Laminate, Tile
Lot: Level
Lot Dimensions: 100 X 200
Parcel#: 101H C 00200 R0061971
Parking: Attached, Asphalt
Parking Notes: Attached, Asphalt
Patio/Porch: Deck, Screened
Pool: Above Ground
Sewer: Septic Tank
Swimming Pool: Yes
Topography: Level
Utilities: Water Available
Water: Public
Room Sizes
Bedroom 1: 15x17
Bedroom 2: 11x12
Bedroom 3: 11x12
Bedroom 4: 16x18
Recreation Room: 19x22
Kitchen: 14x21
Living Room: 15x18
Local Schools
High School: Blackman High School
Middle School: Rockvale Middle School
Elementary School: Rockvale Elementary
Listed By / Shown By
Listed By
Agency Name: Realty One Group Momentum
Agency Phone: 6159879135
Shown By
Agent Name: Amaris Churchwell
Agent Phone: (865) 337-1774
Agency Title: Franklin Realty Inc.

Estimate Your Payment
Estimated Payment
$ 3,608.94 per month $3,310.77 Principal & Interest $140.67 Property Tax $157.50 Homeowner's InsuranceChange Payment Information



This site is hosted, designed and copyright© 1994 - 2026 by Delta Media Group, Inc. -- Patent Pending --
3854 Confederate Rd | MLS# 3630663
This single family home located at 3854 Confederate Rd , Murfreesboro, TN 37128 is currently listed for sale with an asking price of $540,000. This property was built in 1994 and has 4 bedrooms and 3 full baths with 2734 sq. ft. Confederate Rd is located in the Old South Estates Sec 6 subdivision. Search Old South Estates Sec 6 real estate on amarischurchwell.franklinrealty.com today.