
BEDS3
BATHS3 full
SQUARE FEET2,296
MLS#1360947
STATUSActive
PROPERTY TYPEResidential - Single Family
SUBDIVISIONThe Park At Babelay
Property Description
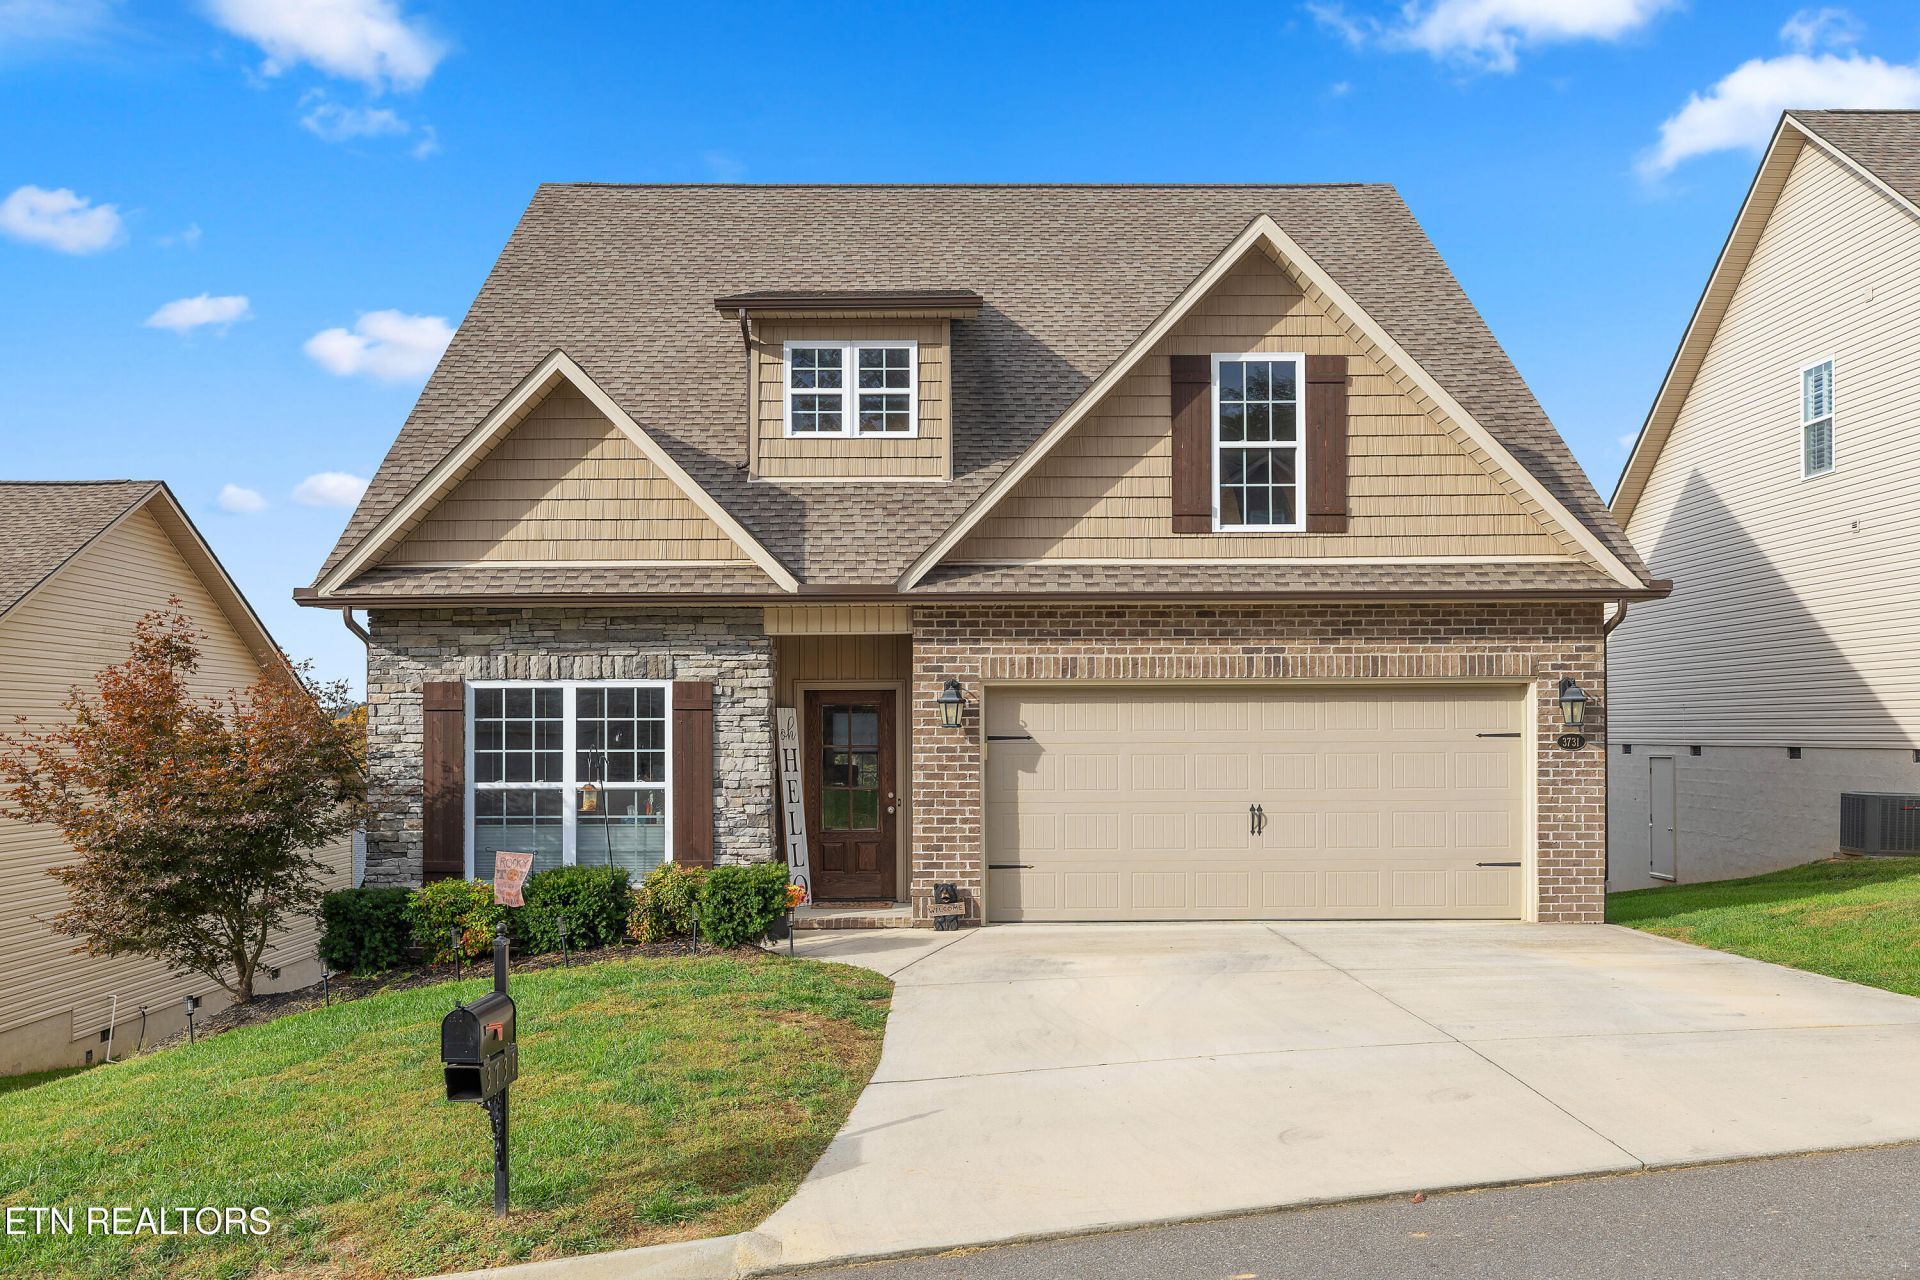
Morning Coffee Brew or evening cold brew... the BACK DECK at 3731 Parker Harrison is the place to enjoy STUNNING MORNING AND EVENING VIEWS. Built in 2021, this home offers MAIN LEVEL LIVING with a bright, OPEN FLOOR PLAN and a kitchen with white cabinetry and a designer navy island. The primary suite features a tray ceiling, long double vanity with granite, and a STUNNING TILED SHOWER, opening to a massive screened porch. Upstairs is a third bedroom, full bath, and HUGE BONUS ROOM for game days and movie nights. 3 beds, 3 full baths, just under 2,300 sq ft, all minutes from shopping, dining, and easy access to anywhere in Knoxville FROM THIS AMAZING LOCATION. Schedule your showing today!
Property Features
Property Type: Residential - Single Family
Cooling: Central Cooling, Ceiling Fan(s)
Fireplaces: 1
Fuel Type: Electric
Garage: 2 car attached
Heating: Central, Heat Pump, Electric
Home Style: Traditional
Lot Size: 0.15 Acres
Amenities
Walk-In Closet(s)
Cathedral Ceiling(s)
Kitchen Island
Eat-in Kitchen
Windows - Vinyl
Feature Descriptions
Appliances: Dishwasher, Range, Self Cleaning Oven
Association/Condo Fee: 250/Yearly
Days on Site: 1
Exterior: Stone, Vinyl Siding, Brick, Frame
Fireplace: Electric
Flooring: Laminate, Carpet, Tile
HOA Y/N: Yes
Lot: Rolling Slope
Parcel #: 050IC032
Parking: Attached, Main Level
Security Features: Smoke Detector
Sewer: Public Sewer
Special View Info: Mountain View
SQFT Total: 2296
View: Mountain View
Water: Public
Local Schools
High School: Gibbs
Middle School: Holston
Elementary School: Ritta
Listed By / Shown By
Listed By
Agency Name: Realty Executives Associates
Shown By
Agent Name: Amaris Churchwell
Agent Phone: (865) 337-1774
Agency Title: Franklin Realty Inc.

Estimate Your Payment
Estimated Payment
$ 3,532.50 per month $3,372.08 Principal & Interest $0.00 Property Tax (data not provided by mls) $160.42 Homeowner's InsuranceChange Payment Information



This site is hosted, designed and copyright© 1994 - 2026 by Delta Media Group, Inc. -- Patent Pending --
3731 Parker Harrison Way | MLS# 1360947
This single family home located at 3731 Parker Harrison Way, Knoxville, TN 37924 is currently listed for sale with an asking price of $550,000. This property has 3 bedrooms and 3 full baths with 2296 sq. ft. Parker Harrison Way is located in the The Park At Babelay subdivision. Search The Park At Babelay real estate on amarischurchwell.franklinrealty.com today.