
BEDS4
BATHS3 full 1 partial
SQUARE FEET2,020
MLS#3631934
STATUSActive
PROPERTY TYPEResidential - Townhouse
SUBDIVISIONZermatt
Property Description
Brand new, energy-efficient home available by Mar 2027! Start your day with a cup of coffee on the Farmington's back balcony. Inside, the large kitchen island offers great prep or informal dining space. Downstairs, the fourth bedroom makes a great office or guest suite. Zermatt Townhomes is coming soon to Nashville, offering two and three-story townhomes with the latest design trends. Zermatt is less than 25 minutes from Downtown Nashville, and ideally situated in the Davidson County School District. Plus, every home includes a fully sodded yard, a refrigerator, washer/dryer, and blinds throughout. Join the interest list today. Each of our homes is built with innovative, energy-efficient features designed to help you enjoy more savings, better health, real comfort and peace of mind.
Property Features
Property Type: Residential - Townhouse
Basement: None
Cooling: Electric
Garage: 2 car attached
Heating: Electric
Lot Size: 0.10 Acres
Roof Type: Shingle
Stories: 3.0
Taxes: $2,500
Year Built: 2027
Amenities
Smart Thermostat
Walk-In Closet(s)
Feature Descriptions
Appliances: Dishwasher, Disposal, Dryer, ENERGY STAR Qualified Appliances, Microwave, Refrigerator, Washer, Smart Appliance(s)
Association Amenities: Park, Pool
Days on Site: 1
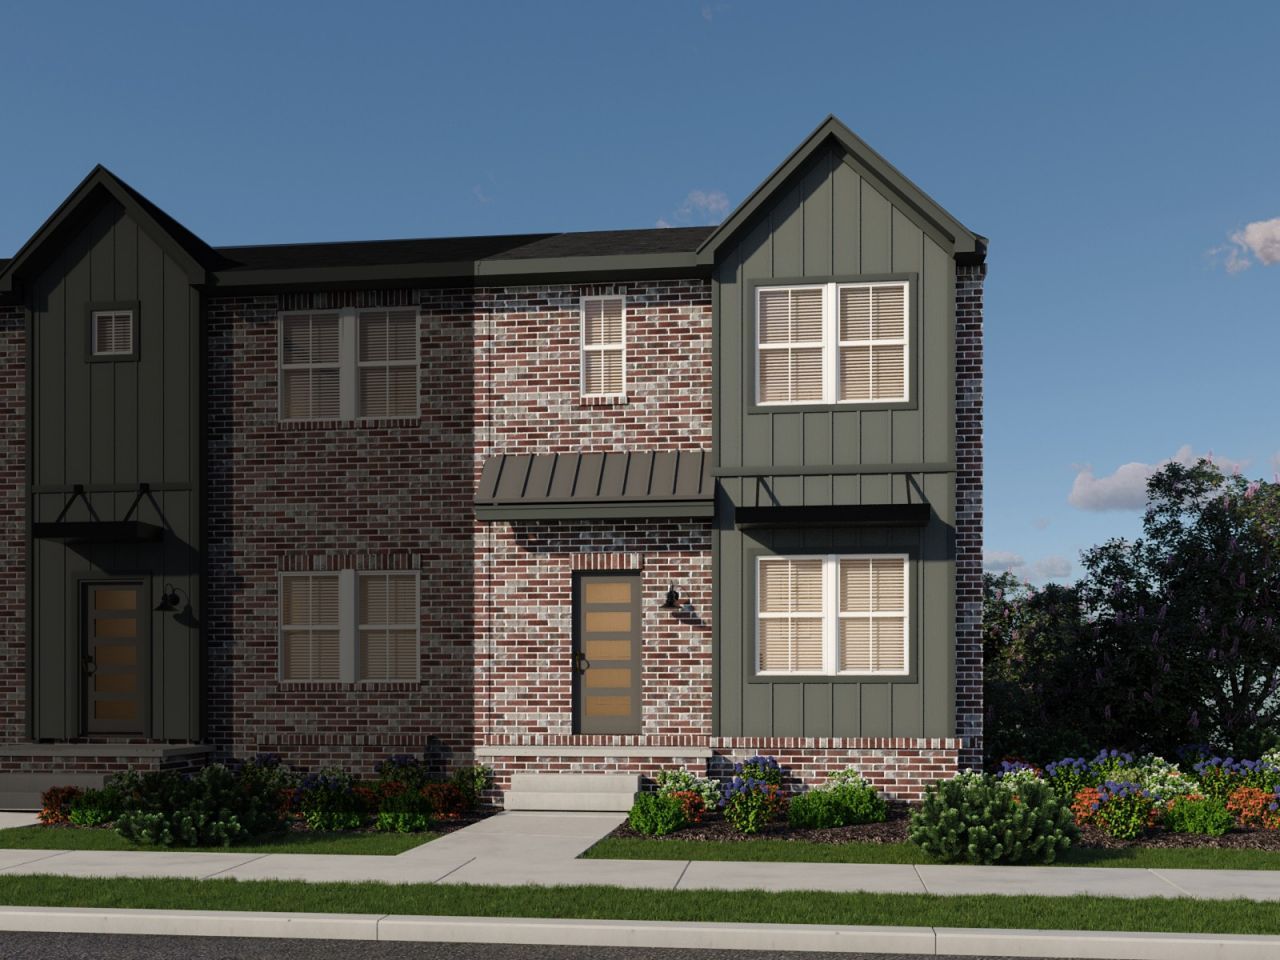
Exterior: Hardboard Siding, Brick
Flooring: Carpet, Laminate, Tile
HOA Fee: 260/ Monthly
Lot: Level
Parcel#: 161150D07000CO
Parking: Garage Faces Rear
Parking Notes: Garage Faces Rear
Sewer: Public Sewer
Topography: Level
Utilities: Electricity Available, Water Available
Water: Public
Room Sizes
Bedroom 1: 14x12
Bedroom 2: 9x10
Bedroom 3: 9x10
Bedroom 4: 10x11
Dining Room: 10x11
Kitchen: 14x11
Living Room: 14x20
Local Schools
High School: John Overton Comp High School
Middle School: William Henry Oliver Middle
Elementary School: Granbery Elementary
Listed By / Shown By
Listed By
Agency Name: Meritage Homes of Tennessee, Inc.
Agency Phone: 6154863655
Shown By
Agent Name: Amaris Churchwell
Agent Phone: (865) 337-1774
Agency Title: Franklin Realty Inc.

Estimate Your Payment
Estimated Payment
$ 3,186.43 per month $2,842.85 Principal & Interest $208.33 Property Tax $135.24 Homeowner's InsuranceChange Payment Information



This site is hosted, designed and copyright© 1994 - 2026 by Delta Media Group, Inc. -- Patent Pending --
3606 Steffisburg Dr | MLS# 3631934
This townhouse located at 3606 Steffisburg Dr , Nashville, TN 37211 is currently listed for sale with an asking price of $463,680. This property was built in 2027 and has 4 bedrooms and 3 full and 1 partial baths with 2020 sq. ft. Steffisburg Dr is located in the Zermatt subdivision. Search Zermatt real estate on amarischurchwell.franklinrealty.com today.