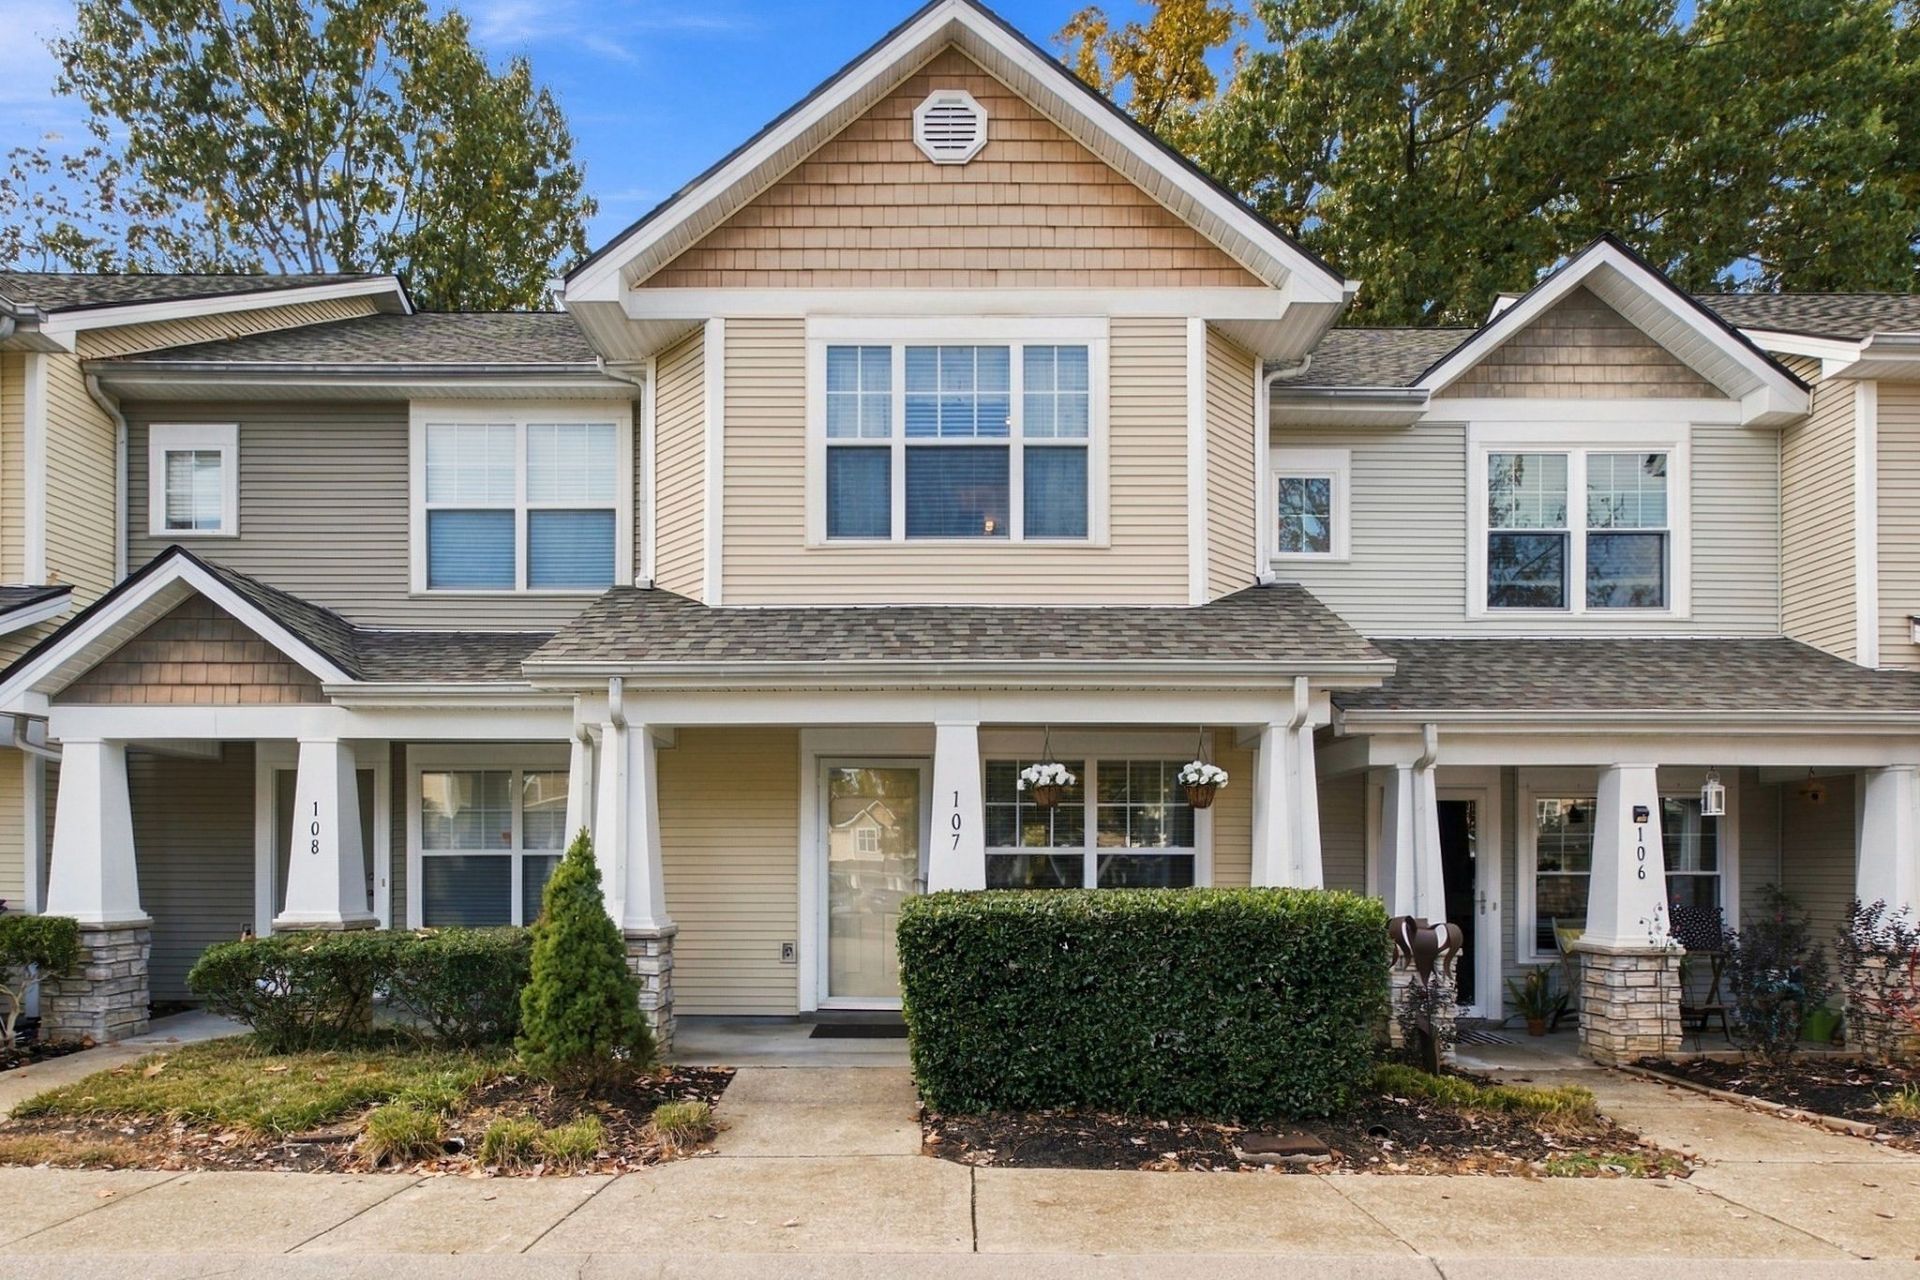

BEDS2
BATHS2 full 1 partial
SQUARE FEET1,116
MLS#3632525
STATUSActive
PROPERTY TYPEResidential - Townhouse
SUBDIVISIONWilliams Bend Townhomes
Property Description
MOVE-IN READY + MAJOR UPGRADES + FURNITURE INCENTIVE! Welcome to this beautifully updated Williams Bend townhome! Enjoy a NEW ROOF (June 2026), newer A/C and water heater, updated bathrooms, new flooring and carpet, fresh paint, updated lighting, and a NEW PRIVATE REAR DECK!WASHER & DRYER INCLUDED! Even better, the seller is offering the primary bedroom suite with a new Serta mattress, living room furniture, dining set, and office desk AT NO ADDITIONAL COST WITH AN ACCEPTABLE OFFER! Furniture inclusion subject to purchase agreement.Low HOA dues and convenient access to BNA Airport, Percy Priest Lake, shopping, and dining. Schedule your showing today!
Property Features
Property Type: Residential - Townhouse
Basement: None
Cooling: Central Air
Heating: Central
Home Style: Traditional
Lot Size: 0.01 Acres
Roof Type: Shingle
Stories: 2.0
Taxes: $1,928
Year Built: 2003
Amenities
Ceiling Fan(s)
High Ceilings
Open Floorplan
Walk-In Closet(s)
High Speed Internet
Feature Descriptions
Appliances: Electric Oven, Electric Range, Dishwasher, Disposal, Dryer, Microwave, Refrigerator, Washer
Association Amenities: Sidewalks, Trail(s)
Exterior: Vinyl Siding
Fencing: Back Yard
Flooring: Carpet, Laminate
HOA Fee: 162/ Monthly
Lot: Level, Zero Lot Line
Parcel#: 109050B10700CO
Parking: Asphalt
Parking Notes: Asphalt
Patio/Porch: Porch, Covered, Deck
Security: Security System, Smoke Detector(s)
Sewer: Public Sewer
Topography: Level, Zero Lot Line
Utilities: Water Available, Cable Connected
Water: Public
Room Sizes
Bedroom 1: 13x12
Bedroom 2: 12x12
Kitchen: 16x12
Living Room: 20x12
Local Schools
High School: McGavock Comp High School
Middle School: Donelson Middle
Elementary School: Ruby Major Elementary
Listed By / Shown By
Listed By
Agency Name: EXIT Real Estate Experts South
Agency Phone: 6154627127
Shown By
Agent Name: Amaris Churchwell
Agent Phone: (865) 337-1774
Agency Title: Franklin Realty Inc.

Estimate Your Payment
Estimated Payment
$ 1,945.54 per month $1,703.82 Principal & Interest $160.67 Property Tax $81.05 Homeowner's InsuranceChange Payment Information



This site is hosted, designed and copyright© 1994 - 2026 by Delta Media Group, Inc. -- Patent Pending --
3535 Bell Rd, Unit 107 | MLS# 3632525
This townhouse located at 3535 Bell Rd, Unit 107, Nashville, TN 37214 is currently listed for sale with an asking price of $277,900. This property was built in 2003 and has 2 bedrooms and 2 full and 1 partial baths with 1116 sq. ft. Bell Rd, Unit 107 is located in the Williams Bend Townhomes subdivision. Search Williams Bend Townhomes real estate on amarischurchwell.franklinrealty.com today.