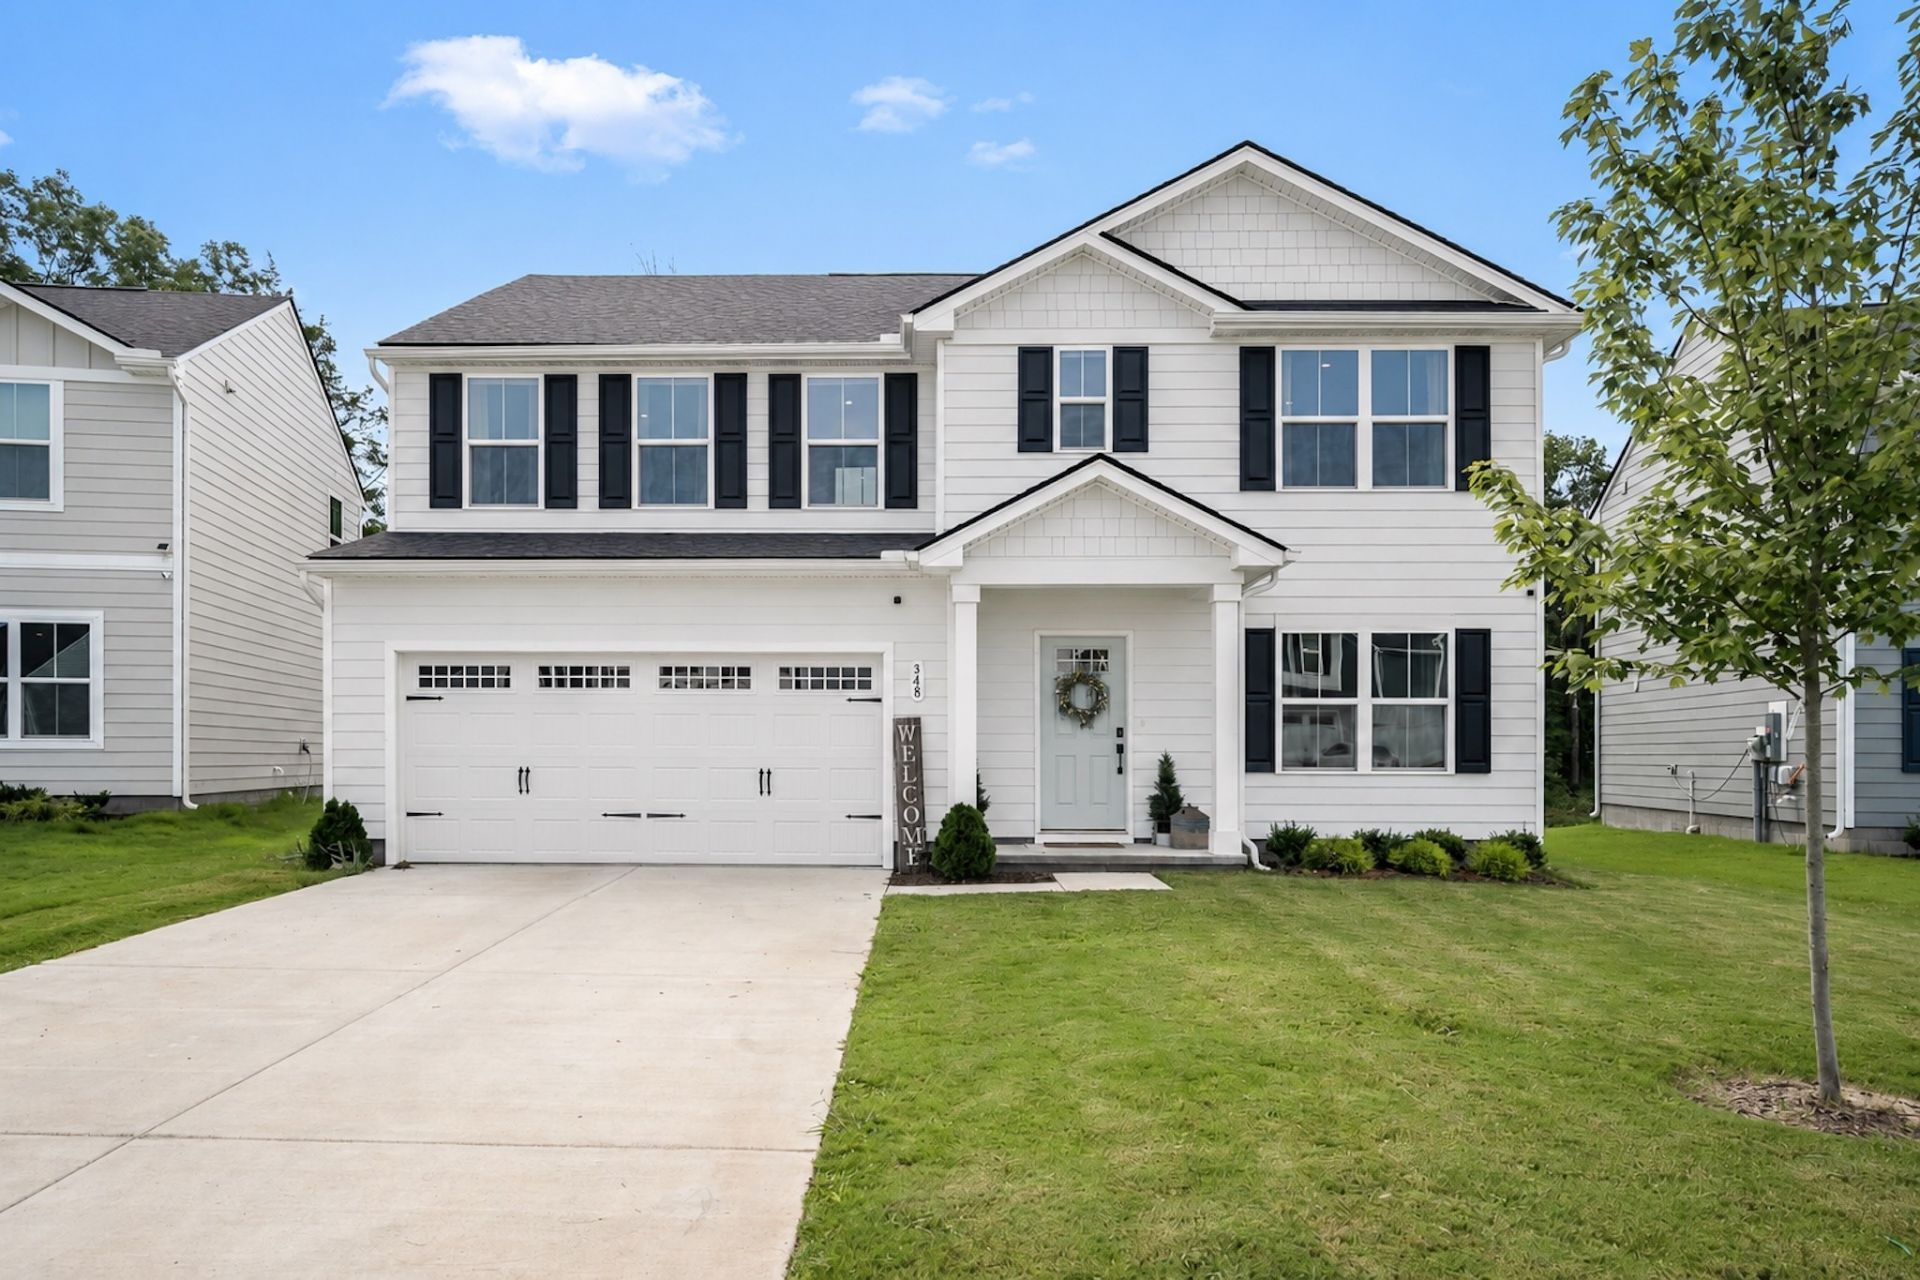

BEDS5
BATHS3 full
SQUARE FEET2,540
MLS#3632054
STATUSActive
PROPERTY TYPEResidential - Single Family
SUBDIVISIONDerby Run Ph 2D
Property Description
$10,000 SELLER INCENTIVE! Use toward a rate buy-down, closing costs, or other allowable buyer expenses!Looking for space, flexibility, and upgrades already done? This beautifully upgraded Smyrna home offers 5 bedrooms, 2,500+ sq ft, and the functional layout today's buyers want!The open-concept design offers comfortable everyday living and entertaining, with flexible spaces upstairs and down perfect for a home office, playroom, media room, or additional living area. A main-level bedroom with a full bathroom nearby provides an ideal setup for guests or multigenerational living.Upstairs, all four bedrooms feature walk-in closets, while the spacious primary suite offers TWO walk-in closets! Enjoy thoughtful upgrades throughout, including additional lighting, updated fixtures and ceiling fans, crown molding, an accent wall, and a finished kitchen backsplash. Refrigerator remains!The backyard backs to a tree-lined area, offering a peaceful setting to relax or entertain. Neighborhood amenities include a playground, gazebo, and community fire pit.The finished garage adds even more functionality with built-in storage, a workbench, and a convenient drop zone.Conveniently located near Smyrna shopping, dining, schools, and surrounding areas, this home offers the space, storage, flexibility, and move-in-ready touches buyers are looking for. Plus, the $10,000 seller incentive makes this opportunity even sweeter!
Property Features
Property Type: Residential - Single Family
Basement: None
Cooling: Central Air
Garage: 2 car attached
Heating: Central
Lot Size: 0.16 Acres
Stories: 2.0
Taxes: $1,986
Year Built: 2025
Amenities
Ceiling Fan(s)
Entrance Foyer
Open Floorplan
Pantry
Smart Thermostat
Kitchen Island
Feature Descriptions
Appliances: Electric Oven, Dishwasher, Disposal, Microwave, Stainless Steel Appliance(s)
Association Amenities: Playground
Exterior: Hardboard Siding
Flooring: Carpet, Luxury Vinyl
HOA Fee: 40/ Monthly
Laundry: Electric Dryer Hookup, Washer Hookup
Parcel#: 055P D 00600 R0139600
Parking: Garage Faces Front, Concrete, Driveway
Parking Notes: Garage Faces Front, Concrete, Driveway
Sewer: Public Sewer
Utilities: Water Available
Water: Public
Room Sizes
Bedroom 1: 13x15
Bedroom 2: 13x10
Bedroom 3: 11x11
Bedroom 4: 11x11
Recreation Room: 12x13
Dining Room: 12x14
Kitchen: 13x14
Living Room: 15x12
Other Room: 11x11
Local Schools
High School: Stewarts Creek High School
Middle School: Stewarts Creek Middle School
Elementary School: Stewarts Creek Elementary School
Listed By / Shown By
Listed By
Agency Name: Compass
Agency Phone: 6158964040
Shown By
Agent Name: Amaris Churchwell
Agent Phone: (865) 337-1774
Agency Title: Franklin Realty Inc.

Estimate Your Payment
Estimated Payment
$ 3,055.73 per month $2,758.98 Principal & Interest $165.50 Property Tax $131.25 Homeowner's InsuranceChange Payment Information



This site is hosted, designed and copyright© 1994 - 2026 by Delta Media Group, Inc. -- Patent Pending --
348 Grey Ghost Way | MLS# 3632054
This single family home located at 348 Grey Ghost Way , Smyrna, TN 37167 is currently listed for sale with an asking price of $450,000. This property was built in 2025 and has 5 bedrooms and 3 full baths with 2540 sq. ft. Grey Ghost Way is located in the Derby Run Ph 2D subdivision. Search Derby Run Ph 2D real estate on amarischurchwell.franklinrealty.com today.