
BEDS3
BATHS2 full
SQUARE FEET1,274
MLS#3631436
STATUSActive
PROPERTY TYPEResidential -
SUBDIVISIONDeer Meadows
Property Description
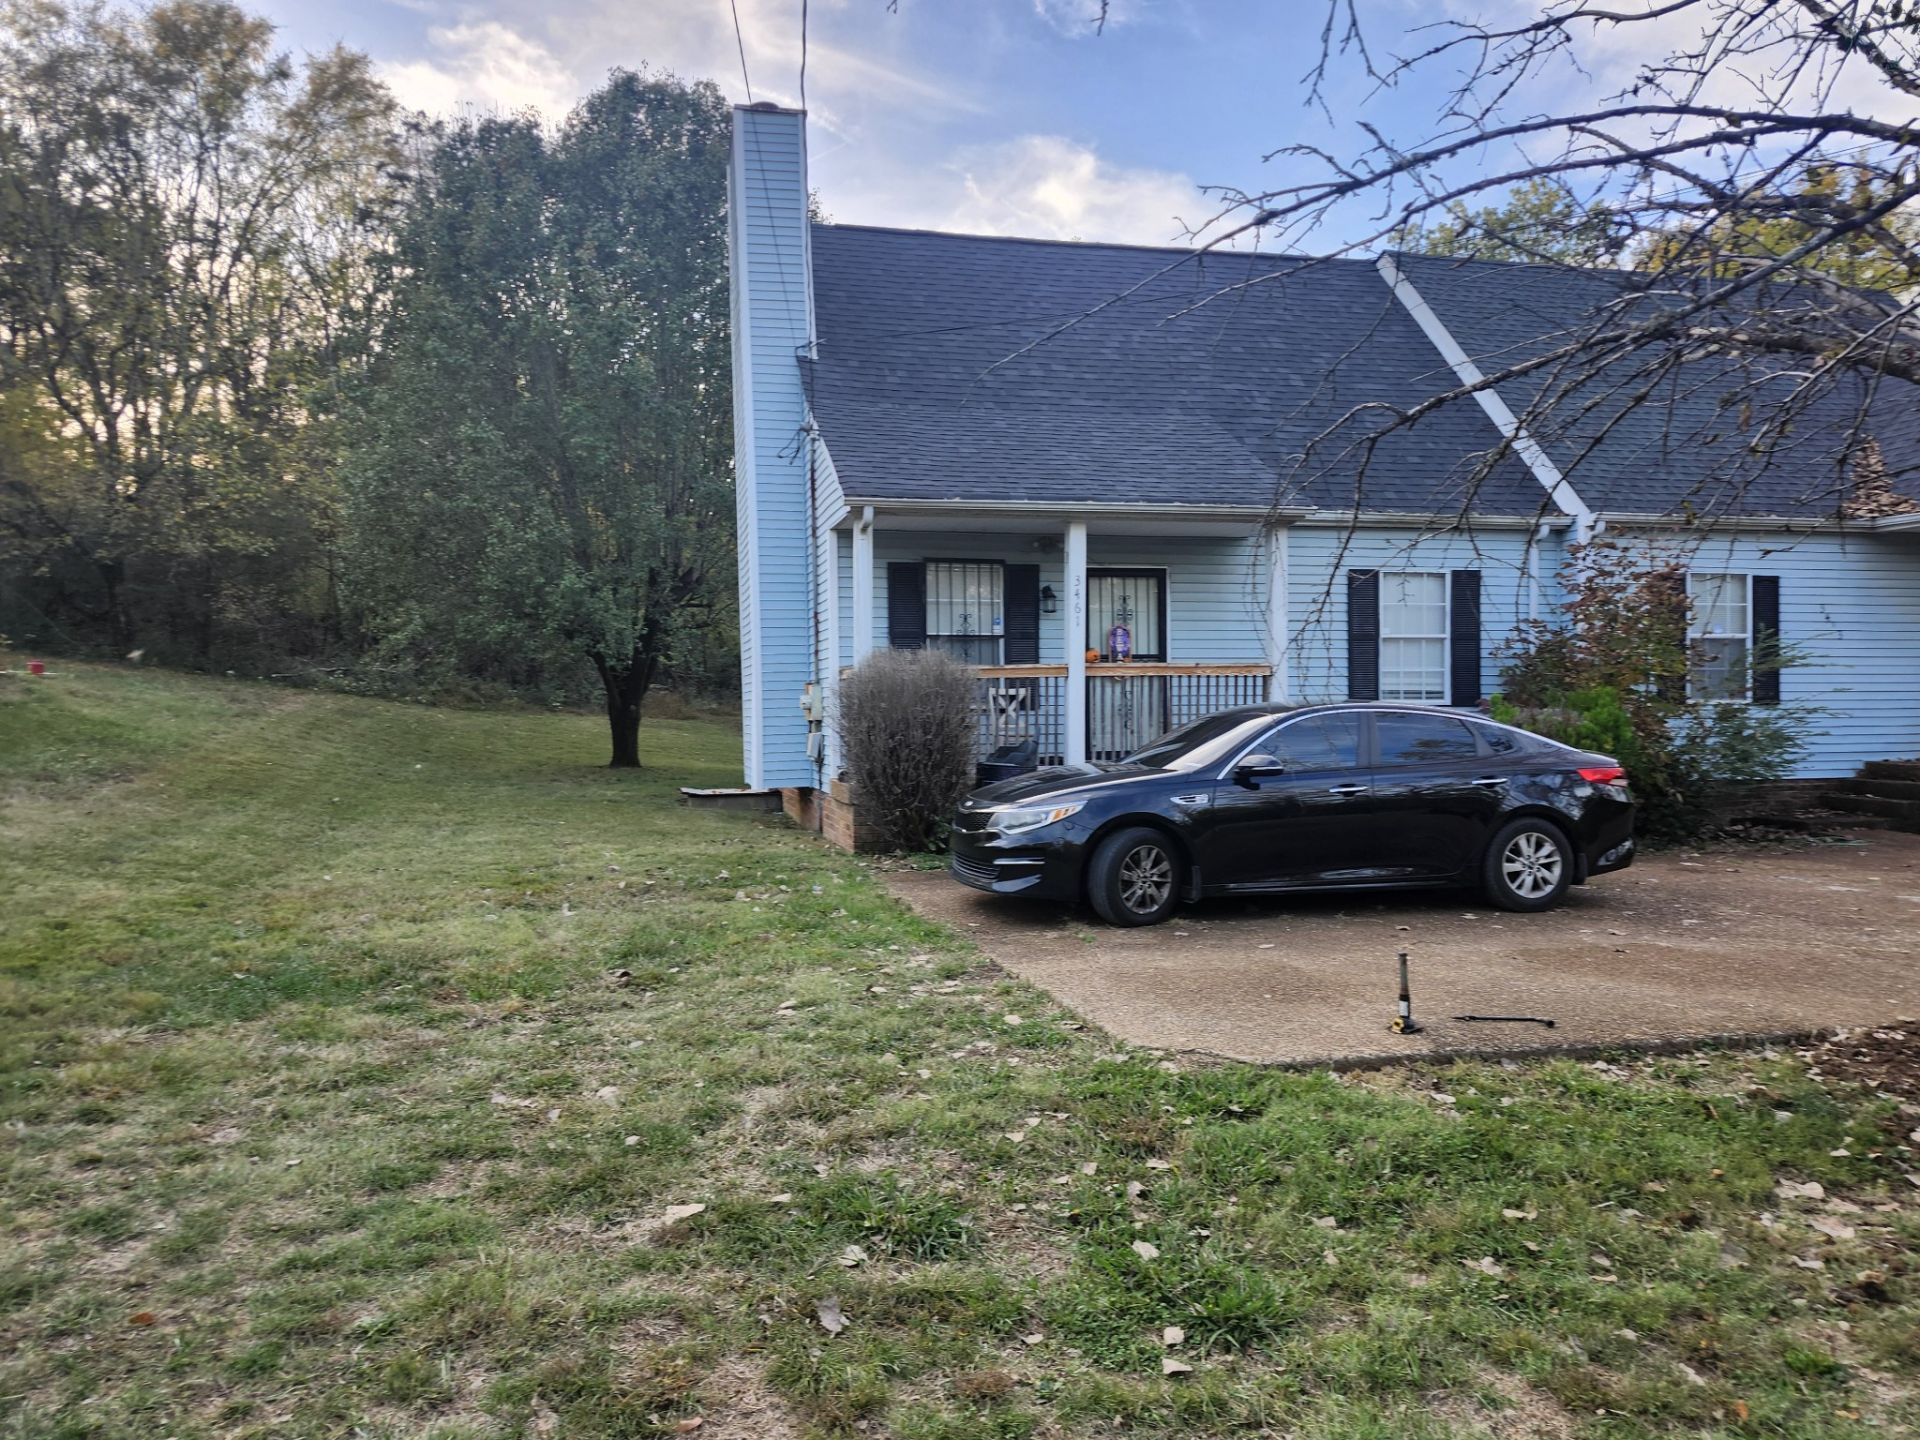
Investors don't miss out on this charming attached 1 and 3/4 story attached ranch-style home with a fireplace in the living room.. Featuring a classic layout with the primary bedroom on the main floor. It has 2 more bedrooms and a full bathroom on the second floor. The exterior has low maintenance vinyl siding situated on a level lot. In the last 2 years the owner has replaced the Roof,Water Heater and Flooring. The property is occupied with tenants until February. It is a great investment property or would make a great first time buyer very happy. New construction is being built all over this area in Whites Creek. The home is 20 minutes from downtown Nashville.
Property Features
Property Type: Residential -
Basement: Crawl Space
Cooling: Central Air, Electric
Fireplaces: 1
Heating: Central, Electric
Lot Size: 0.11 Acres
Roof Type: Asphalt
Stories: 2.0
Taxes: $1,356
Year Built: 1984
Amenities
Ceiling Fan(s)
High Speed Internet
Feature Descriptions
Appliances: Electric Oven, Electric Range, Dishwasher, Refrigerator
Days on Site: 1
Exterior: Vinyl Siding
Fireplace: Living Room
Flooring: Carpet, Vinyl
Laundry: Electric Dryer Hookup, Washer Hookup
Lot: Level
Lot Dimensions: 44 X 102
Parcel#: 04915001600
Patio/Porch: Porch, Covered
Sewer: Public Sewer
Topography: Level
Utilities: Electricity Available, Water Available, Cable Connected
Water: Public
Room Sizes
Bedroom 1: 15x11
Bedroom 2: 16x11
Bedroom 3: 16x11
Kitchen: 14x12
Living Room: 22x14
Local Schools
High School: Whites Creek High
Middle School: Haynes Middle
Elementary School: Alex Green Elementary
Listed By / Shown By
Listed By
Agency Name: Benchmark Realty, LLC
Agency Phone: 6154322919
Shown By
Agent Name: Amaris Churchwell
Agent Phone: (865) 337-1774
Agency Title: Franklin Realty Inc.

Estimate Your Payment
Estimated Payment
$ 1,847.14 per month $1,655.39 Principal & Interest $113.00 Property Tax $78.75 Homeowner's InsuranceChange Payment Information



This site is hosted, designed and copyright© 1994 - 2026 by Delta Media Group, Inc. -- Patent Pending --
3461 Tisdall Dr | MLS# 3631436
This home located at 3461 Tisdall Dr , Whites Creek, TN 37189 is currently listed for sale with an asking price of $270,000. This property was built in 1984 and has 3 bedrooms and 2 full baths with 1274 sq. ft. Tisdall Dr is located in the Deer Meadows subdivision. Search Deer Meadows real estate on amarischurchwell.franklinrealty.com today.