
BEDS4
BATHS2 full 1 partial
SQUARE FEET2,513
MLS#3631837
STATUSActive
PROPERTY TYPEResidential - Single Family
SUBDIVISIONTimber Springs
Property Description
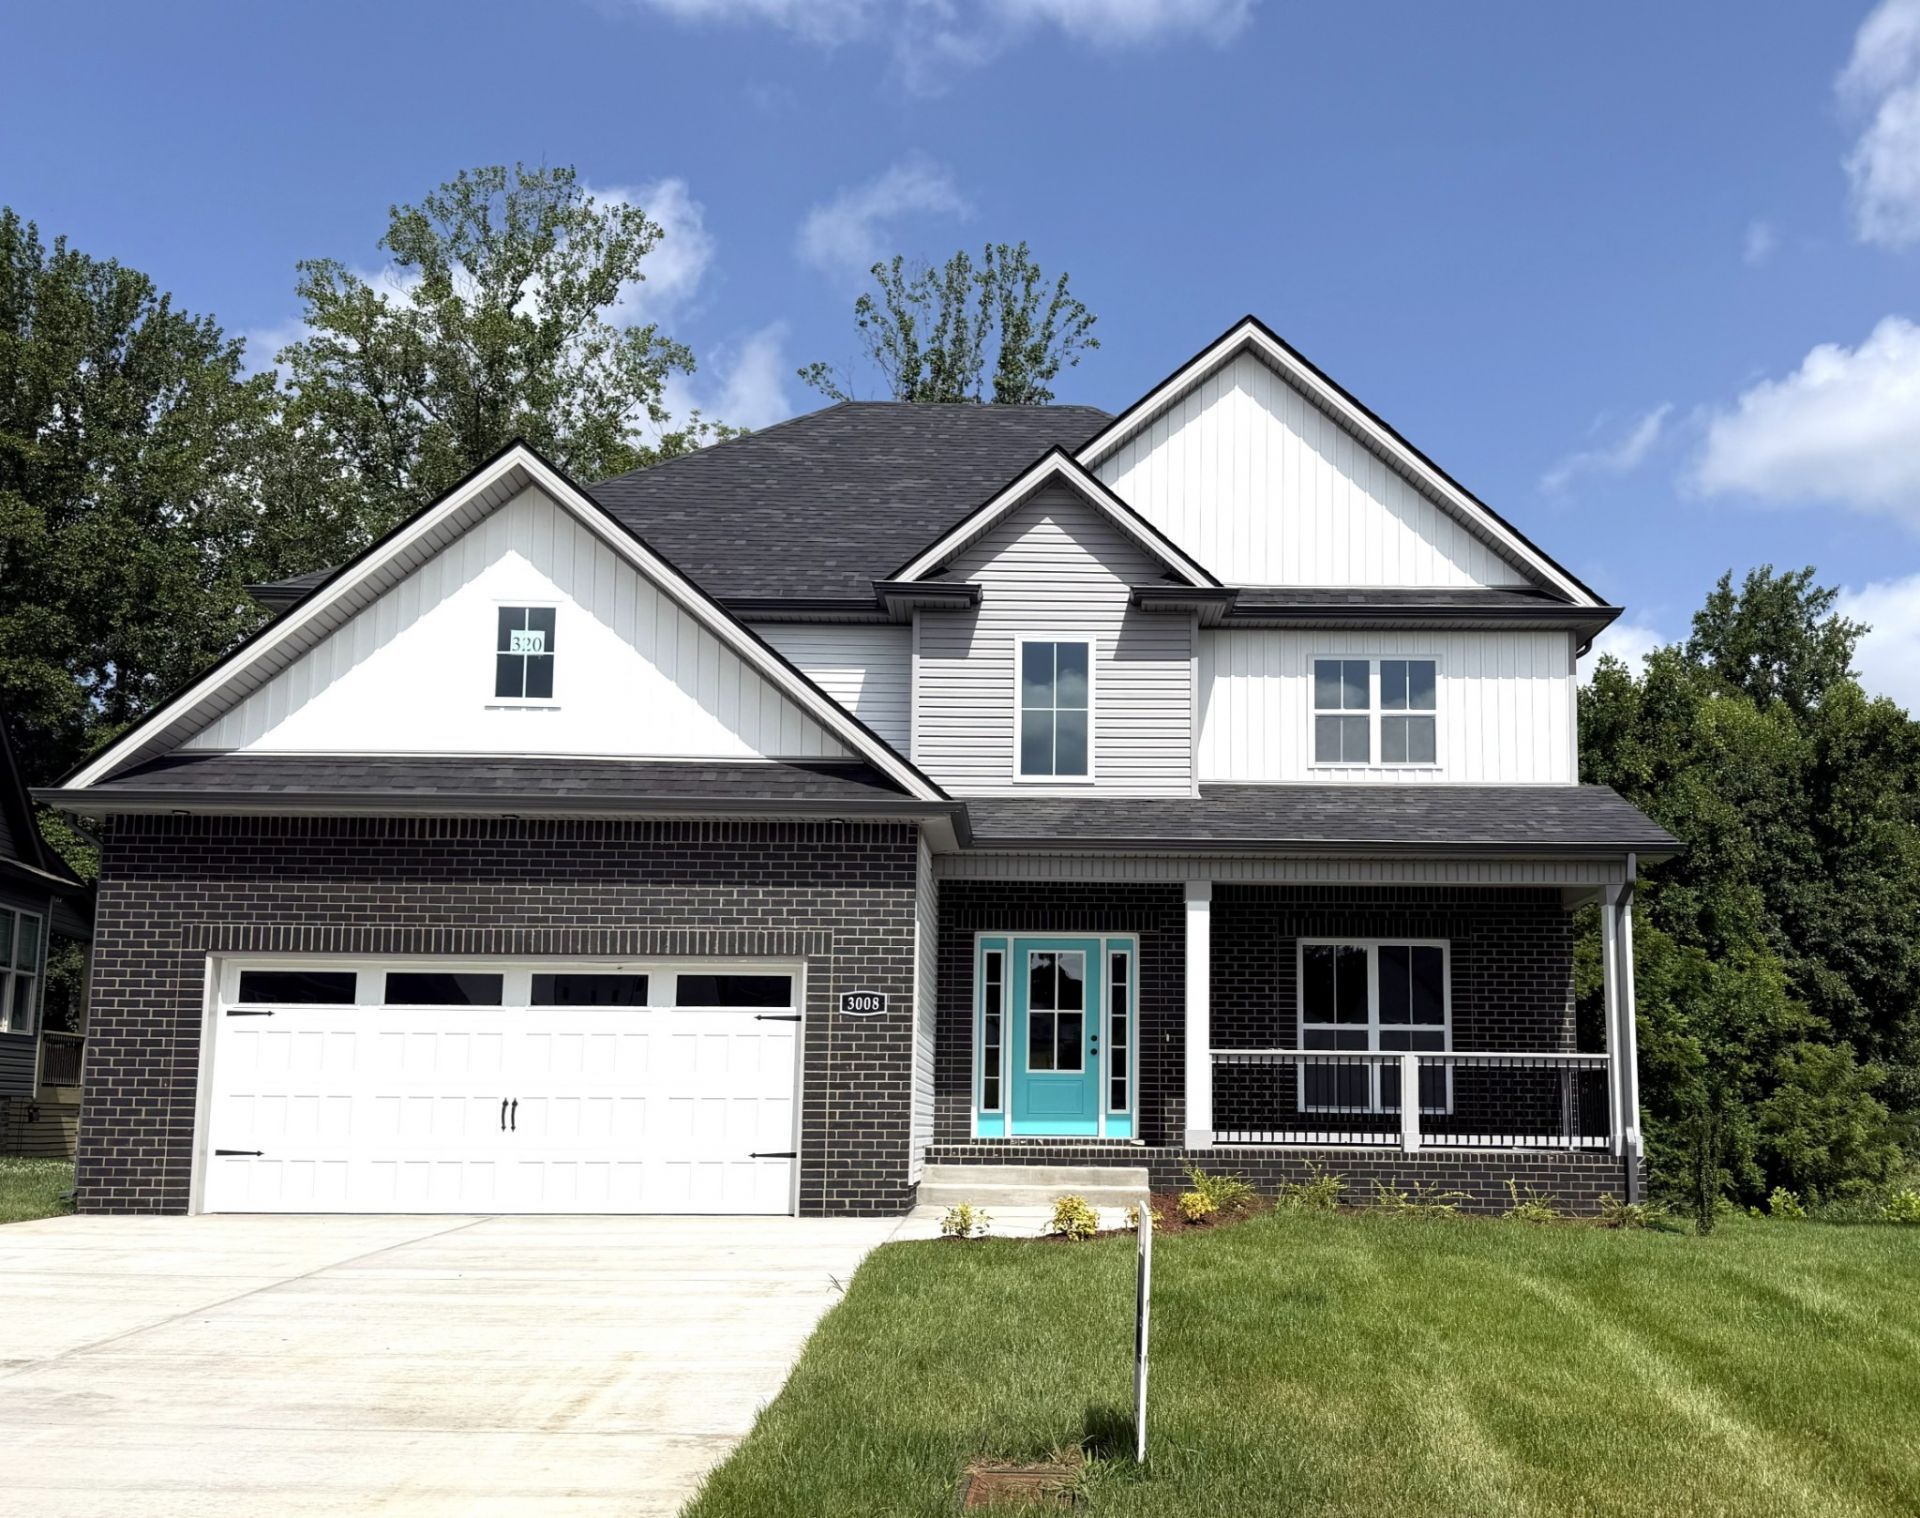
HIGH INTEREST RATES GOT YOU DOWN? NEVER FEAR - WE ARE HERE TO GIVE YOU A HIGH FIVE! 5% CONCESSION PACKAGE TO USE HOW YOU CHOOSE! MOVE-IN READY! Functionality Meets Elegance! Outstanding Open Lower Level with Formal Dining Room, Great Room with Stunning Stone Fireplace and Ceiling Beams, and Cheery Kitchen with Captivating Cabinets, Double Oven, Granite Countertops, Stainless Steel Appliances Including a French Door Refrigerator, and Pantry * Creative Trim Work Throughout * Owner Suite on Second Level Features Double Vanities, Barn Door, Full Tile Shower with Bench, and Walk-In Closet * Lovely Water-Resistant Laminate and Tile Throughout Main Level * *Buyer Concessions Offered on Full Price Offer Only and Per Loan Parameters * Owner/Agent
Property Features
Property Type: Residential - Single Family
Basement: Crawl Space
Cooling: Ceiling Fan(s), Central Air, Electric
Fireplaces: 1
Garage: 2 car attached
Heating: Electric, Heat Pump
Home Style: Contemporary
Lot Size: 54x172x90x139
Roof Type: Shingle
Stories: 2.0
Taxes: $3,419
Year Built: 2026
Amenities
Ceiling Fan(s)
Entrance Foyer
Open Floorplan
Pantry
Feature Descriptions
Appliances: Double Oven, Electric Range, Dishwasher, Disposal, Microwave, Refrigerator, Stainless Steel Appliance(s)
Association Amenities: Sidewalks, Underground Utilities
Days on Site: 1
Exterior: Brick, Vinyl Siding
Fireplace: Electric
Flooring: Carpet, Laminate, Tile
HOA Fee: 25/ Monthly
Laundry: Electric Dryer Hookup, Washer Hookup
Lot: Rolling Slope
Lot Dimensions: 54x172x90x139
Parking: Garage Door Opener, Garage Faces Front, Driveway
Parking Notes: Garage Door Opener, Garage Faces Front, Driveway
Patio/Porch: Deck, Covered
Security: Smoke Detector(s)
Sewer: Public Sewer
Topography: Rolling Slope
Utilities: Electricity Available, Water Available
Water: Public
Room Sizes
Bedroom 1: 18x14
Bedroom 2: 13x12
Bedroom 3: 15x11
Bedroom 4: 11x11
Dining Room: 15x13
Kitchen: 16x12
Living Room: 18x16
Other Room: 12x10
Local Schools
High School: Northeast High School
Middle School: Northeast Middle
Elementary School: Glenellen Elementary
Listed By / Shown By
Listed By
Agency Name: Coldwell Banker Southern Realty
Agency Phone: 9316473600
Shown By
Agent Name: Amaris Churchwell
Agent Phone: (865) 337-1774
Agency Title: Franklin Realty Inc.

Estimate Your Payment
Estimated Payment
$ 3,109.49 per month $2,696.30 Principal & Interest $284.92 Property Tax $128.27 Homeowner's InsuranceChange Payment Information



This site is hosted, designed and copyright© 1994 - 2026 by Delta Media Group, Inc. -- Patent Pending --
320 Timber Springs | MLS# 3631837
This single family home located at 320 Timber Springs , Clarksville, TN 37042 is currently listed for sale with an asking price of $439,777. This property was built in 2026 and has 4 bedrooms and 2 full and 1 partial baths with 2513 sq. ft. Timber Springs is located in the Timber Springs subdivision. Search Timber Springs real estate on amarischurchwell.franklinrealty.com today.