
BEDS3
BATHS2 full 1 partial
SQUARE FEET2,571
MLS#3632019
STATUSActive
PROPERTY TYPEResidential - Single Family
SUBDIVISIONInnsbrooke Sec 5
Property Description
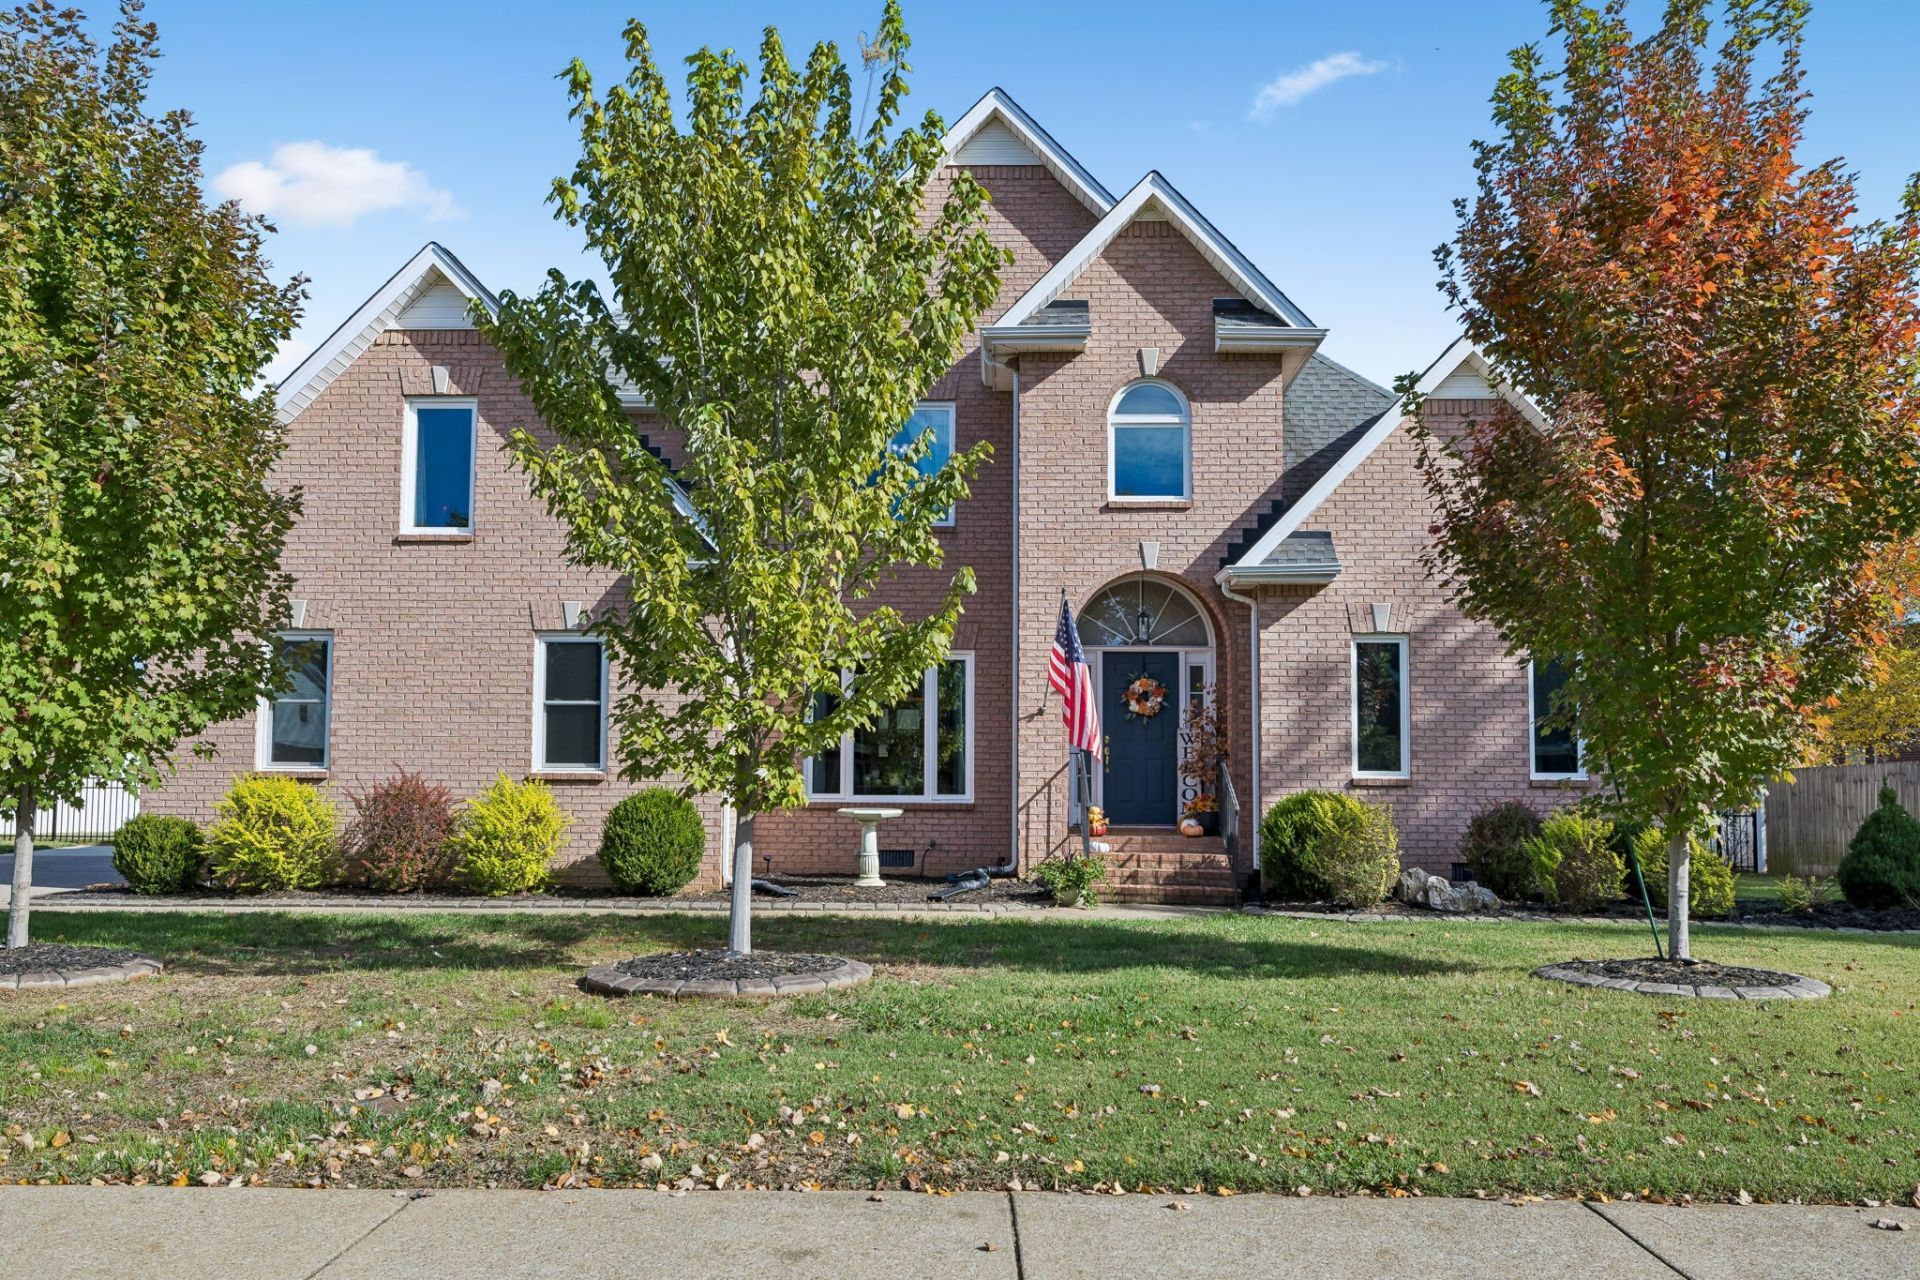
Beautiful all-brick home located in an established neighborhood featuring wide streets, a community pool, and playground. Enjoy outdoor living in the fenced backyard, complete with an inviting outdoor kitchen area and pergola-perfect for entertaining family and friends. Inside, you'll find extensive crown molding, beautiful built-ins, and quality details throughout. The spacious primary suite offers a relaxing sitting area, while the large attic provides plenty of additional storage. Conveniently located near Barfield Crescent Park, the Greenway, and I-24, this home offers the perfect combination of comfort, character, and convenience!
Property Features
Property Type: Residential - Single Family
Basement: Crawl Space
Cooling: Central Air, Electric
Fireplaces: 1
Garage: 2
Heating: Central, Natural Gas
Lot Size: 0.27 Acres
Roof Type: Asphalt
Stories: 2.0
Taxes: $2,702
Year Built: 2002
Amenities
Bookcases
Ceiling Fan(s)
Entrance Foyer
Extra Closets
High Ceilings
Open Floorplan
Pantry
Walk-In Closet(s)
Feature Descriptions
Appliances: Double Oven, Electric Oven, Electric Range, Dishwasher, Disposal, Microwave
Exterior: Brick
Fireplace: Electric
Flooring: Carpet, Laminate, Tile
HOA Fee: 75/ Quarterly
Laundry: Electric Dryer Hookup, Washer Hookup
Lot Dimensions: 110 X 105.27 IRR
Parcel#: 125G C 06300 R0076250
Parking: Garage Door Opener, Garage Faces Side
Parking Notes: Garage Door Opener, Garage Faces Side
Security: Smoke Detector(s)
Sewer: Public Sewer
Utilities: Electricity Available, Natural Gas Available, Water Available
Water: Public
Room Sizes
Bedroom 1: 23x13
Bedroom 2: 12x11
Bedroom 3: 12x11
Recreation Room: 21x10
Dining Room: 15x11
Kitchen: 19x15
Living Room: 19x18
Local Schools
High School: Riverdale High School
Middle School: Christiana Middle School
Elementary School: Barfield Elementary
Listed By / Shown By
Listed By
Agency Name: Coldwell Banker Southern Realty
Agency Phone: 6158931130
Shown By
Agent Name: Amaris Churchwell
Agent Phone: (865) 337-1774
Agency Title: Franklin Realty Inc.

Estimate Your Payment
Estimated Payment
$ 3,404.42 per month $3,034.87 Principal & Interest $225.17 Property Tax $144.38 Homeowner's InsuranceChange Payment Information



This site is hosted, designed and copyright© 1994 - 2026 by Delta Media Group, Inc. -- Patent Pending --
3056 Vicwood Dr | MLS# 3632019
This single family home located at 3056 Vicwood Dr , Murfreesboro, TN 37128 is currently listed for sale with an asking price of $495,000. This property was built in 2002 and has 3 bedrooms and 2 full and 1 partial baths with 2571 sq. ft. Vicwood Dr is located in the Innsbrooke Sec 5 subdivision. Search Innsbrooke Sec 5 real estate on amarischurchwell.franklinrealty.com today.