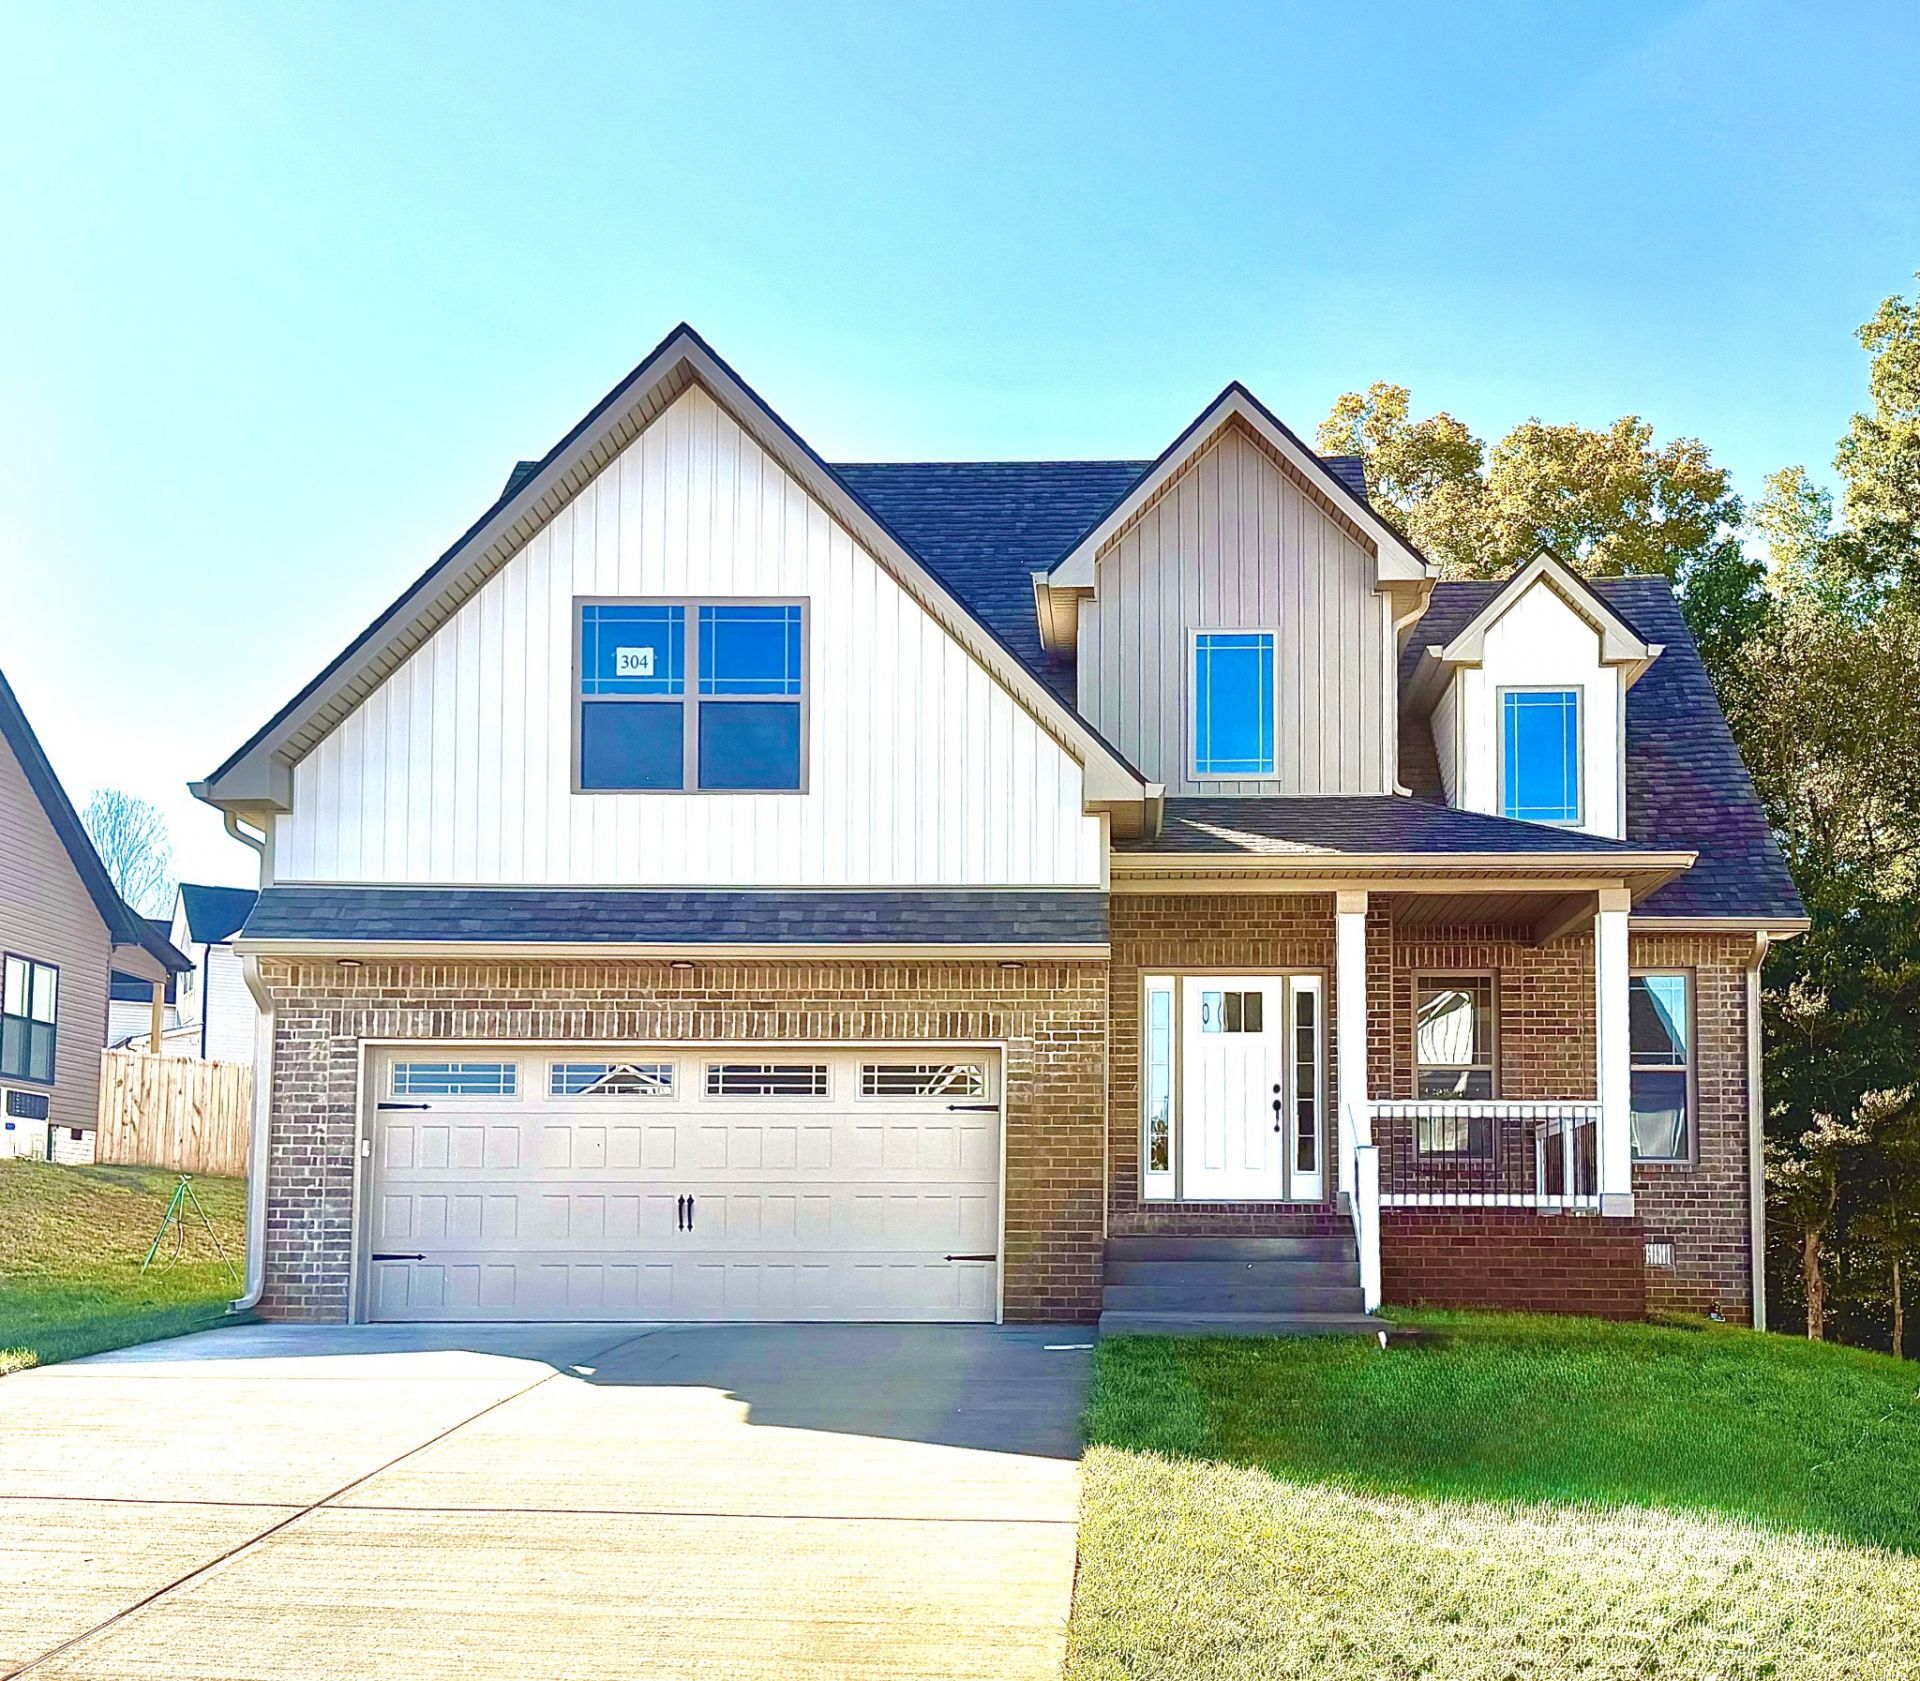

BEDS3
BATHS2 full 1 partial
SQUARE FEET2,107
MLS#3631779
STATUSActive
PROPERTY TYPEResidential - Single Family
SUBDIVISIONTimber Springs
Property Description
HIGH INTEREST RATES GOT YOU DOWN? NEVER FEAR - WE ARE HERE TO GIVE YOU A HIGH FIVE! 5% CONCESSION PACKAGE TO USE HOW YOU CHOOSE! MOVE-IN READY! The Perfect Plan! Fun and Functional! Terrific 2 Story Vaulted Great Room with Eclectic Electric Fireplace with Remote and Clever Office Area Tucked Under the Stairs. Charming, Naturally Lit Combination Dining Room and Chic Cabineted Kitchen Crowned in Granite. Stainless Steel Appliances including Double Oven Range. Outstanding Owner Suite on Main Level Boasts Double Barn Door, Double Vanities, Full Custom Tiled Shower with Bench, and Walk-In Closet. Lovely Water-Resistant Laminate and Tile Flooring Throughout Main Level. Upgraded Cabinetry and Gorgeous Granite Throughout. Covered Deck to Enjoy the Outdoors! Excellent Extra Storage in the Upstairs Hallway and Bonus Room. Buyer Concessions Offered with Full Price Offer Only and Per Loan Parameters. Owner/Agent
Property Features
Property Type: Residential - Single Family
Basement: Crawl Space
Cooling: Ceiling Fan(s), Central Air, Electric
Fireplaces: 1
Garage: 2 car attached
Heating: Electric, Heat Pump
Home Style: Contemporary
Lot Size: 60x151x61x162
Roof Type: Shingle
Stories: 2.0
Taxes: $2,982
Year Built: 2026
Amenities
Ceiling Fan(s)
Entrance Foyer
Extra Closets
Open Floorplan
Pantry
Feature Descriptions
Appliances: Double Oven, Electric Range, Dishwasher, Disposal, Microwave, Stainless Steel Appliance(s)
Association Amenities: Sidewalks, Underground Utilities
Days on Site: 1
Exterior: Brick, Vinyl Siding
Fireplace: Electric
Flooring: Carpet, Laminate, Tile
HOA Fee: 25/ Monthly
Laundry: Electric Dryer Hookup, Washer Hookup
Lot: Level
Lot Dimensions: 60x151x61x162
Parking: Garage Door Opener, Garage Faces Front, Driveway
Parking Notes: Garage Door Opener, Garage Faces Front, Driveway
Patio/Porch: Deck, Covered
Security: Smoke Detector(s)
Sewer: Public Sewer
Topography: Level
Utilities: Electricity Available, Water Available
Water: Public
Room Sizes
Bedroom 1: 15x13
Bedroom 2: 13x12
Bedroom 3: 11x10
Recreation Room: 16x15
Dining Room: 10x10
Kitchen: 10x10
Living Room: 17x16
Local Schools
High School: Northeast High School
Middle School: Northeast Middle
Elementary School: Glenellen Elementary
Listed By / Shown By
Listed By
Agency Name: Coldwell Banker Southern Realty
Agency Phone: 9316473600
Shown By
Agent Name: Amaris Churchwell
Agent Phone: (865) 337-1774
Agency Title: Franklin Realty Inc.

Estimate Your Payment
Estimated Payment
$ 2,711.97 per month $2,351.60 Principal & Interest $248.50 Property Tax $111.87 Homeowner's InsuranceChange Payment Information



This site is hosted, designed and copyright© 1994 - 2026 by Delta Media Group, Inc. -- Patent Pending --
304 Timber Springs | MLS# 3631779
This single family home located at 304 Timber Springs , Clarksville, TN 37042 is currently listed for sale with an asking price of $383,555. This property was built in 2026 and has 3 bedrooms and 2 full and 1 partial baths with 2107 sq. ft. Timber Springs is located in the Timber Springs subdivision. Search Timber Springs real estate on amarischurchwell.franklinrealty.com today.