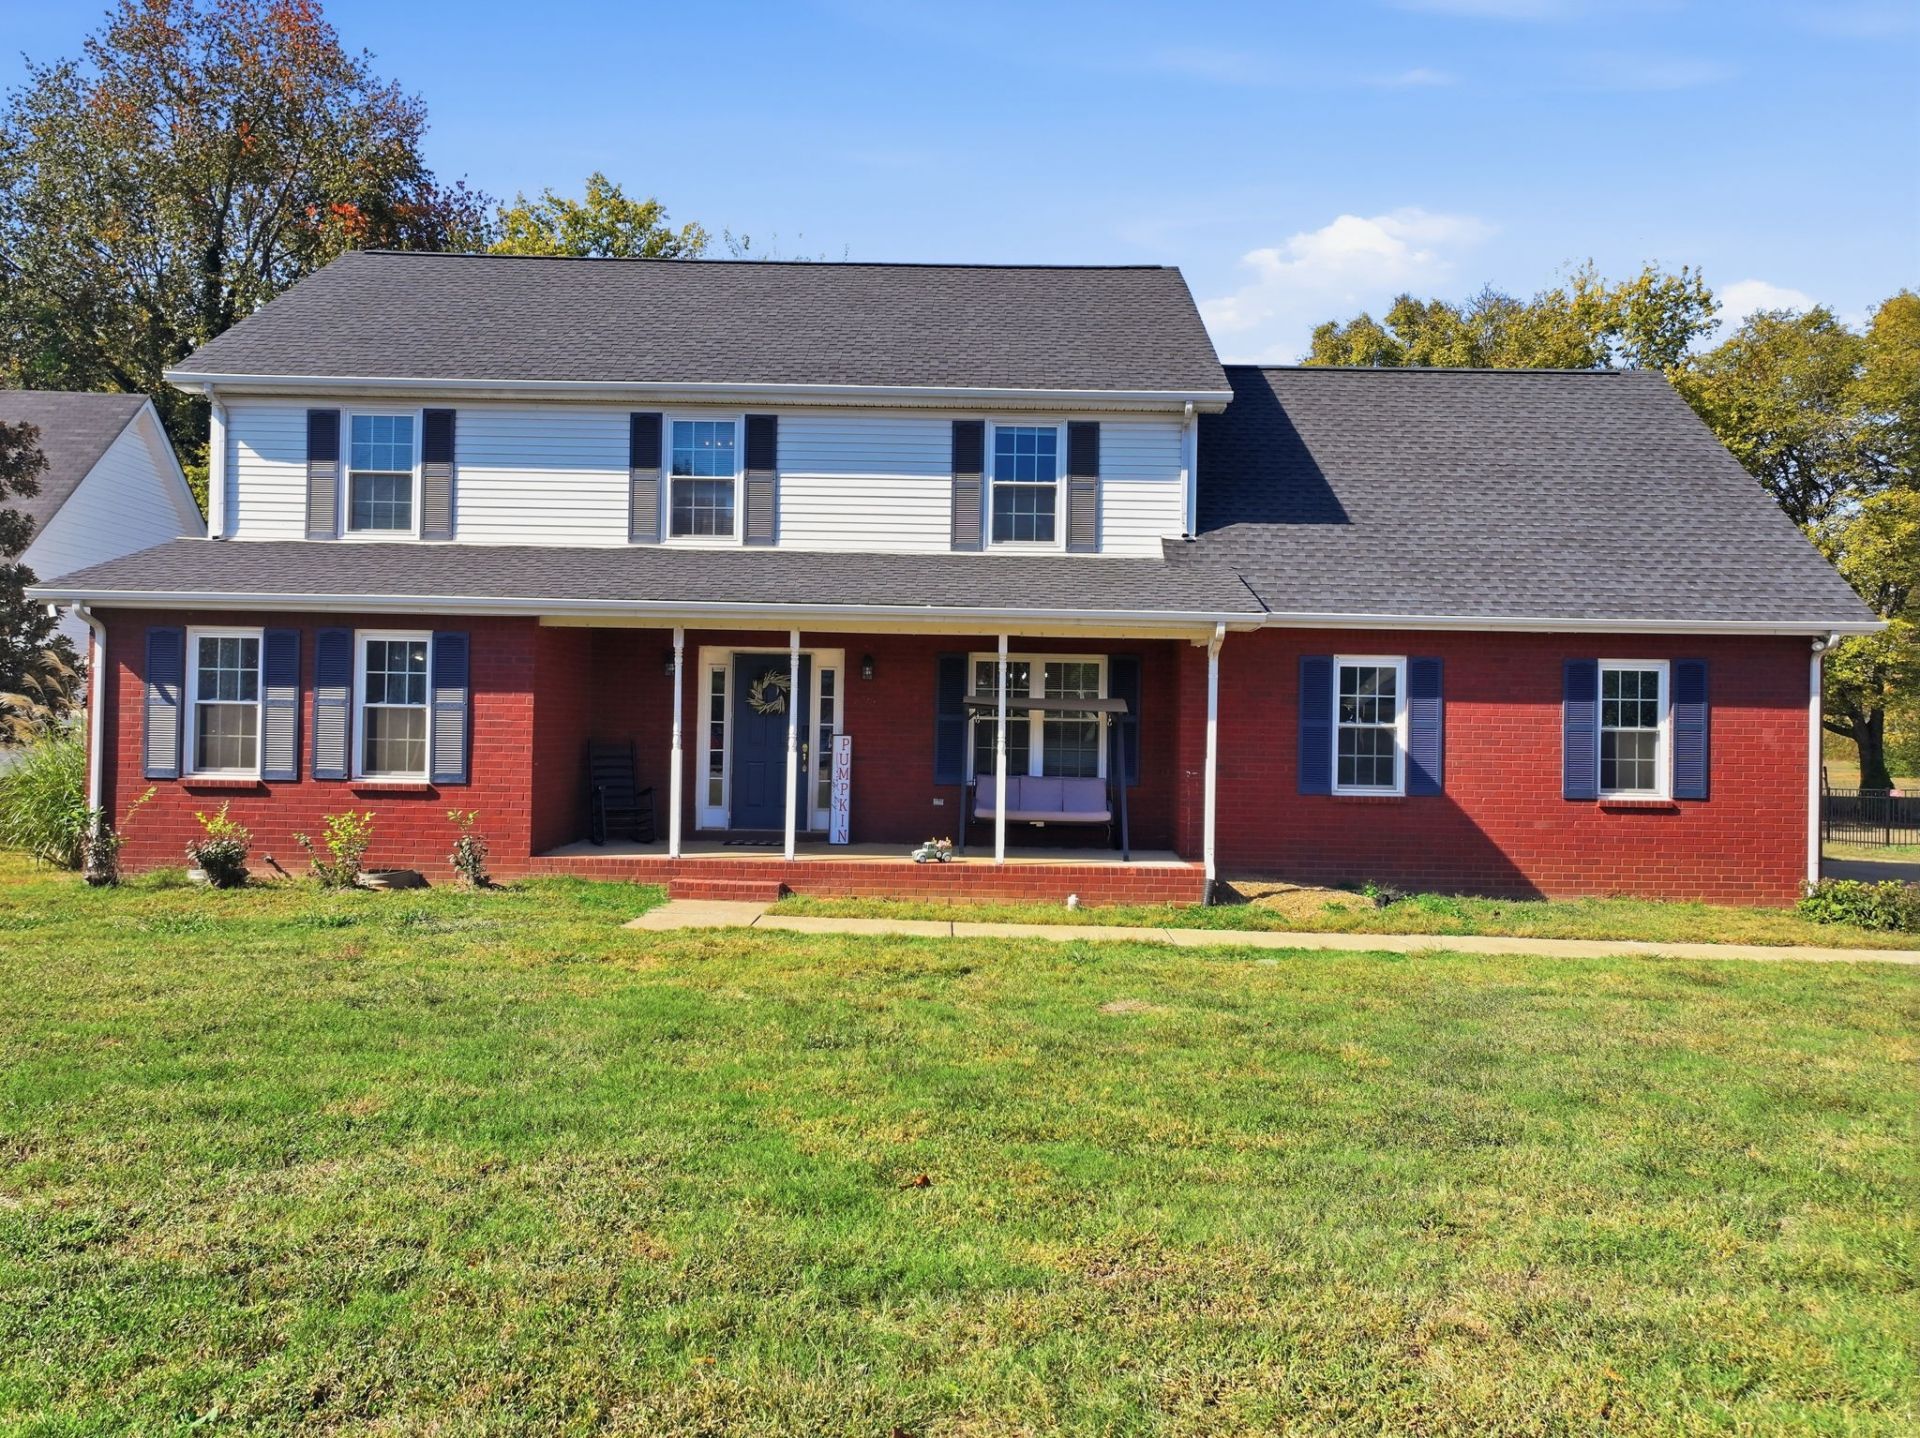

BEDS4
BATHS2 full 1 partial
SQUARE FEET2,577
MLS#3631452
STATUSActive
PROPERTY TYPEResidential - Single Family
SUBDIVISIONBrentmeade Annex Sec 5 Ph 1
Property Description
ASSUMABLE VA LOAN AT 5.25%!! No HOA! Spacious, well-loved North Murfreesboro gem! Samsung Smart Appliances to convey, along with Samsung All-In-One Smart Washer/Dryer -- all purchased in 2024. Recent updates to include new flooring and fresh interior paint throughout, and new exterior lighting. Water heater replaced in 2026. Enjoy the ease and convenience of newly installed exterior smart locks (featuring fingerprint technology), a MyQ smart garage door opener, and two Google Nest Smart Thermostats. Roof is approximately two years old; windows are approximately eight years old. Inviting, thoughtful layout for entertaining during the holidays! All four bedrooms are located on the second floor, along with a 20x13 bonus room. Two Eufy indoor cameras to convey, along with three outdoor cameras.
Property Features
Property Type: Residential - Single Family
Basement: Crawl Space
Cooling: Ceiling Fan(s), Central Air
Fireplaces: 1
Garage: 2
Heating: Central, Electric
Home Style: Traditional
Lot Size: 0.28 Acres
Roof Type: Shingle
Stories: 2.0
Taxes: $2,729
Year Built: 1998
Amenities
Entrance Foyer
Smart Thermostat
Walk-In Closet(s)
Smart Camera(s)/Recording
Smart Lock(s)
Feature Descriptions
Appliances: Electric Oven, Smart Appliance(s)
Days on Site: 1
Exterior: Brick, Vinyl Siding
Fireplace: Gas, Living Room
Flooring: Carpet, Wood, Vinyl
Lot: Level
Lot Dimensions: 96.68 X 121.49 IRR
Parcel#: 068H A 01900 R0037532
Parking: Garage Door Opener, Garage Faces Side, Concrete, Driveway
Parking Notes: Garage Door Opener, Garage Faces Side, Concrete, Driv
Patio/Porch: Porch, Covered, Deck
Pool: Above Ground
Security: Smoke Detector(s)
Sewer: Public Sewer
Swimming Pool: Yes
Topography: Level
Utilities: Electricity Available, Water Available
Water: Public
Room Sizes
Bedroom 1: 13x13
Bedroom 2: 10x10
Bedroom 3: 10x10
Bedroom 4: 11x11
Recreation Room: 20x13
Dining Room: 12x11
Kitchen: 12x22
Living Room: 16x18
Other Room: 11x11
Other Room 2: 6x6
Local Schools
High School: Oakland High School
Middle School: Oakland Middle School
Elementary School: Erma Siegel Elementary
Listed By / Shown By
Listed By
Agency Name: Real Broker
Agency Phone: 8445917325
Shown By
Agent Name: Amaris Churchwell
Agent Phone: (865) 337-1774
Agency Title: Franklin Realty Inc.

Estimate Your Payment
Estimated Payment
$ 3,599.35 per month $3,218.81 Principal & Interest $227.42 Property Tax $153.13 Homeowner's InsuranceChange Payment Information



This site is hosted, designed and copyright© 1994 - 2026 by Delta Media Group, Inc. -- Patent Pending --
3023 Overhill Ct | MLS# 3631452
This single family home located at 3023 Overhill Ct , Murfreesboro, TN 37130 is currently listed for sale with an asking price of $525,000. This property was built in 1998 and has 4 bedrooms and 2 full and 1 partial baths with 2577 sq. ft. Overhill Ct is located in the Brentmeade Annex Sec 5 Ph 1 subdivision. Search Brentmeade Annex Sec 5 Ph 1 real estate on amarischurchwell.franklinrealty.com today.