
BEDS5
BATHS4 full
SQUARE FEET4,284
MLS#3629804
STATUSActive
PROPERTY TYPEResidential - Single Family
SUBDIVISIONMcKays Mill Sec 22
Property Description
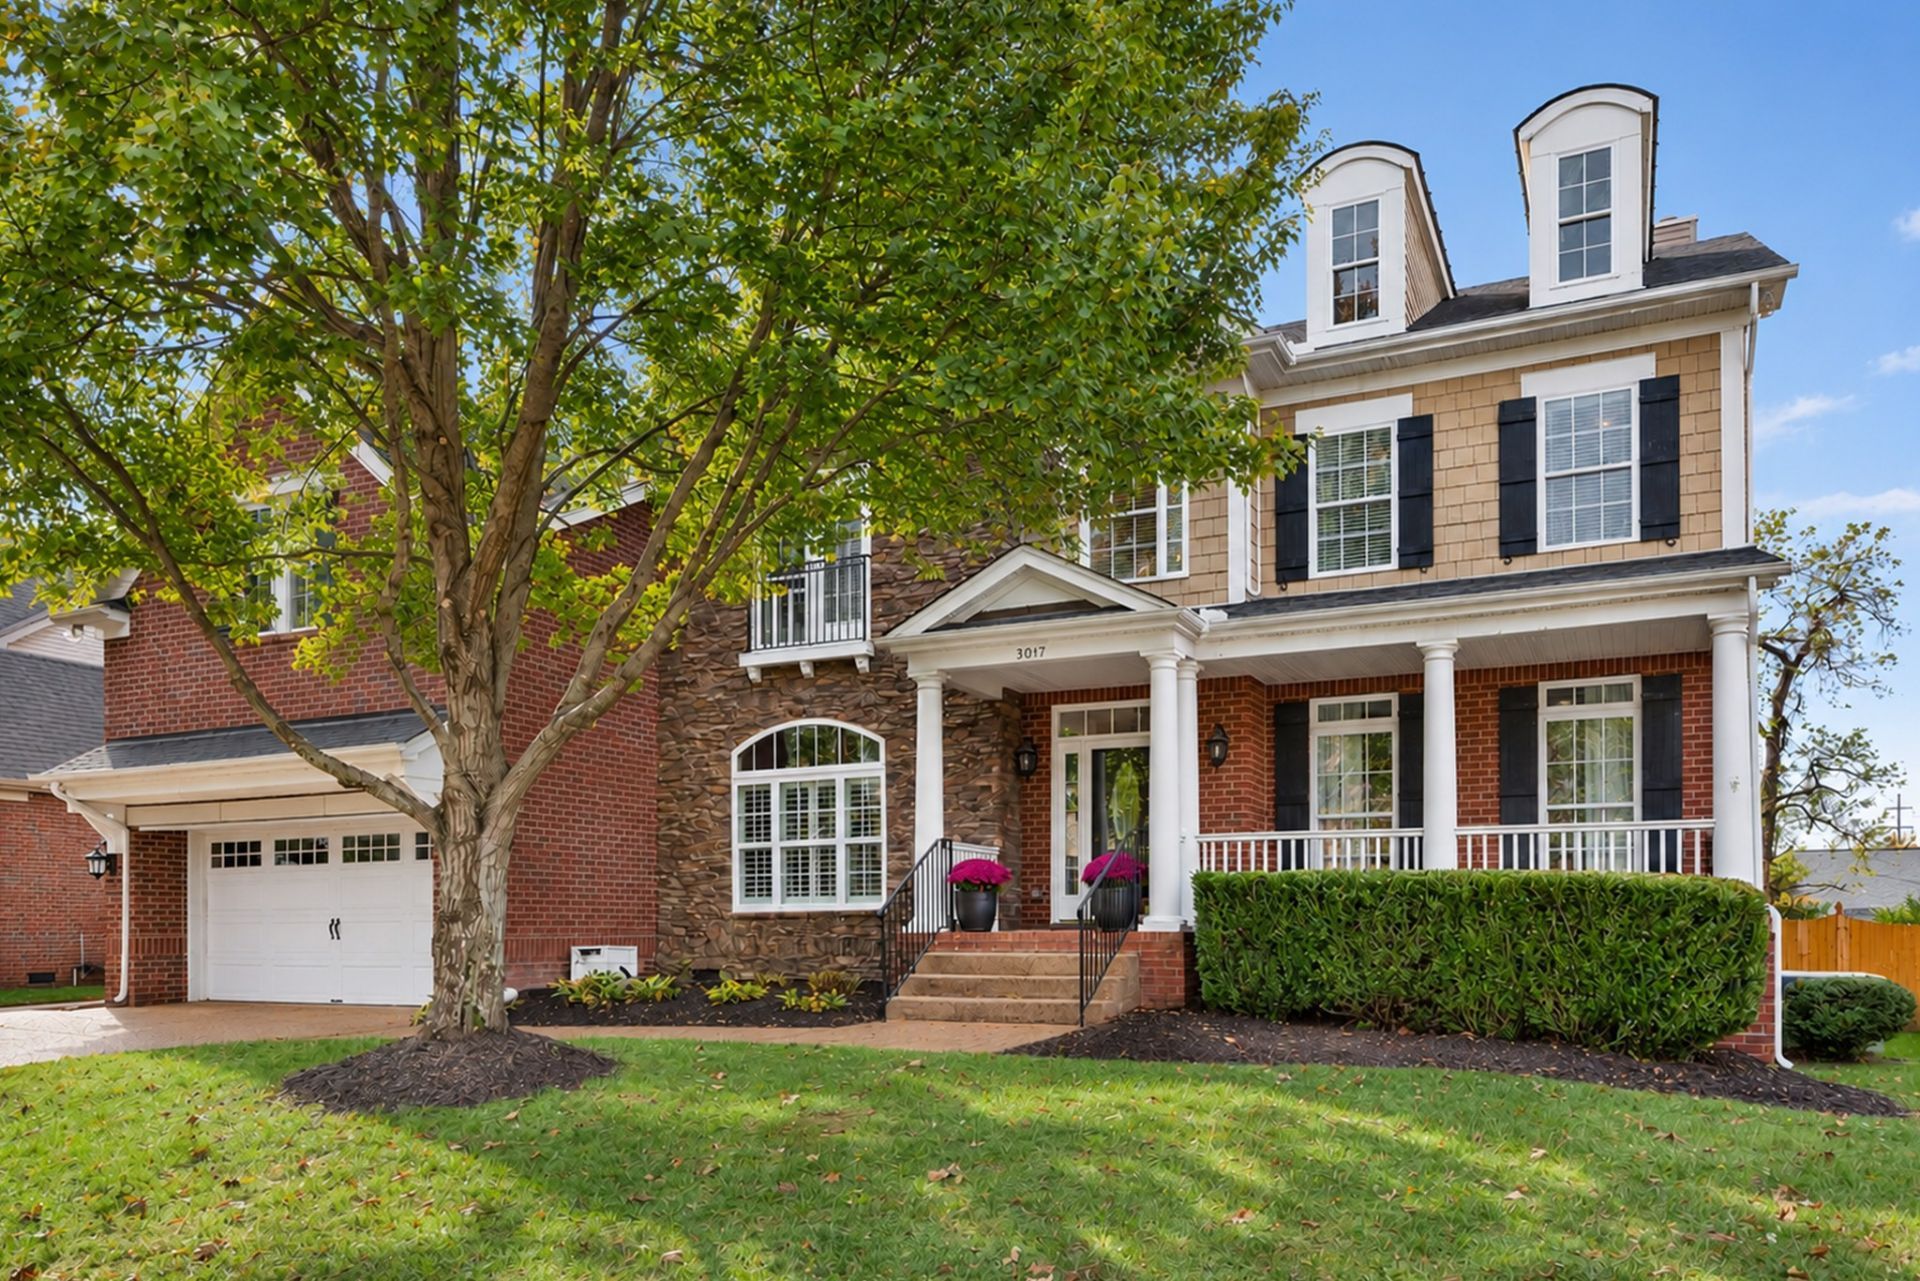
JUST LISTED in the heart of McKay's Mill, minutes from the town center & I-65. This beautifully appointed 5-bdrm/4-ba home offers quality finishes, thoughtful updates, and room to settle in. A spacious covered front porch welcomes you inside to vaulted ceilings, newer sand-and-finish hardwoods throughout the main, and front and rear staircases. The formal dining rm features a stunning wall of new built-in cabinetry, while a bright, dedicated office with French doors connects to the foyer & family rm.In the family rm, a rebuilt wood-burning FP with a raised brick hearth is framed by shiplap & built-in bookshelves. The kitchen features an island, peninsula seating, a butler's pantry, and a walk-in food pantry. It opens to the family rm & spacious breakfast rm, where a wall of windows overlooks the yard and brings in beautiful natural light.A main-level fifth bdrm offers flexibility for guests, a second office, playrm, or workout space. Upstairs, the spacious primary suite features two generous walk-in closets, an en suite guest bdrm and two additional bdrms sharing a Jack-and-Jill ba. Generous closets and approximately 200 square feet of climate-controlled walk-in storage offer easy access to seasonal décor, hobby supplies, and everyday essentials. The large bonus rm with French doors sits at the top of the rear staircase.Outside, a partially covered rear porch and extended deck offer inviting spots to relax or entertain overlooking the large, fenced backyard. The extended/tandem garage provides additional room for workout equipment, hobbies, and toys.Grocery shopping, restaurants, childcare, and the community pool are nearby, with I-65 and Cool Springs shopping and dining just minutes away. Carefully maintained, recently painted inside, and move-in ready, this McKay's Mill home offers beautiful finishes, comfortable living spaces, and everyday convenience.Irrigation serves the front and side yards. Garage refrigerator, freezer, and cabinets do not convey.
Property Features
Property Type: Residential - Single Family
Basement: Crawl Space
Cooling: Central Air
Fireplaces: 1
Garage: 2 car attached
Heating: Central, Natural Gas
Home Style: Traditional
Lot Size: 0.22 Acres
Roof Type: Asphalt
Stories: 2.0
Taxes: $3,756
Year Built: 2006
Amenities
Bookcases
Built-in Features
Ceiling Fan(s)
Entrance Foyer
Open Floorplan
Pantry
Walk-In Closet(s)
High Speed Internet
Feature Descriptions
Appliances: Double Oven, Electric Oven, Cooktop, Dishwasher, Disposal, Microwave
Association Amenities: Clubhouse, Fitness Center, Playground, Pool, Sidewalks, Underground Utilities, Trail(s)
Days on Site: 1
Exterior: Brick
Fencing: Back Yard
Fireplace: Gas, Living Room
Flooring: Carpet, Wood, Tile
HOA Fee: 200/ Quarterly
Laundry: Electric Dryer Hookup, Washer Hookup
Lot: Level
Lot Dimensions: 80 X 120
Other Equipment: Irrigation System
Parcel#: 094080H C 00600 00014080H
Parking: Garage Door Opener, Garage Faces Front
Parking Notes: Garage Door Opener, Garage Faces Front
Patio/Porch: Deck, Covered, Porch, Patio
Security: Smoke Detector(s)
Sewer: Public Sewer
Topography: Level
Utilities: Natural Gas Available, Water Available
Water: Public
Room Sizes
Bedroom 1: 14x18
Bedroom 2: 11x13
Bedroom 3: 11x13
Bedroom 4: 11x12
Recreation Room: 15x19
Dining Room: 15x15
Kitchen: 11x16
Living Room: 17x18
Other Room: 11x12
Other Room 2: 15x15
Local Schools
High School: Centennial High School
Middle School: Fred J Page Middle School
Elementary School: Clovercroft Elementary School
Listed By / Shown By
Listed By
Agency Name: Fridrich & Clark Realty
Agency Phone: 6152634800
Shown By
Agent Name: Amaris Churchwell
Agent Phone: (865) 337-1774
Agency Title: Franklin Realty Inc.

Estimate Your Payment
Estimated Payment
$ 7,988.16 per month $7,326.62 Principal & Interest $313.00 Property Tax $348.54 Homeowner's InsuranceChange Payment Information



This site is hosted, designed and copyright© 1994 - 2026 by Delta Media Group, Inc. -- Patent Pending --
3017 Westerly Dr | MLS# 3629804
This single family home located at 3017 Westerly Dr, Franklin, TN 37067 is currently listed for sale with an asking price of $1,195,000. This property was built in 2006 and has 5 bedrooms and 4 full baths with 4284 sq. ft. Westerly Dr is located in the McKays Mill Sec 22 subdivision. Search McKays Mill Sec 22 real estate on amarischurchwell.franklinrealty.com today.