
BEDS4
BATHS3 full
SQUARE FEET2,350
MLS#3630028
STATUSActive
PROPERTY TYPEResidential - Single Family
SUBDIVISIONDavid T Hunter Survey
Property Description
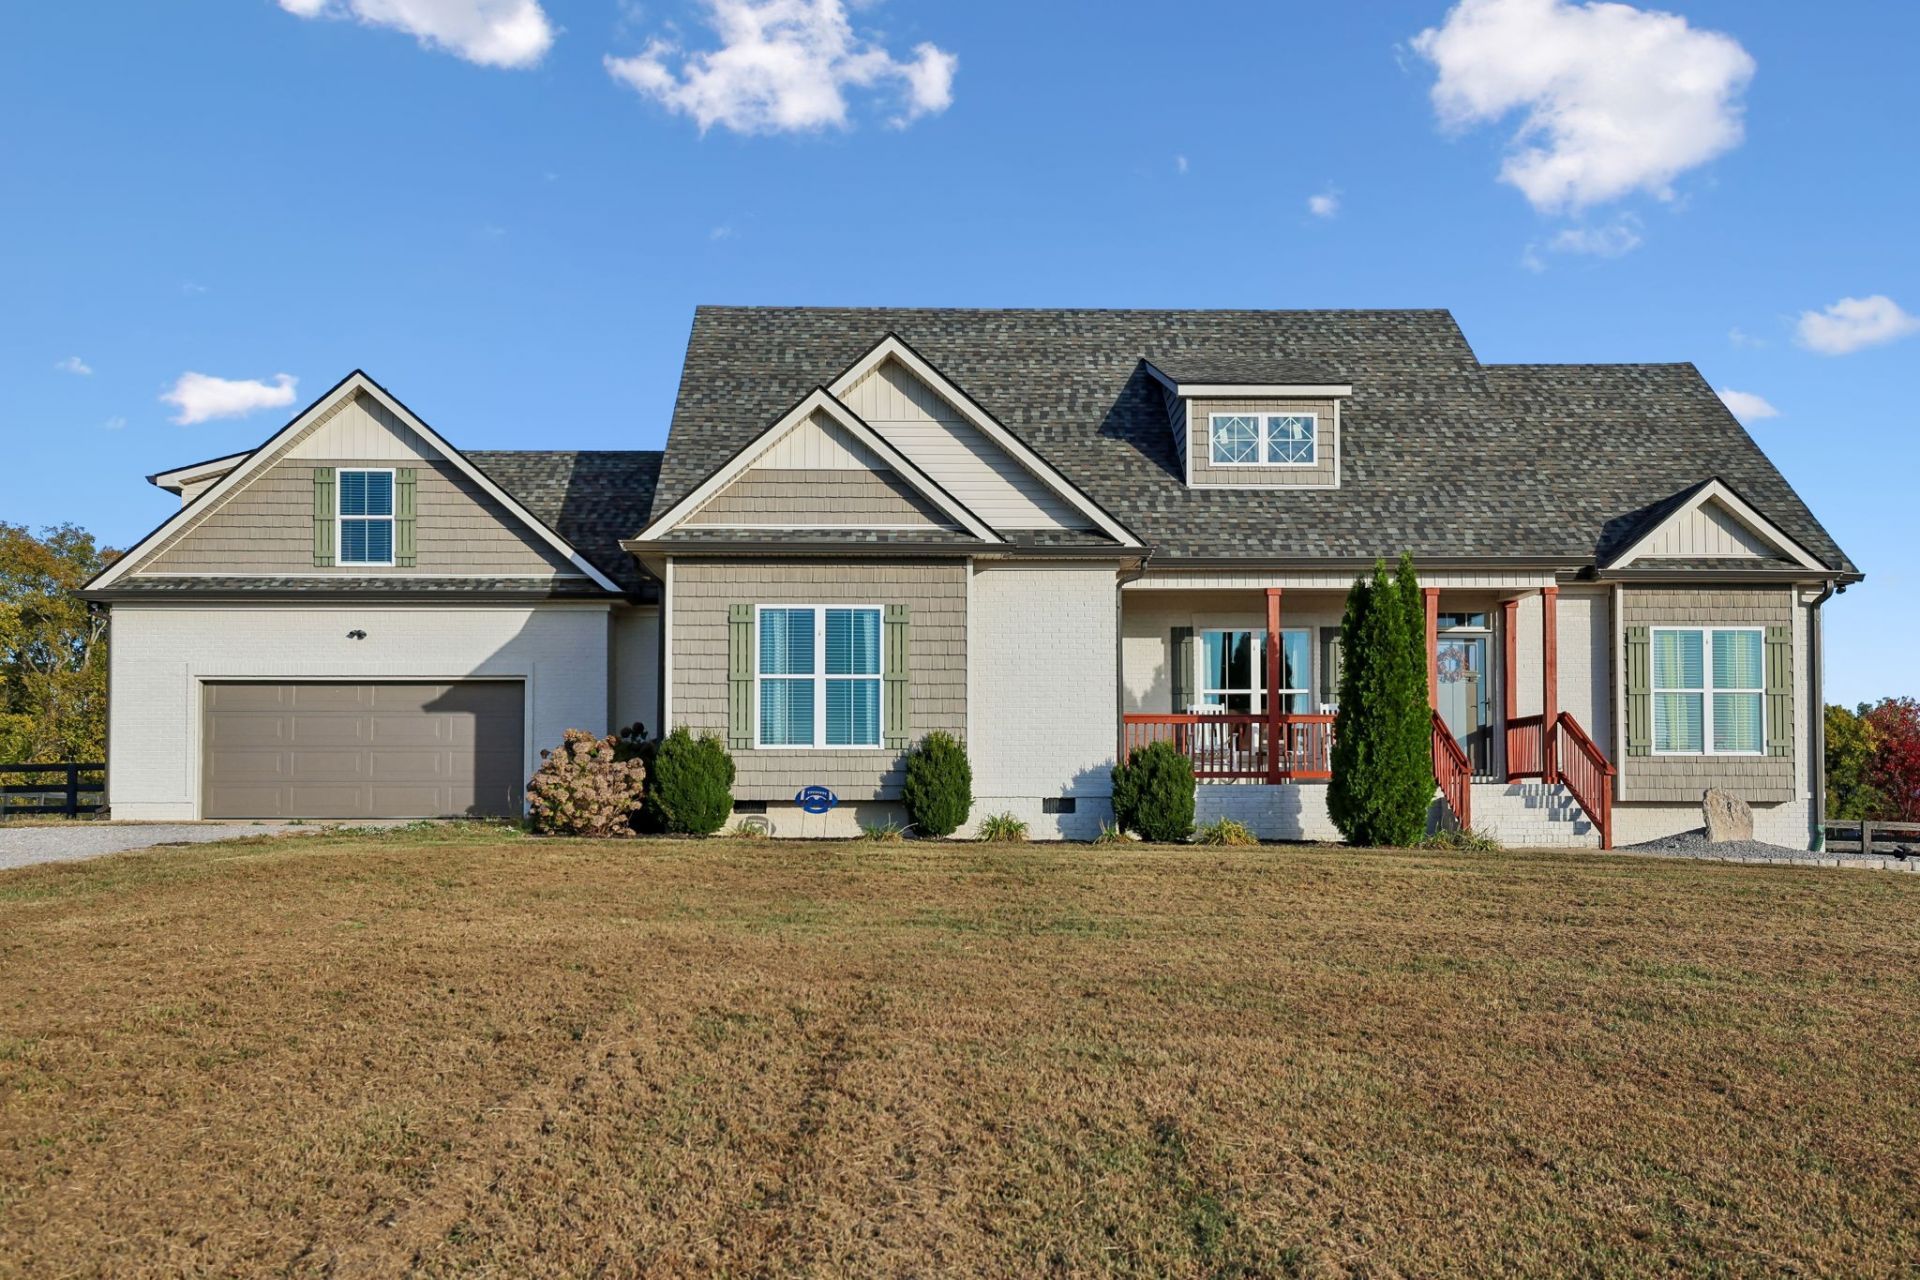
Welcome to 2781 Anes Station Rd, a beautiful property offering the perfect blend of modern comfort, space, and country living! Built in 2017, this home features 4 bedrooms, 3 full bathrooms, and approximately 2,350 square feet of living space, providing plenty of room for family, guests, and entertaining. The home features an encapsulated crawl space, and a pump has been added. Situated on a little over 6 acres, this property offers endless possibilities for enjoying the outdoors, gardening, creating your dream homestead, or simply relaxing and taking in the peaceful surroundings. The inviting exterior features charming architectural details, a welcoming front porch, and an attached 2-car garage for added convenience.A standout feature of this property is the pole barn with 10x16 doors, offering versatile space for equipment, storage, workshop needs, or hobbies. Whether you need room for outdoor equipment, recreational vehicles, or additional workspace, this added feature enhances the property's functionality and appeal.Whether you're looking for room to spread out, space for projects, or a peaceful place to call home, this property offers a wonderful opportunity to enjoy the best of country living in Lewisburg, Tennessee.Don't miss your opportunity to own this beautiful home with acreage, a pole barn, and beautiful views! Come explore the possibilities and imagine making this property your own.
Property Features
Property Type: Residential - Single Family
Basement: Crawl Space
Cooling: Central Air
Garage: 2 car attached
Heating: Central
Lot Size: 6.07 Acres
Roof Type: Shingle
Stories: 2.0
Taxes: $2,484
Year Built: 2017
Feature Descriptions
Appliances: Electric Oven, Electric Range, Dishwasher, Microwave, Stainless Steel Appliance(s)
Days on Site: 5
Exterior: Brick, Vinyl Siding
Fencing: Back Yard
Flooring: Carpet, Laminate, Tile, Vinyl
Lot: Level
Parcel#: 039 01700 000
Parking: Garage Faces Front
Parking Notes: Garage Faces Front
Sewer: Septic Tank
Topography: Level
Utilities: Water Available
Water: Private
Room Sizes
Bedroom 1: 17x18
Bedroom 2: 12x15
Bedroom 3: 12x13
Bedroom 4: 18x22
Kitchen: 13x25
Living Room: 17x17
Local Schools
High School: Marshall Co High School
Middle School: Marshall-Oak Grove-Westhills ELem.
Elementary School: Oak Grove Elementary
Listed By / Shown By
Listed By
Agency Name: Crye-Leike, Inc., REALTORS
Agency Phone: 9314870070
Shown By
Agent Name: Amaris Churchwell
Agent Phone: (865) 337-1774
Agency Title: Franklin Realty Inc.

Estimate Your Payment
Estimated Payment
$ 4,542.34 per month $4,138.47 Principal & Interest $207.00 Property Tax $196.88 Homeowner's InsuranceChange Payment Information



This site is hosted, designed and copyright© 1994 - 2026 by Delta Media Group, Inc. -- Patent Pending --
2781 Anes Station Rd | MLS# 3630028
This single family home located at 2781 Anes Station Rd, Lewisburg, TN 37091 is currently listed for sale with an asking price of $675,000. This property was built in 2017 and has 4 bedrooms and 3 full baths with 2350 sq. ft. Anes Station Rd is located in the David T Hunter Survey subdivision. Search David T Hunter Survey real estate on amarischurchwell.franklinrealty.com today.