
BEDS3
BATHS2 full
SQUARE FEET1,920
MLS#3632220
STATUSActive
PROPERTY TYPEResidential - Single Family
SUBDIVISIONCasteel Crossing
Property Description
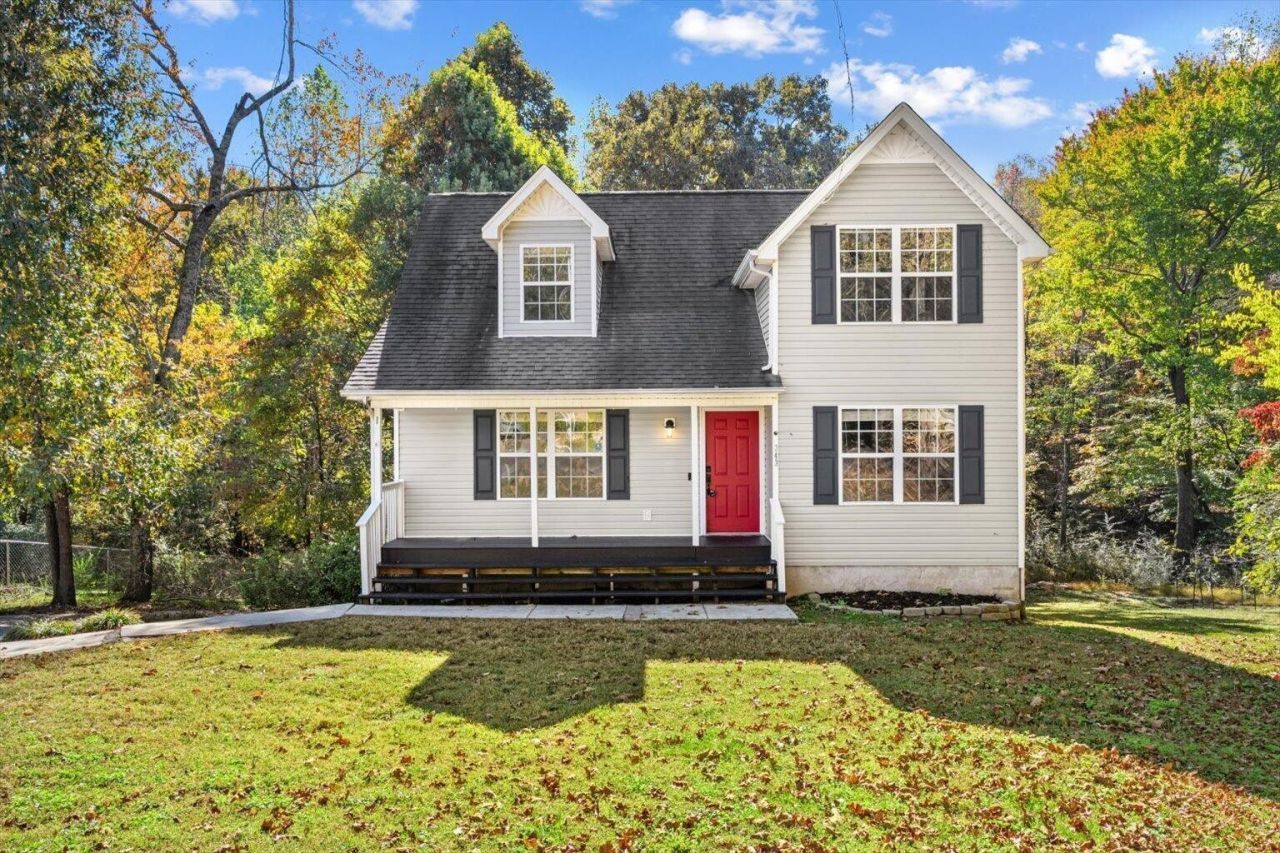
A fresh start awaits at 243 Casteel Road in Cleveland! Offering 1,920 square feet, three bedrooms, and two bathrooms, this inviting home has space to relax, gather, and make your own.The primary bedroom is conveniently located on the main level and features a private ensuite bathroom with heated floors-a cozy touch for chilly mornings! Fresh paint and new carpeting add a welcoming feel, while a new HVAC system provides year-round comfort and added peace of mind.The finished basement offers flexible space for a recreation room, home office, hobby area, or an additional place to unwind. Step onto the screened-in back porch to enjoy morning coffee or a quiet evening outdoors.Situated on approximately 0.57 acres, the property offers room for gardening, outdoor gatherings, and enjoying your surroundings. With recent updates, versatile living spaces, and room for your personal touch, this home is ready for its next chapter!Schedule your private showing today!
Property Features
Property Type: Residential - Single Family
Basement: Yes
Basement: Finished
Cooling: Central Air, Electric
Fireplaces: 1
Garage: 1 car attached
Heating: Central, Electric
Home Style: Cape Cod
Lot Size: 0.57 Acres
Roof Type: Other
Stories: 2.0
Taxes: $878
Year Built: 2004
Amenities
Open Floorplan
Walk-In Closet(s)
Feature Descriptions
Appliances: Refrigerator, Microwave, Electric Range, Dishwasher
Exterior: Vinyl Siding, Other
Fireplace: Living Room, Gas
Flooring: Carpet, Tile, Vinyl, Other
Laundry: Electric Dryer Hookup, Gas Dryer Hookup, Washer Hookup
Lot: Level
Lot Dimensions: 0.57 acres
Parcel#: 067G C 01700 000
Parking: Garage Door Opener, Attached
Parking Notes: Garage Door Opener, Attached
Patio/Porch: Deck, Patio, Porch, Screened
Security: Smoke Detector(s)
Sewer: Septic Tank
Topography: Level
Utilities: Electricity Available, Water Available
Water: Public
Local Schools
High School: Bradley Central High School
Middle School: Lake Forest Middle School
Elementary School: Taylor Elementary School
Listed By / Shown By
Listed By
Agency Name: Keller Williams Athens
Agency Phone: 4236490090
Shown By
Agent Name: Amaris Churchwell
Agent Phone: (865) 337-1774
Agency Title: Franklin Realty Inc.

Estimate Your Payment
Estimated Payment
$ 2,186.24 per month $2,017.12 Principal & Interest $73.17 Property Tax $95.96 Homeowner's InsuranceChange Payment Information



This site is hosted, designed and copyright© 1994 - 2026 by Delta Media Group, Inc. -- Patent Pending --
243 Casteel Road Se | MLS# 3632220
This single family home located at 243 Casteel Road Se, Cleveland, TN 37323 is currently listed for sale with an asking price of $329,000. This property was built in 2004 and has 3 bedrooms and 2 full baths with 1920 sq. ft. Casteel Road Se is located in the Casteel Crossing subdivision. Search Casteel Crossing real estate on amarischurchwell.franklinrealty.com today.