
BEDS3
BATHS3 full 1 partial
SQUARE FEET2,120
MLS#3632575
STATUSActive
PROPERTY TYPEResidential -
Property Description
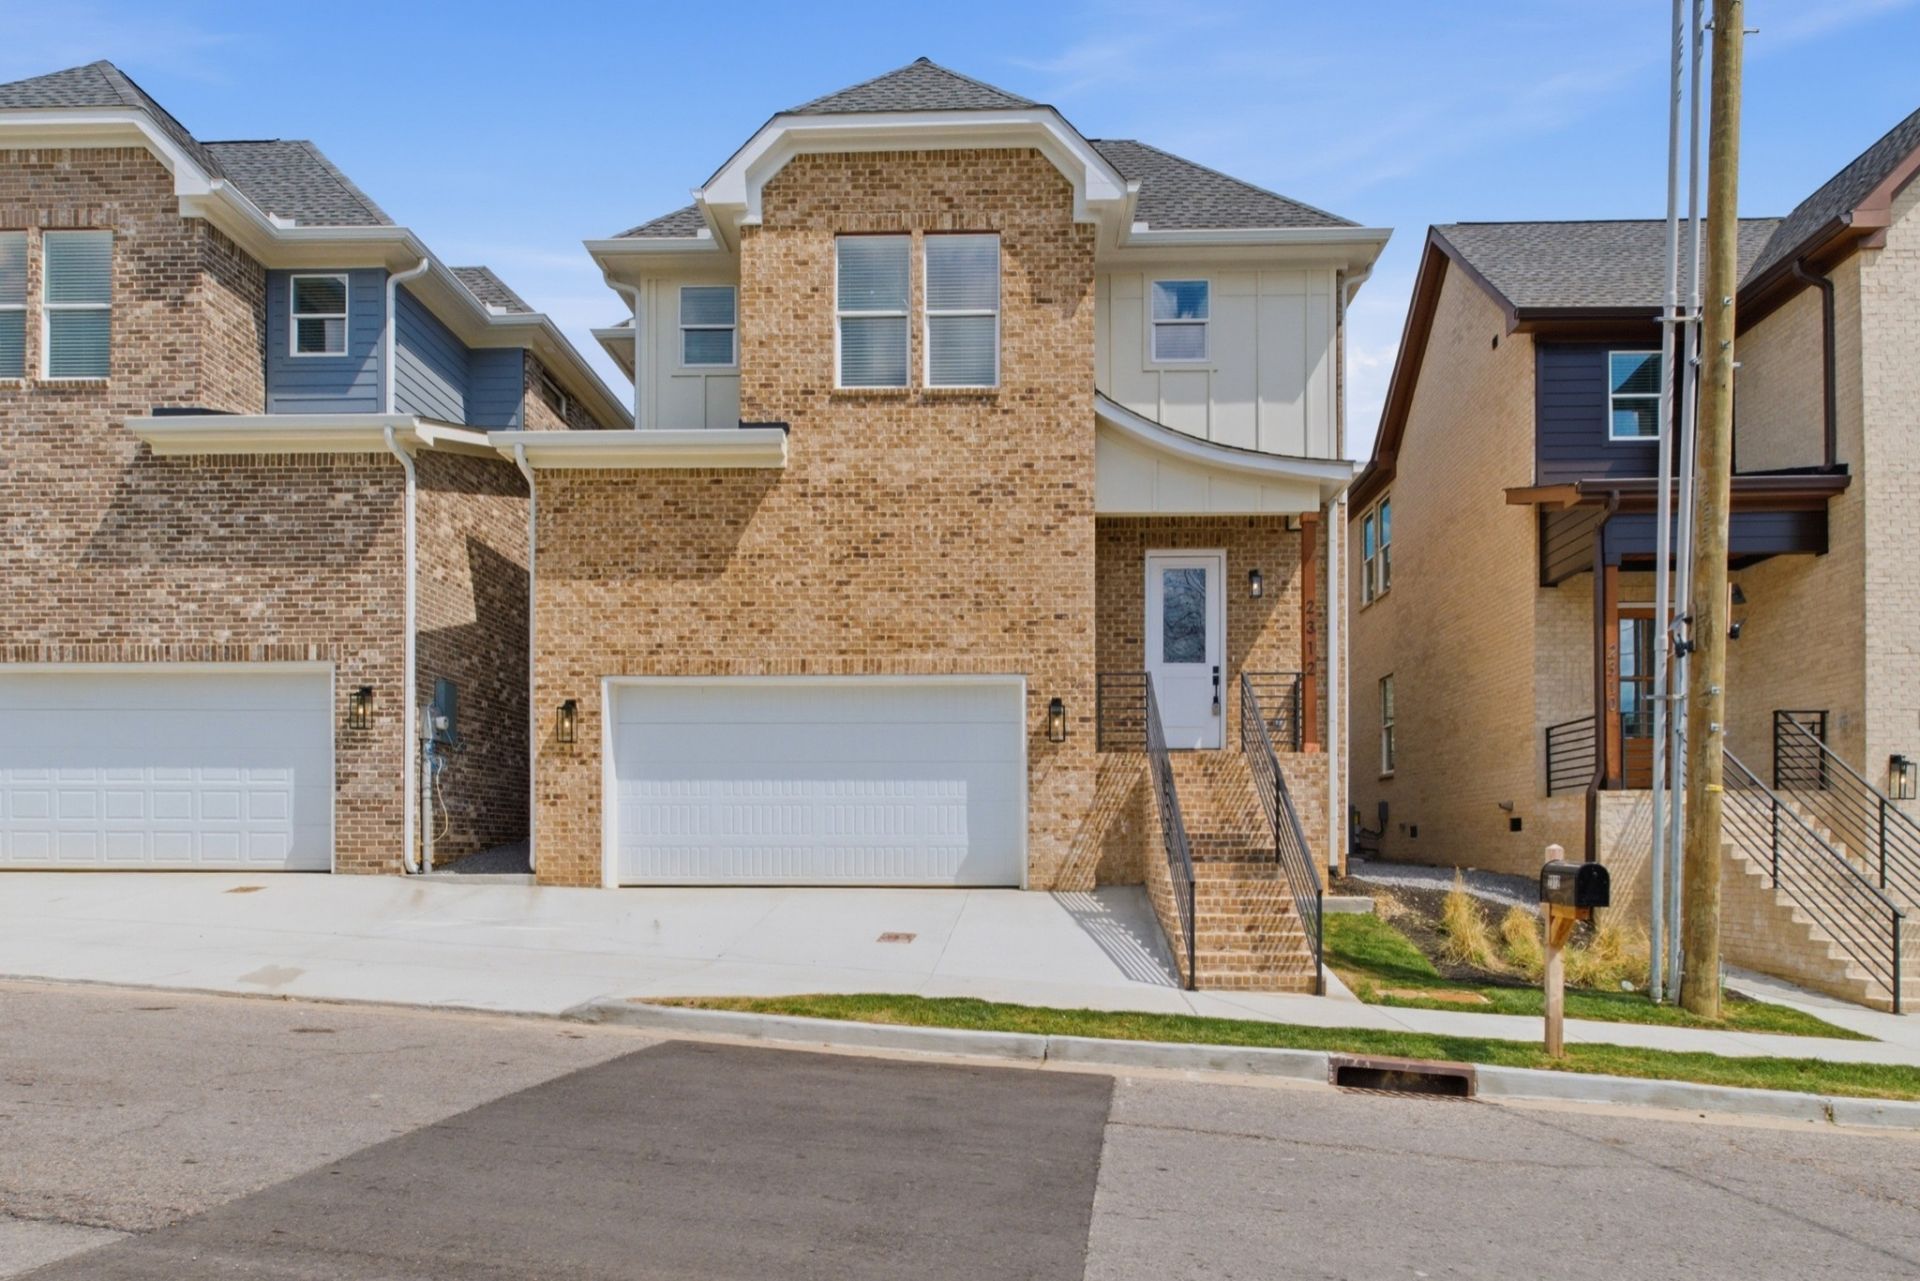
New-construction brick home in Buena Vista Heights, under 4 miles from Downtown Nashville. Site-finished hardwoods and tall ceilings open to a bright main level with recessed lighting and a built-in drop zone. The kitchen features quartz counters, gray cabinetry with matte black hardware, stainless appliances, under-cabinet, upper-cabinet, and toe-kick lighting for a high-end feel day or night. Upstairs, every bedroom is generously sized with access to their own bathroom. The primary suite has a vaulted ceiling, a feature wall, and an ensuite bath with a double vanity, an oversized tile shower with frameless glass, and a large walk-in closet. Out back, the fenced yard and deck give you a low-maintenance space for grilling, pets, or play. Built with 2x6 exterior walls and backed by a 1-year builder's warranty.
Property Features
Property Type: Residential -
Basement: Crawl Space
Cooling: Central Air, Electric
Garage: 2 car attached
Heating: Central, Electric
Home Style: Contemporary
Lot Size: 0.03 Acres
Roof Type: Shingle
Stories: 2.0
Taxes: $1,434
Year Built: 2025
Amenities
Air Filter
Ceiling Fan(s)
Entrance Foyer
Extra Closets
High Ceilings
Open Floorplan
Pantry
Walk-In Closet(s)
High Speed Internet
Kitchen Island
Feature Descriptions
Appliances: Electric Oven, Electric Range, Dishwasher, Disposal, ENERGY STAR Qualified Appliances, Microwave, Refrigerator, Stainless Steel Appliance(s)
Exterior: Brick
Flooring: Wood, Tile
HOA Fee: 0
Laundry: Electric Dryer Hookup, Washer Hookup
Other Equipment: Air Purifier
Parcel#: 081032H00100CO
Parking: Garage Faces Front
Parking Notes: Garage Faces Front
Patio/Porch: Deck
Sewer: Public Sewer
Utilities: Electricity Available, Water Available, Cable Connected
Water: Public
Room Sizes
Bedroom 1: 16x14
Bedroom 2: 13x14
Bedroom 3: 12x12
Dining Room: 14x14
Kitchen: 14x9
Living Room: 14x15
Local Schools
High School: Pearl Cohn Magnet High School
Middle School: John Early Paideia Magnet
Elementary School: Jones Paideia Magnet
Listed By / Shown By
Listed By
Agency Name: Pinnacle Point Properties & Development
Agency Phone: 6153450343
Shown By
Agent Name: Amaris Churchwell
Agent Phone: (865) 337-1774
Agency Title: Franklin Realty Inc.

Estimate Your Payment
Estimated Payment
$ 4,229.40 per month $3,923.27 Principal & Interest $119.50 Property Tax $186.64 Homeowner's InsuranceChange Payment Information



This site is hosted, designed and copyright© 1994 - 2026 by Delta Media Group, Inc. -- Patent Pending --
2312 18th Ave N | MLS# 3632575
This home located at 2312 18th Ave N, Nashville, TN 37208 is currently listed for sale with an asking price of $639,900. This property was built in 2025 and has 3 bedrooms and 3 full and 1 partial baths with 2120 sq. ft. Search Nashville real estate on amarischurchwell.franklinrealty.com today.