
BEDS4
BATHS4 full 4 partial
SQUARE FEET7,356
MLS#3598301
STATUSActive
PROPERTY TYPEResidential - Single Family
SUBDIVISIONLittle Creek Farms
Property Description
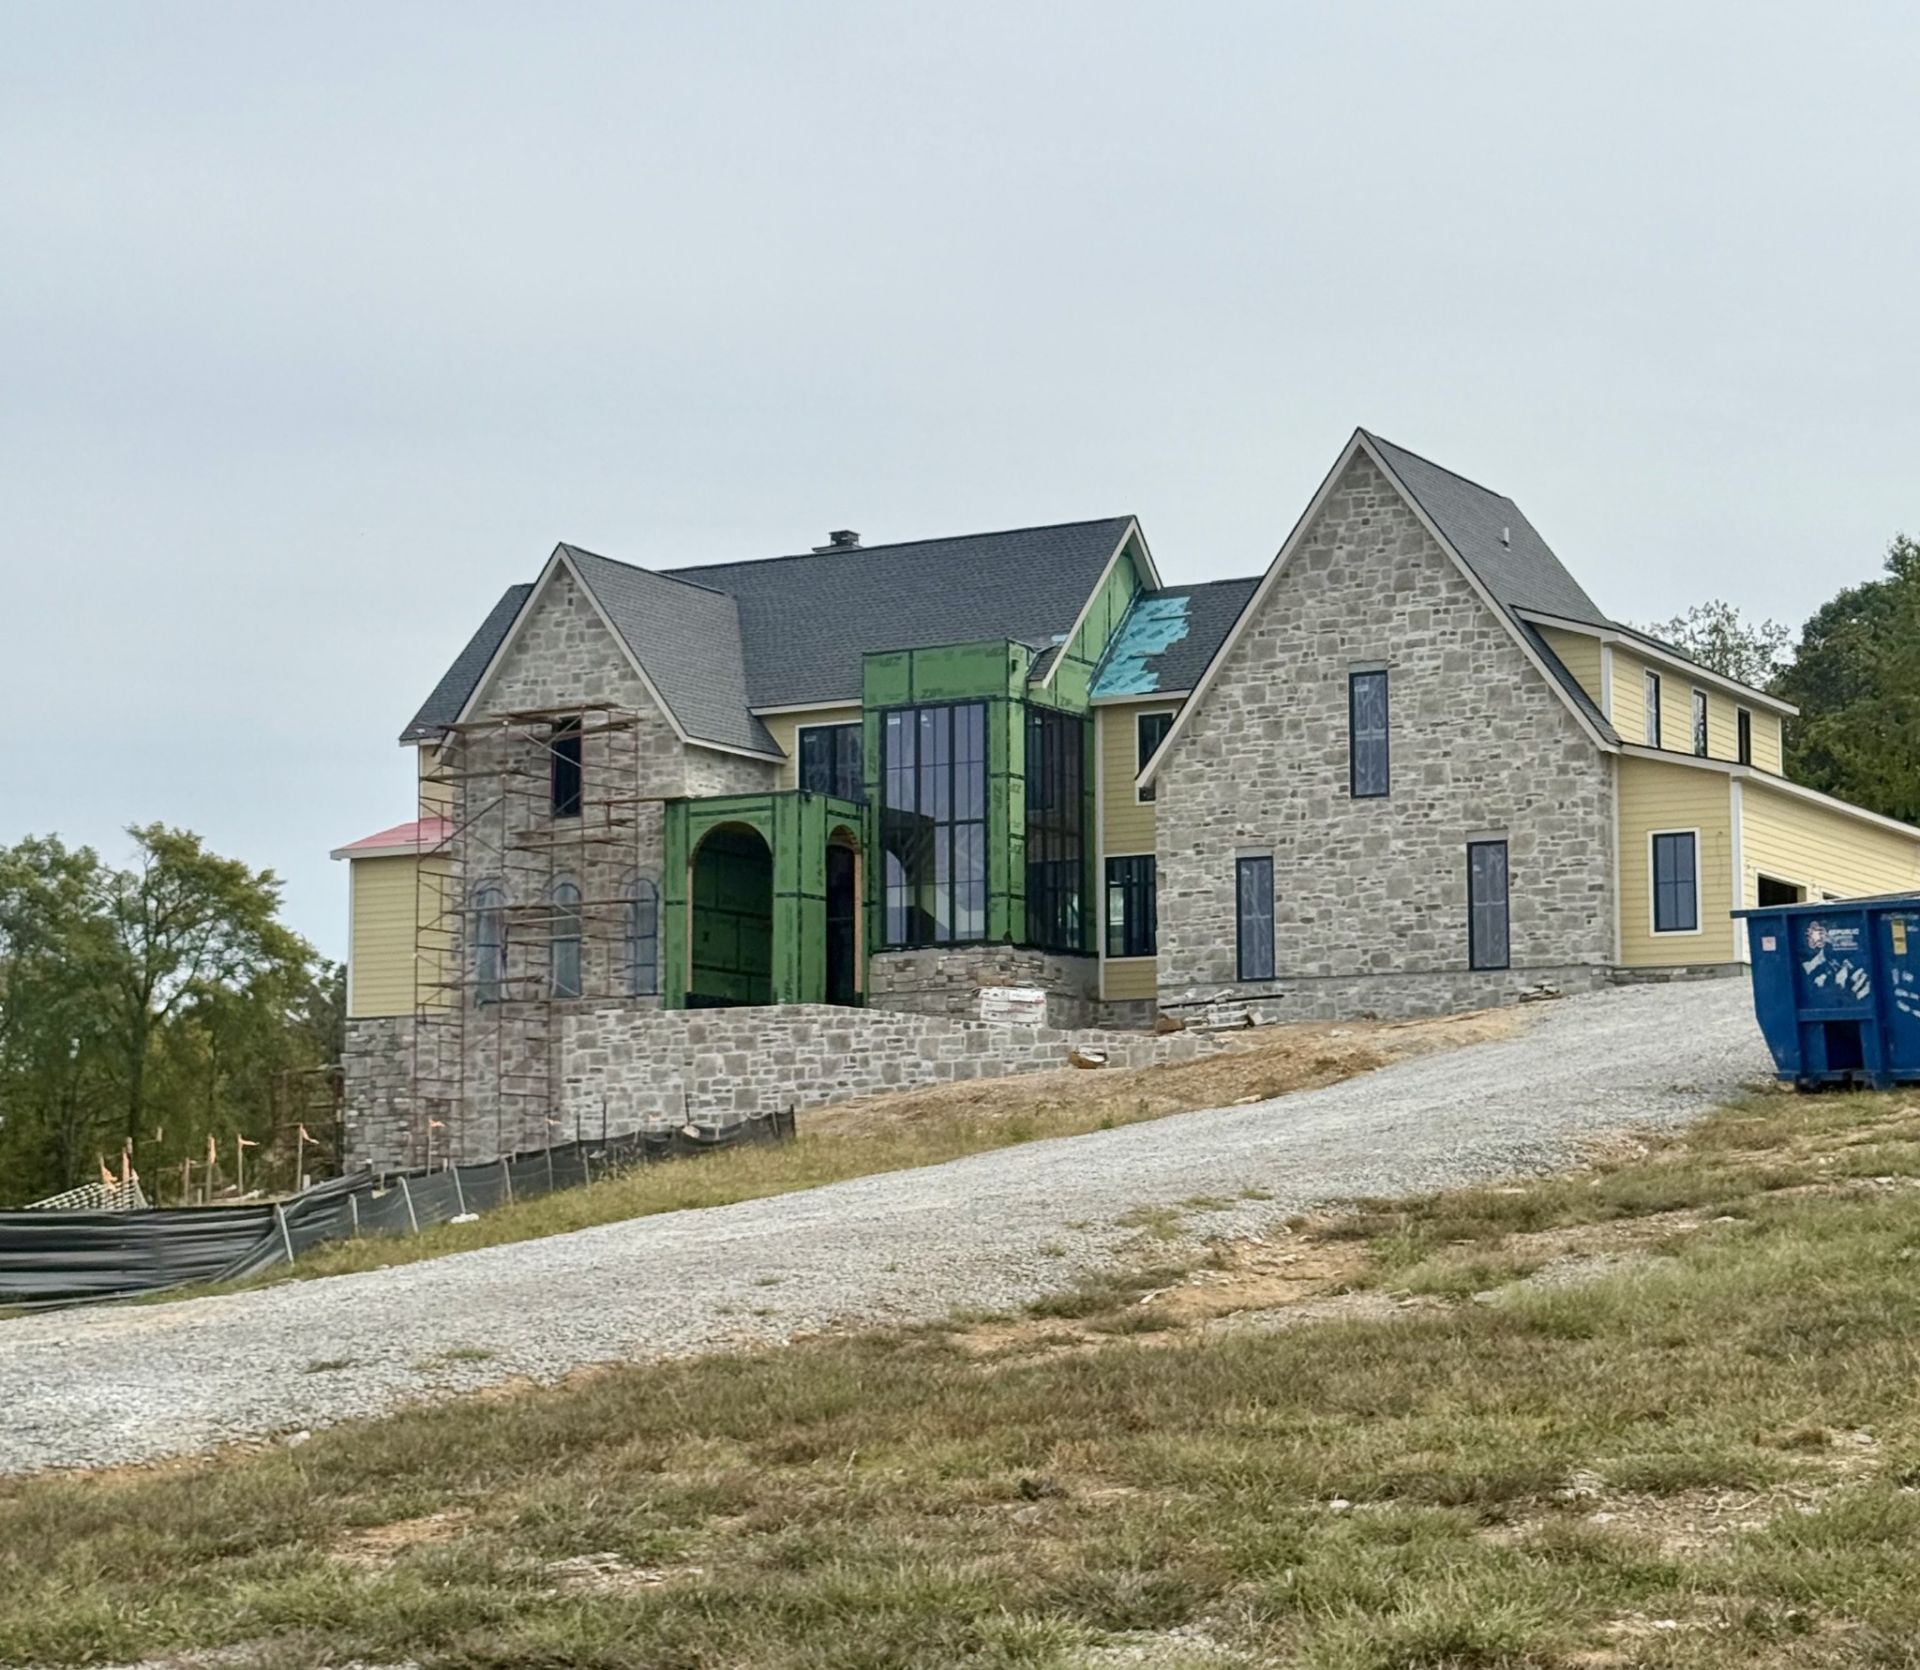
Prepare to be wowed by this extraordinary 7,356-sq-ft residence, where exceptional design, elevated finishes, and effortless livability come together beautifully. A striking blend of stone, stucco, and Hardie board creates an impressive first impression, while walls of windows fill the home with natural light and seamlessly connect the sophisticated interiors to the surrounding outdoor spaces. The main level is designed to impress, with a dramatic vaulted living room, elegant vaulted dining room, and showstopping chef's kitchen featuring paneled appliances and a stunning La Cornue range. A spacious scullery adds incredible functionality with double electric ovens and abundant workspace, while spectacular countertops elevate the design throughout. The privately situated main-level primary suite offers a peaceful retreat, complete with a luxurious bath and exceptional wet room. A dedicated office and convenient pool bath add to the thoughtful design. The indoor-outdoor connection is truly exceptional, highlighted by a dramatic 14-foot slider opening to the covered porch. Whether enjoying a quiet morning or entertaining a crowd, this space makes outdoor living effortless. A 3-car garage provides ample parking and storage. Upstairs, 3 spacious ensuite bedrooms offer privacy for family and guests, while a hobby room and bonus room provide flexible space for work, play, creativity, or movie nights. Laundry rooms on both the main and upper levels add everyday convenience. The lower level is built for entertaining, featuring a stylish wet bar, dedicated gym, tornado room, and generous recreational space. An uncovered patio just off the lower-level bonus area extends the living space outdoors. Every level has been thoughtfully designed with a perfect balance of beauty and function. From the dramatic architecture and walls of windows to the luxurious primary retreat, exceptional kitchen, expansive outdoor living, and entertainment-ready basement. Inquire for pool design.
Property Features
Property Type: Residential - Single Family
Basement: Yes
Basement: Crawl Space, Finished, Partial
Cooling: Central Air
Fireplaces: 2
Garage: 3
Heating: Central
Lot Size: 1.31 Acres
Roof Type: Asphalt
Stories: 2.0
Taxes: $15,698
Year Built: 2026
Amenities
Built-in Features
Ceiling Fan(s)
Entrance Foyer
High Ceilings
Open Floorplan
Pantry
Walk-In Closet(s)
Wet Bar
Feature Descriptions
Appliances: Built-In Electric Oven, Electric Oven, Gas Range, Dishwasher, Disposal, Freezer, Ice Maker, Microwave, Refrigerator, Stainless Steel Appliance(s)
Association Amenities: Gated
Days on Site: 2
Exterior: Fiber Cement, Stone
Fireplace: Great Room
Flooring: Wood, Marble, Tile
HOA Fee: 681/ Quarterly
Lot Dimensions: 135 X 359
Parcel#: 094080L A 01600 00014080L
Parking: Garage Door Opener, Garage Faces Side
Parking Notes: Garage Door Opener, Garage Faces Side
Patio/Porch: Porch, Covered, Patio
Pool: In Ground
Sewer: Septic Tank
Swimming Pool: Yes
Utilities: Water Available
Water: Public
Room Sizes
Bedroom 1: 22x15
Bedroom 2: 15x14
Bedroom 3: 15x12
Bedroom 4: 17x12
Recreation Room: 26x26
Dining Room: 18x13
Hobby Room: 18x17
Kitchen: 23x16
Living Room: 22x19
Other Room: 14x12
Other Room 2: 29x12
Local Schools
High School: Fred J Page High School
Middle School: Fred J Page Middle School
Elementary School: Trinity Elementary
Listed By / Shown By
Listed By
Agency Name: Compass RE
Agency Phone: 6154755616
Shown By
Agent Name: Amaris Churchwell
Agent Phone: (865) 337-1774
Agency Title: Franklin Realty Inc.

Estimate Your Payment
Estimated Payment
$ 32,329.94 per month $29,613.02 Principal & Interest $1,308.17 Property Tax $1,408.75 Homeowner's InsuranceChange Payment Information



This site is hosted, designed and copyright© 1994 - 2026 by Delta Media Group, Inc. -- Patent Pending --
2113 Little Creek Farms Dr | MLS# 3598301
This single family home located at 2113 Little Creek Farms Dr, Franklin, TN 37067 is currently listed for sale with an asking price of $4,830,000. This property was built in 2026 and has 4 bedrooms and 4 full and 4 partial baths with 7356 sq. ft. Little Creek Farms Dr is located in the Little Creek Farms subdivision. Search Little Creek Farms real estate on amarischurchwell.franklinrealty.com today.