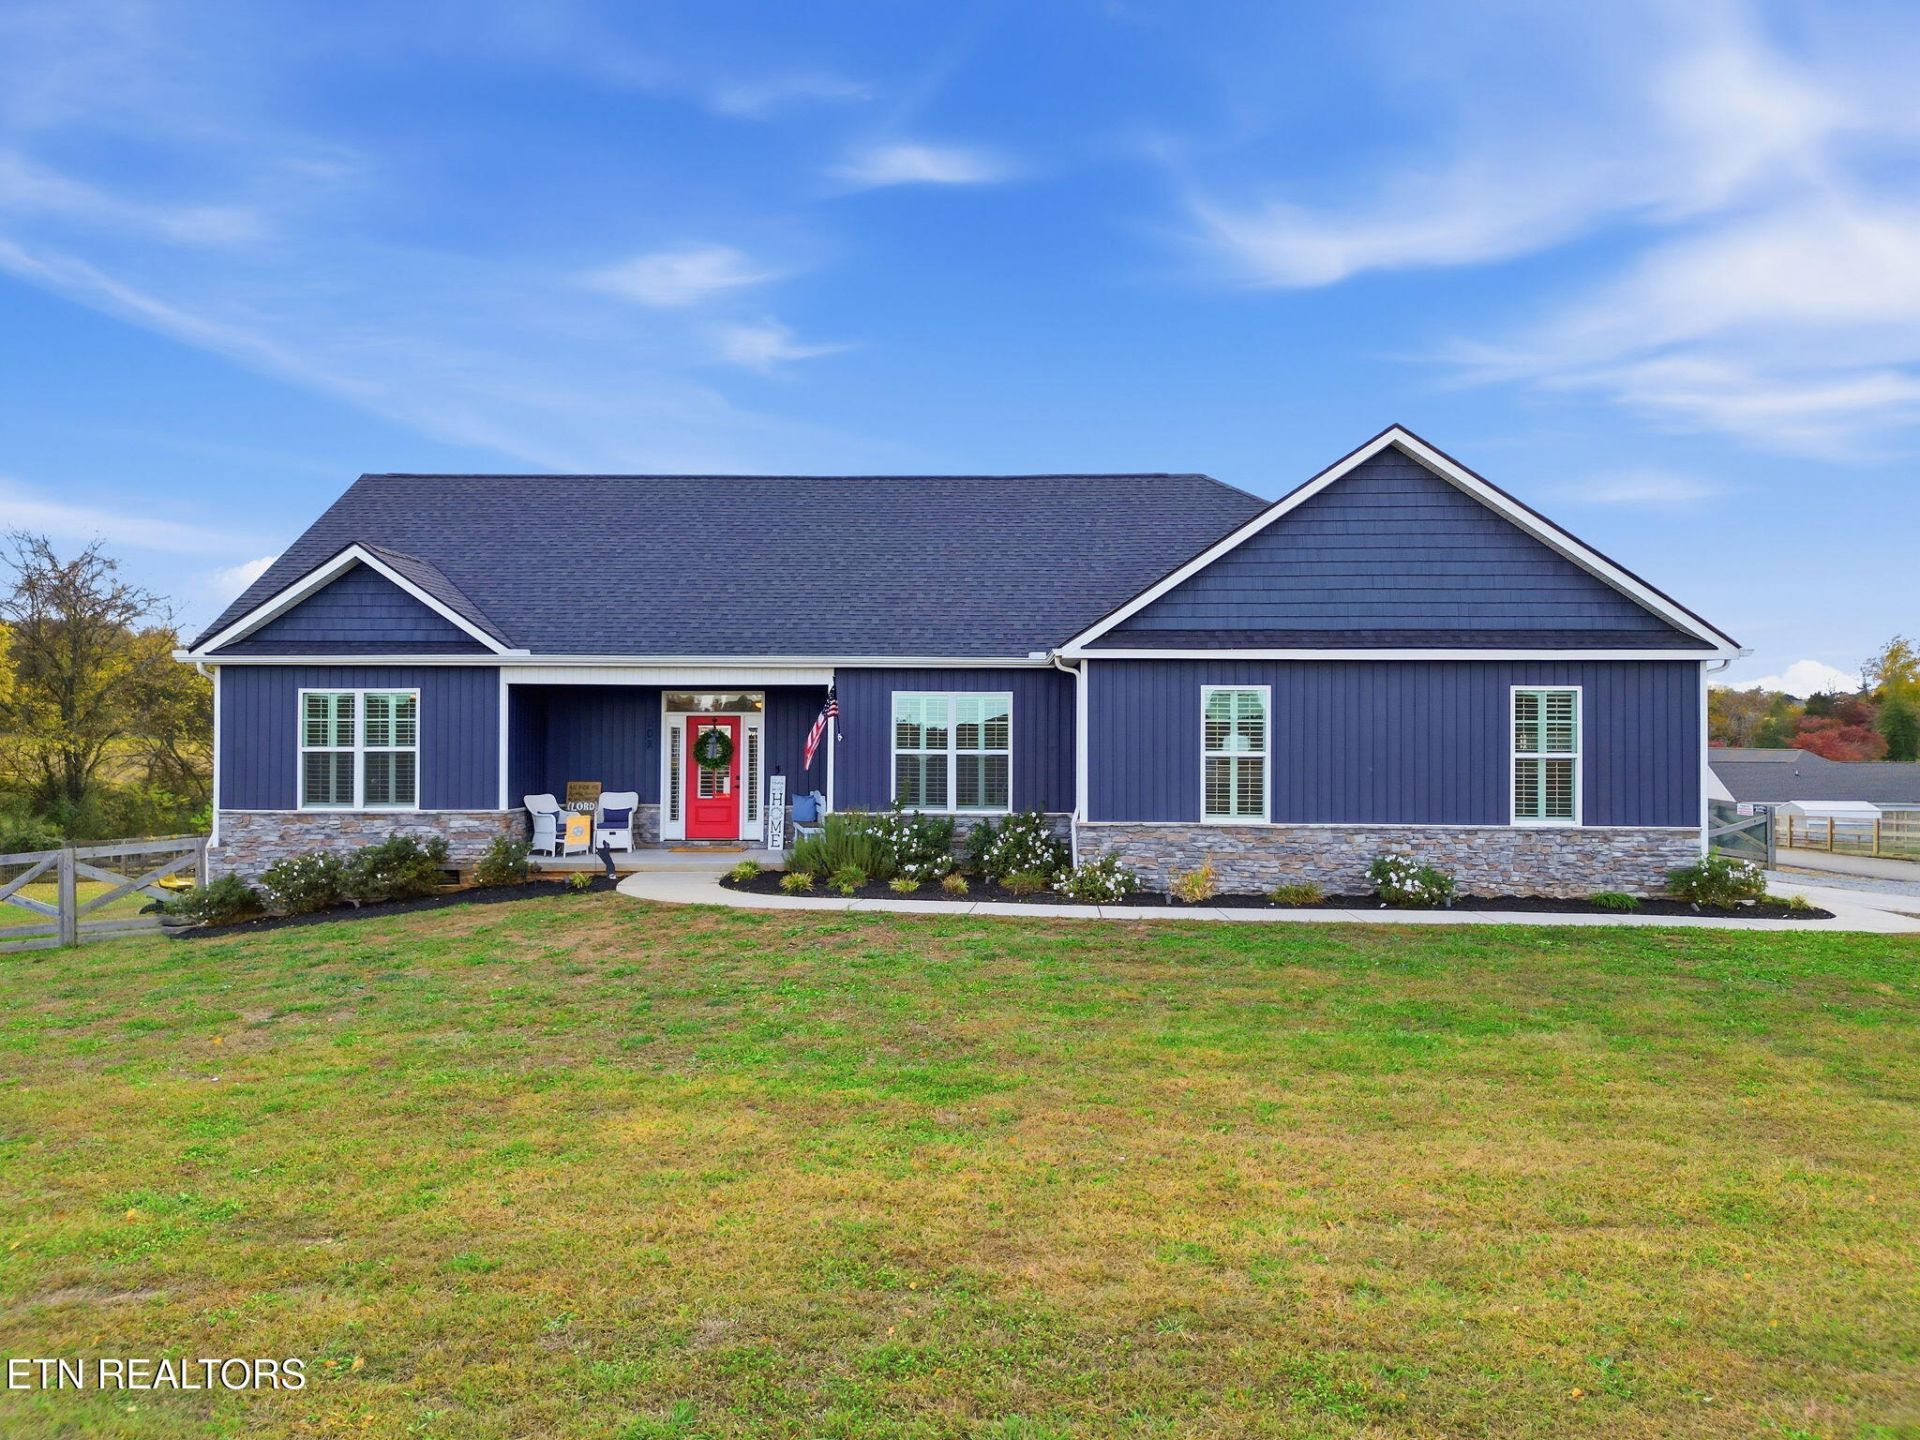

BEDS3
BATHS2 full 1 partial
SQUARE FEET2,149
MLS#1361211
STATUSActive
PROPERTY TYPEResidential - Single Family
SUBDIVISIONSpringview
Property Description
THIS HOME IS THE ONE!!!One-level living, a heated pool, and a backyard made for entertaining... what more could you ask for?! Sitting on a beautiful 0.78-acre corner lot, this home offers 3 bedrooms, 2.5 bathrooms, a separate office, and a 2-car garage! Inside, you'll love the open-concept living area, beautiful plantation shutters throughout, hardwood floors in the main living spaces and primary bedroom, and a layout that's perfect for everyday living and entertaining! Step outside to the spacious covered back deck overlooking your very own backyard oasis, complete with a heated pool and sunken fire pit! Enjoy the peaceful country setting while still being close to town and all the conveniences you need. This home truly has it ALL!
Property Features
Property Type: Residential - Single Family
Cooling: Central Cooling, Ceiling Fan(s)
Fireplaces: 1
Fuel Type: Electric
Garage: 2
Heating: Central, Electric
Home Style: Traditional
Lot Size: 0.78 Acres
Amenities
Walk-In Closet(s)
Pantry
Eat-in Kitchen
Windows - Vinyl
Feature Descriptions
Appliances: Dishwasher, Microwave, Range
Exterior: Vinyl Siding, Frame
Fireplace: Gas Log
Flooring: Carpet, Hardwood, Tile
Lot: Corner Lot, Level
Parcel #: 100D A 00800 000
Parking: Off-Street Parking, Main Level
Security Features: Smoke Detector
Sewer: Septic Tank
Special View Info: Country Setting
SQFT Total: 2149
View: Country Setting
Water: Public
Local Schools
High School: William Blount
Middle School: Carpenters
Elementary School: Carpenters
Listed By / Shown By
Listed By
Agency Name: Realty Executives Associates
Shown By
Agent Name: Amaris Churchwell
Agent Phone: (865) 337-1774
Agency Title: Franklin Realty Inc.

Estimate Your Payment
Estimated Payment
$ 3,949.98 per month $3,770.60 Principal & Interest $0.00 Property Tax (data not provided by mls) $179.38 Homeowner's InsuranceChange Payment Information



This site is hosted, designed and copyright© 1994 - 2026 by Delta Media Group, Inc. -- Patent Pending --
202 Dawson Way | MLS# 1361211
This single family home located at 202 Dawson Way, Maryville, TN 37801 is currently listed for sale with an asking price of $615,000. This property has 3 bedrooms and 2 full and 1 partial baths with 2149 sq. ft. Dawson Way is located in the Springview subdivision. Search Springview real estate on amarischurchwell.franklinrealty.com today.