
BEDS4
BATHS3 full 1 partial
SQUARE FEET2,459
MLS#3632519
STATUSActive
PROPERTY TYPEResidential - Single Family
SUBDIVISIONBriley Downs
Property Description
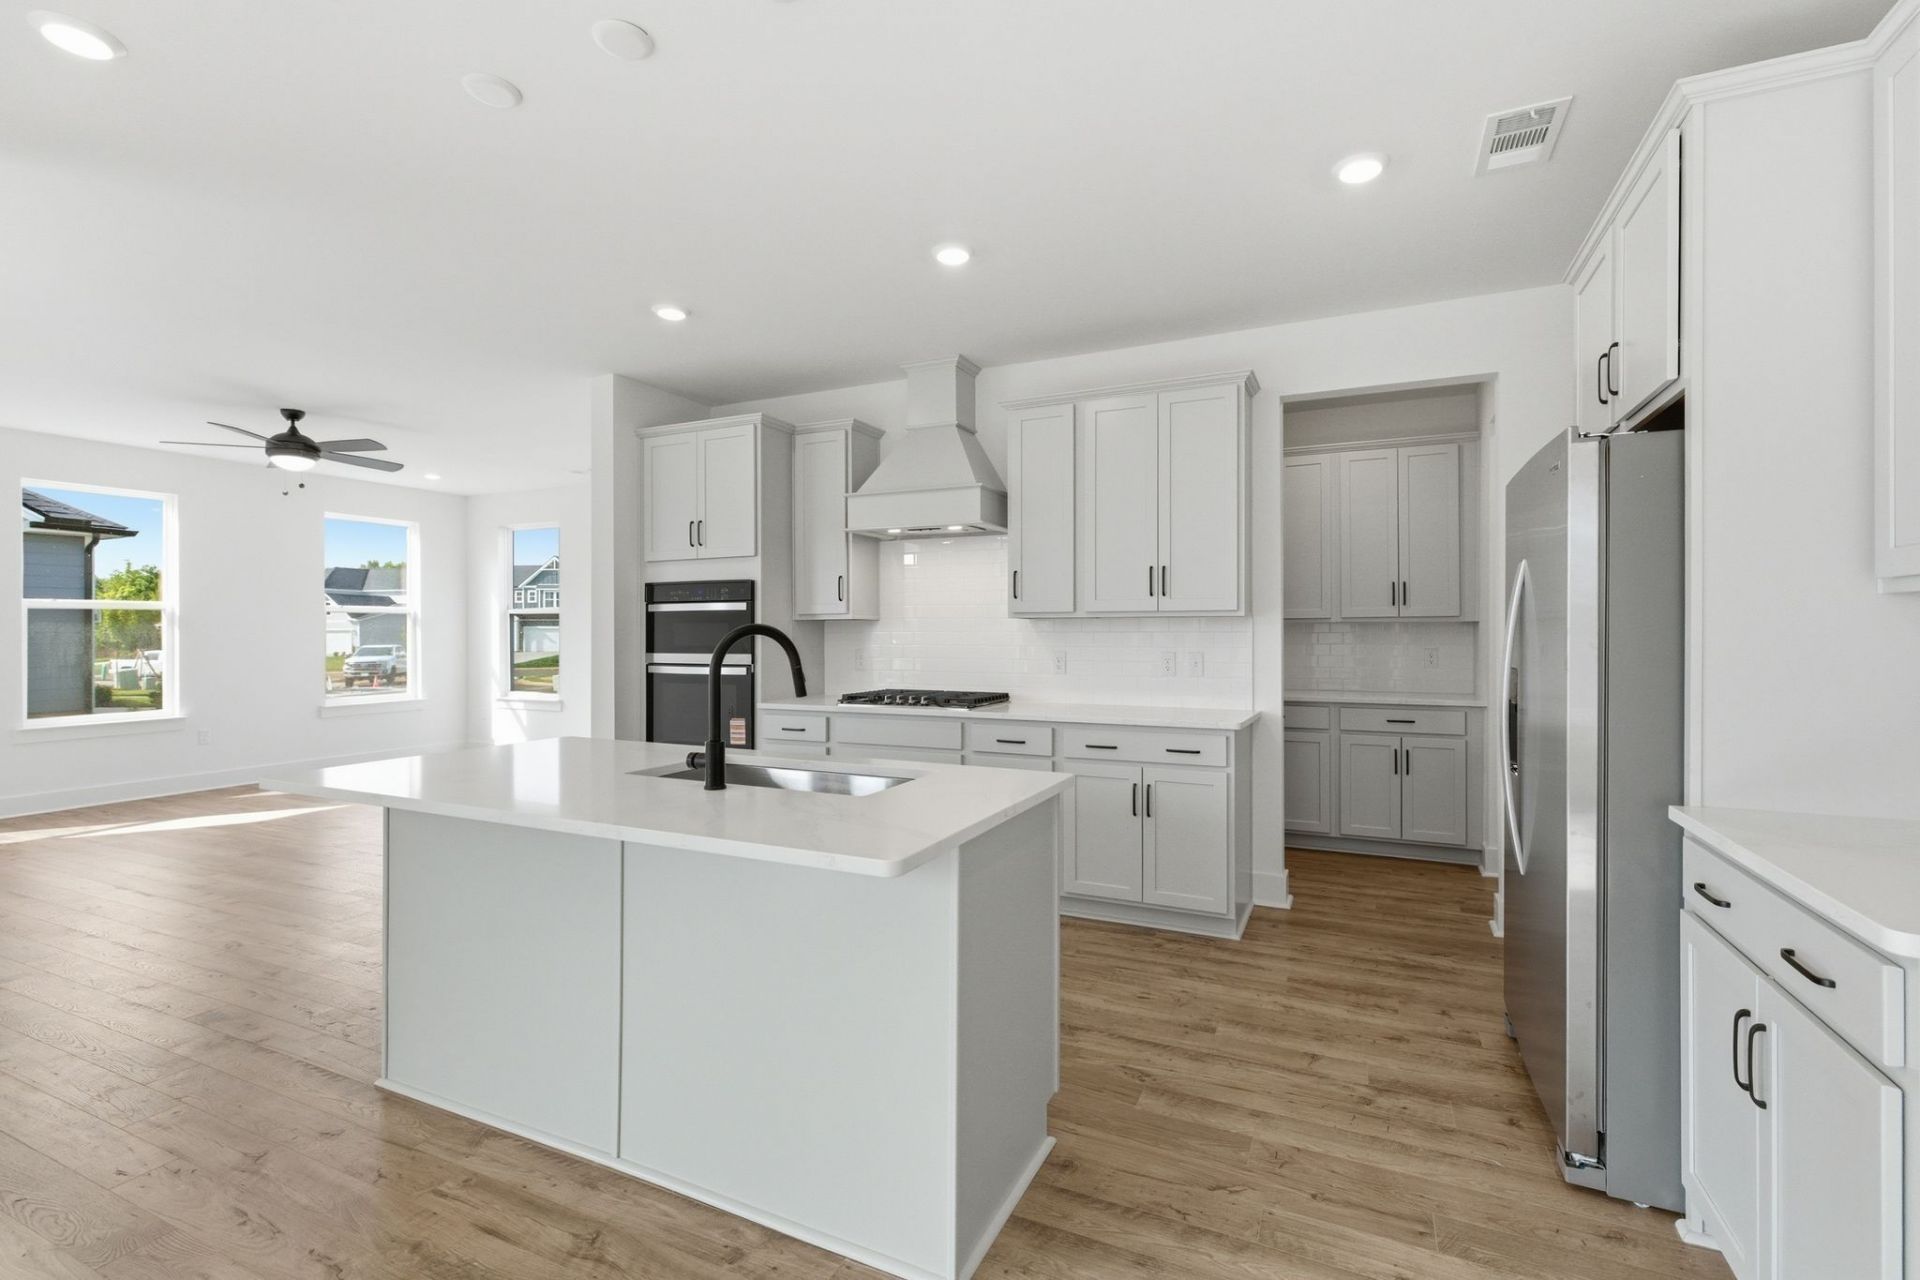
This home qualifies for a 3.99% interest rate with use of our preferred lender and title company! Call agent for details. Welcome to Briley Downs, Smyrna's newest and most desirable address-a thoughtfully planned community of beautifully crafted single-family homes surrounded by walking trails, a playground, a dog park, and a resort-style pool.Now available, Lot 166 is an exceptionally designed home showcasing open-concept living filled with abundant natural light, thoughtful storage, and modern, upscale finishes throughout. Featuring the highly sought after Windermere floorplan, this 4-bedroom home offers all bedrooms on the second floor.This home is enhanced with a rear covered porch for outdoor living, gourmet kitchen with wood wrapped hood that vents outside, keyless entry, wood oak stair treads paired with elegant wood banister, quartz countertops, a tiled shower in the primary bathroom, additional LED lighting throughout the home, upgraded front door, electric fireplace, gas, and a 2 car garage with a 4 car driveway. This home is under construction, photos are of a previously built Windermere.Built by Dream Finders Homes, proudly named 2025 Builder of the Year, this home reflects the exceptional quality and craftsmanship that sets their communities apart.Don't miss your chance to be among the first homeowners at Briley Downs-secure your Dream Home today!
Property Features
Property Type: Residential - Single Family
Basement: None
Cooling: Ceiling Fan(s), Central Air, Dual, Gas
Fireplaces: 1
Garage: 2 car attached
Heating: Central, Dual
Home Style: Contemporary
Roof Type: Shingle, Wood
Stories: 2.0
Taxes: $3,000
Year Built: 2026
Amenities
Air Filter
Ceiling Fan(s)
Entrance Foyer
Extra Closets
High Ceilings
Open Floorplan
Pantry
Walk-In Closet(s)
High Speed Internet
Smart Lock(s)
Feature Descriptions
Appliances: Gas Oven, Gas Range, Dishwasher, Disposal, ENERGY STAR Qualified Appliances, Microwave, Refrigerator, Stainless Steel Appliance(s), Smart Appliance(s)
Association Amenities: Dog Park, Playground, Pool, Sidewalks, Underground Utilities, Trail(s)
Exterior: Fiber Cement
Fireplace: Electric, Living Room
Flooring: Carpet, Laminate, Tile
HOA Fee: 90/ Monthly
Lot: Level, Wooded
Other Equipment: Air Purifier
Parking: Garage Door Opener, Garage Faces Front, Driveway
Parking Notes: Garage Door Opener, Garage Faces Front, Driveway
Patio/Porch: Porch, Covered
Security: Carbon Monoxide Detector(s), Security System, Smoke Detector(s)
Sewer: Public Sewer
Topography: Level, Wooded
Utilities: Water Available
Water: Public
Local Schools
High School: Stewarts Creek High School
Middle School: Stewarts Creek Middle School
Elementary School: Brown's Chapel Elementary School
Listed By / Shown By
Listed By
Agency Name: Dream Finders Holdings, LLC
Agency Phone: 6293100445
Shown By
Agent Name: Amaris Churchwell
Agent Phone: (865) 337-1774
Agency Title: Franklin Realty Inc.

Estimate Your Payment
Estimated Payment
$ 3,589.76 per month $3,188.09 Principal & Interest $250.00 Property Tax $151.66 Homeowner's InsuranceChange Payment Information



This site is hosted, designed and copyright© 1994 - 2026 by Delta Media Group, Inc. -- Patent Pending --
2001 Timothy Lane | MLS# 3632519
This single family home located at 2001 Timothy Lane , Smyrna, TN 37167 is currently listed for sale with an asking price of $519,990. This property was built in 2026 and has 4 bedrooms and 3 full and 1 partial baths with 2459 sq. ft. Timothy Lane is located in the Briley Downs subdivision. Search Briley Downs real estate on amarischurchwell.franklinrealty.com today.